Skip main navigation
Sold for $497,500
  • $497,500

    3410 Bayside Forest Ct, Huntingtown, MD 20639

    3beds
    1,696sqft
    Single Family Residence
    Built in 1993
    3.17 Acres Lot
    $527,100 Zestimate®
    $293/sqft
    $2,724 Estimated rent

    Home value

    $527,100

    $501,000 - $553,000

    $2,724/mo

    Zestimate® history
    Loading
    Loading...

    Owner options

    List your home for rent

    $2,724/mo

    Rent Zestimate®

    Find your next renter with Zillow Rental Manager. Plus, with online applications, you can quickly screen prospective tenants – for free.

    Learn more

    $2,724/mo

    Rent Zestimate®

    Refinance and save

    $2,993/mo

    Est. payment

    Refinancing to a lower rate could help reduce your monthly payments and save thousands over the life of the loan.

    See today's rates

    $2,993/mo

    Est. payment

    Explore your selling options

    Work with a Zillow partner agent

    Leverage their expertise and Zillow's premium Showcase listings to get your home seen by more buyers.

    Get started

    List with your own agent

    Get your home in front of millions of buyers by listing it on Zillow.

    Learn how to do it

    Sell it yourself

    Take full control of how buyers see your home on Zillow by listing For Sale by Owner (FSBO).

    List your home

    What's special

    All-new kitchenSpacious unfinished basementNew hvac systemExpansive outdoor spaceModern electrical systemsMain-level primary suiteEnergy-efficient appliances
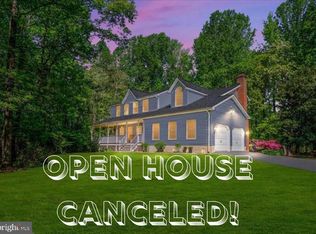
    Multiple offers, please submit highest and best before Monday 10/14 @1pm. Discover the perfect blend of modern living and serene surroundings in this newly remodeled home, nestled in a tranquil neighborhood on a generous 3.17-acre lot at the end of a cul-de-sac. This property offers the ideal retreat for those seeking both space and convenience, with shopping centers just a short drive away, and being zoned for the highly rated Huntingtown High School. This charming residence features three spacious bedrooms and two full bathrooms, including a main-level primary suite that offers both comfort and privacy. An additional office or nursery space adjacent to the primary bedroom provides flexibility for your needs. The heart of the home is the all-new kitchen, equipped with energy-efficient appliances that make cooking a delight. With new flooring throughout, updated bathrooms, and modern electrical systems, this home is designed for both style and functionality, ensuring a move-in ready experience for its new owners. The property boasts a host of recent upgrades, including a new roof, new windows, and new sliding glass doors that enhance both energy efficiency and aesthetic appeal. The new HVAC system ensures year-round comfort, while the spacious unfinished basement presents endless possibilities for customization, whether you envision a recreation room, additional storage, or a workshop. This home is not just a place to live; it’s a canvas for your lifestyle, offering the perfect combination of modern amenities and expansive outdoor space for relaxation and recreation.

    Zillow last checked:

    Listing updated:

    Listed by:

    Brian Mayer 443-624-9398,

    EXP Realty, LLC

    Bought with:

    Barbara Higdon, 513975

    RE/MAX One

    Source: Bright MLS,MLS#: MDCA2017742MLS Logo

    Facts & features

    Interior

    Bedrooms & bathrooms
    • Bedrooms: 3
    • Bathrooms: 2
    • Full bathrooms: 2
    • Main level bathrooms: 1
    • Main level bedrooms: 1
    Basement
    • Area: 1064
    Heating
    • Heat Pump, Electric
    Cooling
    • Central Air, Electric
    Appliances
    • Included: Electric Water Heater
    Features
    • Basement: Connecting Stairway,Walk-Out Access
    • Has fireplace: No
    Interior area
    • Total structure area: 2,760
    • Total interior livable area: 1,696 sqft
    • Finished area above ground: 1,696
    • Finished area below ground: 0

    Property

    Parking
    • Total spaces: 2
    • Parking features: Garage Faces Front, Attached
    • Attached garage spaces: 2
    Accessibility
    • Accessibility features: Other
    Features
    • Levels: Three
    • Stories: 3
    • Pool features: None
    Lot
    • Size: 3.17 Acres
    Details
    • Additional structures: Above Grade, Below Grade
    • Parcel number: 0502053888
    • Zoning: A
    • Special conditions: Standard

    Construction

    Type & style
    • Home type: SingleFamily
    • Architectural style: Cape Cod
    • Property subtype: Single Family Residence
    Materials
    • Vinyl Siding
    • Foundation: Permanent
    Condition
    • New construction: No
    • Year built: 1993

    Utilities & green energy

    • Sewer: Septic Exists
    • Water: Well

    Community & neighborhood

    Location
    • Region: Huntingtown
    • Subdivision: Whispering Woods

    Other

    Other facts
    • Listing agreement: Exclusive Right To Sell
    • Ownership: Fee Simple

    Price history

    DateEventPrice
    11/5/2024Sold$497,500-0.3%$293/sqft
    Source: Bright MLS #MDCA2017742 Report a problem
    10/15/2024Pending sale$499,000$294/sqft
    Source: Bright MLS #MDCA2017742 Report a problem
    10/10/2024Listed for sale$499,000+103.7%$294/sqft
    Source: Bright MLS #MDCA2017742 Report a problem
    10/7/2002Sold$245,000$144/sqft
    Source: Public Record Report a problem

    Public tax history

    YearProperty taxesTax assessment
    2025$4,022 +6.8%$372,733 +6.8%
    2024$3,765 +7.5%$348,900 +3.6%
    2023$3,500 +3.7%$336,900 -3.4%
    2022$3,376 +3.8%$348,900 +11.5%
    2021$3,251 +2.6%$312,900 +3.1%
    2020$3,168 +2.7%$303,400 -3%
    2019$3,083 +3.3%$312,900 +10%
    2018$2,983 -1.4%$284,400
    2017$3,026 -16%$284,400
    2016$3,601 $284,400 -0.8%
    2015$3,601 $286,800
    2014$3,601 $286,800
    2013-- $286,800 -16.7%
    2012-- $344,400
    2011-- $344,400
    2010-- $344,400 -12.6%
    2009-- $394,010 +15.7%
    2008-- $340,496 +18.6%
    2007-- $286,983 +22.9%
    2006-- $233,470 +6.9%
    2005-- $218,306 +7.5%
    2004-- $203,143 +8.1%
    2003-- $187,980 +1.5%
    2002-- $185,256 +1.5%
    2001-- $182,533

    Find assessor info on the county website

    Neighborhood: 20639

    Nearby schools

    GreatSchools rating
    Schools provided by the listing agent
    • District: Calvert County Public Schools

    Source: Bright MLS. This data may not be complete. We recommend contacting the local school district to confirm school assignments for this home.

    Get a cash offer in 3 minutes
    Find out how much your home could sell for in as little as 3 minutes with a no-obligation cash offer.
    Estimated market value
    $527,100
    Get a cash offer in 3 minutes
    Find out how much your home could sell for in as little as 3 minutes with a no-obligation cash offer.
    Estimated market value
    $527,100