Skip main navigation
Sold for $852,000
  • $852,000

    3411 Bayside Forest Ct, Huntingtown, MD 20639

    5beds
    5,516sqft
    Single Family Residence
    Built in 1990
    6.47 Acres Lot
    $934,200 Zestimate®
    $154/sqft
    $4,997 Estimated rent

    Home value

    $934,200

    $878,000 - $1.00M

    $4,997/mo

    Zestimate® history
    Loading
    Loading...

    Owner options

    List your home for rent

    $4,997/mo

    Rent Zestimate®

    Find your next renter with Zillow Rental Manager. Plus, with online applications, you can quickly screen prospective tenants – for free.

    Learn more

    $4,997/mo

    Rent Zestimate®

    Refinance and save

    $5,061/mo

    Est. payment

    Refinancing to a lower rate could help reduce your monthly payments and save thousands over the life of the loan.

    See today's rates

    $5,061/mo

    Est. payment

    Explore your selling options

    Work with a Zillow partner agent

    Leverage their expertise and Zillow's premium Showcase listings to get your home seen by more buyers.

    Get started

    List with your own agent

    Get your home in front of millions of buyers by listing it on Zillow.

    Learn how to do it

    Sell it yourself

    Take full control of how buyers see your home on Zillow by listing For Sale by Owner (FSBO).

    List your home

    What's special

    Versatile spaceDesk setupFully equipped kitchenBrand - new roofGranite countersDedicated drivewayNewly finished bathrooms
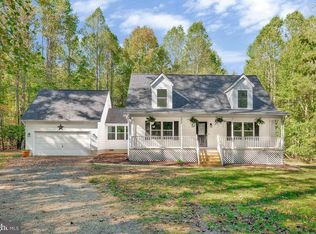
    This is why people move to Calvert County – a haven that defines peaceful living on Bayside Forest Court! Nestled on over 6 acres of serene privacy, this home rebels against the norm—no HOA restrictions, unleash your imagination and bring all your toys to this sprawling oasis! Rev up your excitement as you discover the colossal 2,700+/- sqft detached building, that is fully equipped with its own electricity, 12ft doors & a dedicated driveway. It's not just a structure; it's a canvas for your dreams. Whether you're envisioning an at-home business, a sanctuary for your hobbies, or a lucrative rental opportunity, this space is your ticket to unlimited possibilities. The grand entrance welcomes you with a sprawling front porch, refinished hardwood floors, a brand-new roof, newly finished bathrooms, a fully equipped kitchen with the finest cabinetry, a 5 burner gas cooktop and granite counters, and a finished basement. Money stays in your pocket as this home comes loaded with upgrades! Enjoy the warmth of geothermal heating, the security of a whole house generator, the convince of central vacuum and so many more great features. Offering the convenience of a main level suite that can be tailored to your desires—guest retreat, in-law haven, a "work from home" space, or a second owners suite; the choice is yours. This suite offers 1 true bedroom, the potential for a second, a full bathroom, and a versatile space for a living area, desk setup, or whatever your heart desires. Entering into the main living area of the home, winter nights become a cozy affair next to your stunning brick fireplace, while summer days unfold in bliss on the back deck overlooking the inviting in-ground pool. Upstairs you will discover four generously sized bedrooms, each with new carpeting and updated bathrooms. The primary suite is a sanctuary in itself, featuring a spacious walk-in shower & a walk-in closet that fulfills your desires for relaxation, organization and rejuvenation. Don't just read about it—experience it firsthand and fall in love with the extraordinary!

    Zillow last checked:

    Listing updated:

    Listed by:

    Delaney Burgess 301-938-0100,

    RE/MAX United Real Estate,

    Listing Team: Gail Nyman Group

    Bought with:

    Brenda White, 594036

    RE/MAX One

    Source: Bright MLS,MLS#: MDCA2013422MLS Logo

    Facts & features

    Interior

    Bedrooms & bathrooms
    • Bedrooms: 5
    • Bathrooms: 5
    • Full bathrooms: 3
    • 1/2 bathrooms: 2
    • Main level bathrooms: 2
    • Main level bedrooms: 1
    Basement
    • Area: 2176
    Heating
    • Heat Pump, Geothermal, Wood
    Cooling
    • Ceiling Fan(s), Central Air, Geothermal, Heat Pump, Programmable Thermostat
    Appliances
    • Included: Central Vacuum, Cooktop, Dishwasher, Energy Efficient Appliances, Exhaust Fan, Microwave, Oven, Range Hood, Refrigerator, Water Heater
    • Laundry: Main Level, Hookup, Washer/Dryer Hookups Only
    Features
    • Family Room Off Kitchen, Kitchen - Gourmet, Kitchen Island, Dining Area, Primary Bath(s), Entry Level Bedroom, Upgraded Countertops, Bar, Open Floorplan, Dry Wall
    • Flooring: Ceramic Tile, Hardwood, Carpet, Wood
    • Basement: Partially Finished,Improved,Heated,Exterior Entry,Interior Entry,Walk-Out Access,Windows
    • Number of fireplaces: 1
    • Fireplace features: Mantel(s)
    Interior area
    • Total structure area: 5,838
    • Total interior livable area: 5,516 sqft
    • Finished area above ground: 3,662
    • Finished area below ground: 1,854

    Property

    Parking
    • Total spaces: 2
    • Parking features: Garage Faces Front, Garage Door Opener, Circular Driveway, Driveway, Attached
    • Attached garage spaces: 2
    • Has uncovered spaces: Yes
    Accessibility
    • Accessibility features: None
    Features
    • Levels: Three
    • Stories: 3
    • Patio & porch: Deck
    • Has private pool: Yes
    • Pool features: Private
    • Has view: Yes
    • View description: Garden, Trees/Woods
    Lot
    • Size: 6.47 Acres
    Details
    • Additional structures: Above Grade, Below Grade
    • Parcel number: 0502053918
    • Zoning: RUR
    • Special conditions: Standard

    Construction

    Type & style
    • Home type: SingleFamily
    • Architectural style: Traditional
    • Property subtype: Single Family Residence
    Materials
    • Brick
    • Foundation: Slab
    • Roof: Asphalt
    Condition
    • Excellent,Very Good
    • New construction: No
    • Year built: 1990
    • Major remodel year: 2013

    Utilities & green energy

    • Sewer: Private Septic Tank
    • Water: Well

    Community & HOA

    Community
    • Subdivision: None Available
    HOA
    • Has HOA: No
    Location
    • Region: Huntingtown

    Financial & listing details

    • Price per square foot: $154/sqft
    • Tax assessed value: $575,133
    • Annual tax amount: $6,386
    • Date on market: 12/6/2023
    • Listing agreement: Exclusive Right To Sell
    • Ownership: Fee Simple

    Price history

    DateEventPrice
    3/21/2024Sold$852,000-3.1%$154/sqft
    Source: Bright MLS #MDCA2013422 Report a problem
    3/13/2024Pending sale$879,000$159/sqft
    Source: Bright MLS #MDCA2013422 Report a problem
    2/21/2024Contingent$879,000$159/sqft
    Source: Bright MLS #MDCA2013422 Report a problem
    1/21/2024Price change$879,000-2.2%$159/sqft
    Source: Bright MLS #MDCA2013422 Report a problem
    12/6/2023Listed for sale$899,000+109.1%$163/sqft
    Source: Bright MLS #MDCA2013422 Report a problem
    5/1/2015Listing removed$2,800$1/sqft
    Source: Premier Maryland Realty #CA8570145 Report a problem
    3/12/2015Listed for rent$2,800$1/sqft
    Source: Premier Maryland Realty #CA8570145 Report a problem
    4/16/2012Sold$429,900$78/sqft
    Source: Public Record Report a problem
    2/2/2012Listed for sale$429,900-14%$78/sqft
    Source: Long & Foster Real Estate #CA7765252 Report a problem
    10/23/2002Sold$499,900$91/sqft
    Source: Public Record Report a problem

    Public tax history

    YearProperty taxesTax assessment
    2025$7,366 +14.3%$682,667 +14.3%
    2024$6,442 +7.8%$597,000 +3.8%
    2023$5,976 +4%$575,133 -3.7%
    2022$5,748 +4.1%$597,000 +12.3%
    2021$5,521 +3.7%$531,400 +4.2%
    2020$5,322 +3.9%$509,767 -4.1%
    2019$5,121 +4.6%$531,400 +13.9%
    2018$4,894 -1.4%$466,500
    2017$4,964 -22.3%$466,500
    2016$6,388 $466,500 -1.2%
    2015$6,388 $472,000
    2014$6,388 $472,000
    2013-- $472,000 -24.5%
    2012-- $625,000
    2011-- $625,000
    2010-- $625,000 -20.5%
    2009-- $785,900 +14.4%
    2008-- $686,940 +16.8%
    2007-- $587,980 +20.2%
    2006-- $489,020 +12.1%
    2005-- $436,252 +13.8%
    2004-- $383,486 +16%
    2003-- $330,720 +3%
    2002-- $321,096 +3.1%
    2001-- $311,473
    Find assessor info on the county website

    Neighborhood: 20639

    Nearby schools

    GreatSchools rating
    Schools provided by the listing agent
    • Elementary: Calvert
    • Middle: Plum Point
    • High: Huntingtown
    • District: Calvert County Public Schools

    Source: Bright MLS. This data may not be complete. We recommend contacting the local school district to confirm school assignments for this home.

    Get a cash offer in 3 minutes
    Find out how much your home could sell for in as little as 3 minutes with a no-obligation cash offer.
    Estimated market value
    $934,200
    Get a cash offer in 3 minutes
    Find out how much your home could sell for in as little as 3 minutes with a no-obligation cash offer.
    Estimated market value
    $934,200