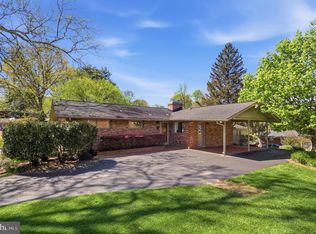
NEWLY RENOVATED THROUGHOUT- MOVE IN READY! PRICE SLASHED $30K - Don't miss out! Brick front rambler with 4BR, 2 full baths, finished walkout basement and cozy sunroom addition. Open floorplan with lots of windows and light. Freshly painted throughout. Gleaming Hardwood floors main level. New LVP flooring on the lower level. All baths remodeled. Cozy brick Fireplace in FR. Brand new kitchen includes quartz counters, stainless steel appliances, tile backsplash and white cabinetry. Fully finished lower level with 4th Bedroom, full bath, 2nd fireplace and convenient walkout door to beautiful yard and patio. Super convenient to shopping, metro, dining, great schools, and i66 and routes 50. Amazing location, friendly neighborhood and main level bedroom. Hurry!
Sold for $760,000
$760,000
3410 Brookwood Dr, Fairfax, VA 22030
4beds
2,890sqft
Single Family Residence
Built in 1954
0.25 Acres Lot
$781,800 Zestimate®
$263/sqft
$3,403 Estimated rent
Home value
$781,800
$641,000 - $954,000
$3,403/mo
Zestimate® history
Owner options
List your home for rent
$3,403/mo
Rent Zestimate®
Find your next renter with Zillow Rental Manager. Plus, with online applications, you can quickly screen prospective tenants – for free.
$3,403/mo
Rent Zestimate®
Refinance and save
$4,679/mo
Est. payment
Refinancing to a lower rate could help reduce your monthly payments and save thousands over the life of the loan.
$4,679/mo
Est. payment
Explore your selling options
Work with a Zillow partner agent
Leverage their expertise and Zillow's premium Showcase listings to get your home seen by more buyers.
Get startedList with your own agent
Get your home in front of millions of buyers by listing it on Zillow.
Learn how to do itSell it yourself
Take full control of how buyers see your home on Zillow by listing For Sale by Owner (FSBO).
List your homeWhat's special
Cozy brick fireplaceCozy sunroom additionFully finished lower levelBrick frontMain level bedroomQuartz countersOpen floorplan
Zillow last checked:
Listing updated:
Listed by:
Ed Lang 703-932-5753,
RE/MAX Executives
Bought with:
Josue Bernal, 0225269730
KW Metro Center
Source: Bright MLS,MLS#: VAFC2005290
Facts & features
Interior
Bedrooms & bathrooms
- Bedrooms: 4
- Bathrooms: 2
- Full bathrooms: 2
- Main level bathrooms: 1
- Main level bedrooms: 3
Basement
- Area: 1398
Heating
- Baseboard, Oil
Cooling
- Central Air, Electric
Appliances
- Included: Water Heater
- Laundry: In Basement
Features
- Bathroom - Tub Shower, Combination Dining/Living, Entry Level Bedroom, Family Room Off Kitchen, Open Floorplan, Eat-in Kitchen, Upgraded Countertops
- Flooring: Hardwood, Luxury Vinyl, Wood
- Basement: Full,Walk-Out Access,Windows,Side Entrance,Finished
- Number of fireplaces: 2
Interior area
- Total structure area: 2,890
- Total interior livable area: 2,890 sqft
- Finished area above ground: 1,492
- Finished area below ground: 1,398
Property
Parking
- Total spaces: 3
- Parking features: Driveway, On Street
- Uncovered spaces: 3
Accessibility
- Accessibility features: None
Features
- Levels: Two
- Stories: 2
- Patio & porch: Patio
- Pool features: None
Lot
- Size: 0.25 Acres
- Features: Backs to Trees, Landscaped
Details
- Additional structures: Above Grade, Below Grade, Outbuilding
- Parcel number: 58 1 06 066
- Zoning: RM
- Special conditions: Standard
Construction
Type & style
- Home type: SingleFamily
- Architectural style: Ranch/Rambler
- Property subtype: Single Family Residence
Materials
- Brick
- Foundation: Concrete Perimeter
Condition
- Excellent
- New construction: No
- Year built: 1954
Utilities & green energy
- Sewer: Public Sewer
- Water: Public
- Utilities for property: Fiber Optic, Satellite Internet Service
Community & HOA
Community
- Subdivision: Country Club Hills
HOA
- Has HOA: No
Location
- Region: Fairfax
Financial & listing details
- Price per square foot: $263/sqft
- Tax assessed value: $610,100
- Annual tax amount: $6,284
- Date on market: 4/3/2025
- Listing agreement: Exclusive Agency
- Ownership: Fee Simple
Price history
| Date | Event | Price |
|---|---|---|
| 5/8/2025 | Sold | $760,000+1.3%$263/sqft |
Source:  Bright MLS #VAFC2005290 Report a problem Bright MLS #VAFC2005290 Report a problem | ||
| 4/28/2025 | Pending sale | $750,000$260/sqft |
Source: Bright MLS #VAFC2005290 Report a problem | ||
| 4/24/2025 | Price change | $750,000-3.8%$260/sqft |
Source: Bright MLS #VAFC2005290 Report a problem | ||
| 4/3/2025 | Listed for sale | $780,000$270/sqft |
Source: Bright MLS #VAFC2005290 Report a problem | ||
Public tax history
| Year | Property taxes | Tax assessment |
|---|---|---|
| 2025 | $7,104 +13.1% | $673,400 +10.4% |
| 2024 | $6,284 +2.6% | $610,100 +2.1% |
| 2023 | $6,126 +2% | $597,700 +3% |
| 2022 | $6,006 +2.3% | $580,300 +6.3% |
| 2021 | $5,870 +7.2% | $546,000 |
| 2020 | $5,473 | -- |
| 2019 | $5,473 +10.8% | $475,600 +2.1% |
| 2018 | $4,937 +102.1% | $465,800 +1% |
| 2017 | $2,443 | $461,000 +3% |
| 2016 | $2,443 -48.1% | $447,400 -0.1% |
| 2015 | $4,711 +0.2% | $447,800 -1% |
| 2014 | $4,703 | $452,200 +5% |
| 2013 | -- | $430,600 +3% |
| 2012 | -- | $418,100 +1% |
| 2011 | -- | $413,900 +3% |
| 2010 | -- | $401,900 -3% |
| 2009 | -- | $414,300 |
| 2008 | -- | -- |
| 2007 | -- | -- |
| 2006 | -- | -- |
| 2005 | -- | -- |
| 2004 | -- | -- |
| 2003 | -- | -- |
| 2002 | -- | $255,600 +15.3% |
| 2001 | -- | $221,600 +18.7% |
| 2000 | -- | $186,700 |
Find assessor info on the county website
Neighborhood: Country Club Hills
Nearby homes
- $948,0005 bd3 ba2.4k sqft3408 Brookwood Dr, Fairfax, VA 22030Off Market
- $840,0004 bd2 ba2.8k sqft9924 Pinehurst Ave, Fairfax, VA 22030Sold
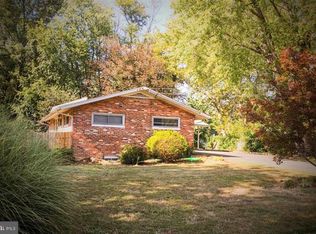
- $690,6004 bd1 ba1.3k sqft9922 Pinehurst Ave, Fairfax, VA 22030Off Market
- $765,5004 bd2 ba2.6k sqft9920 Pinehurst Ave, Fairfax, VA 22030Off Market
- $763,9004 bd2 ba1.3k sqft3406 Brookwood Dr, Fairfax, VA 22030Off Market
- $728,8003 bd2 ba1.3k sqft3409 Brookwood Dr, Fairfax, VA 22030Off Market
- $762,5005 bd2 ba1.4k sqft3411 Brookwood Dr, Fairfax, VA 22030Off Market
- $799,5004 bd2 ba1.6k sqft3407 Brookwood Dr, Fairfax, VA 22030Off Market
Nearby schools
GreatSchools rating
- 5/10Daniels Run Elementary SchoolGrades: PK-6Distance: 0.6 mi
- 6/10Johnson Middle SchoolGrades: 7-8Distance: 2 mi
- 6/10Fairfax High SchoolGrades: 9-12Distance: 0.3 mi
Schools provided by the listing agent
- Elementary: Daniels Run
- Middle: Katherine Johnson
- High: Fairfax
- District: Fairfax County Public Schools
Source: Bright MLS. This data may not be complete. We recommend contacting the local school district to confirm school assignments for this home.
Get a cash offer in 3 minutes
Find out how much your home could sell for in as little as 3 minutes with a no-obligation cash offer.
Estimated market value
$781,800
Get a cash offer in 3 minutes
Find out how much your home could sell for in as little as 3 minutes with a no-obligation cash offer.
Estimated market value
$781,800
- Virginia
- Fairfax City
- Fairfax
- 22030
- Country Club Hills
- 3410 Brookwood Dr
Nearby cities
Nearby neighborhoods
Nearby zip codes
Other Fairfax Topics
