LISTING UPDATE: PLEASE SUBMIT OFFERS NO LATER THAN MONDAY, 20 APRIL @ 12NOON. Set in the idyllic community of Country Club Hills, this is the home you’ve been waiting for. Thoughtfully designed for both comfortable everyday living and effortless entertaining, it offers a warm, inviting atmosphere inside and out. Situated on a corner lot with mature trees and flowering shrubs, the home welcomes you with a private entrance just off the convenient carport. Inside, a gracious foyer with a large closet opens into a bright and airy living room, featuring a cozy fireplace and oversized windows that showcase the beautiful yard. The main level is enhanced by refinished hardwood floors, updated lighting, and fresh paint, creating a polished yet comfortable feel. The open living and dining areas provide an ideal setting for hosting gatherings of any size. The updated kitchen is both stylish and functional, complete with quartz countertops, stainless steel appliances, a pantry, and a versatile desk or coffee bar area—conveniently located near the carport for easy grocery unloading. Down the hall, past a refreshed bathroom, you’ll find the private bedroom wing. The spacious primary bedroom easily accommodates a king-sized bed, while the second bedroom, featuring a built-in desk, is perfect for a home office. The lower level is an entertainer’s dream, boasting a large family room with a second wood-burning fireplace, custom built-ins, and new carpeting. This versatile space is ideal for game nights or relaxing with family and offers direct access to the yard for seamless indoor-outdoor living. A generous fourth bedroom includes a walk-in closet with custom wood organizers. A second full bath, laundry/storage room, and additional closet space complete this level. Outside, the expansive yard provides plenty of room to enjoy, along with a storage shed and carport. Truly move-in ready, this home perfectly blends comfort, style, and functionality—ideal for both everyday living and memorable gatherings. Now let's talk location! 9924 Pinehurst Ave is tucked into one of Fairfax City's most established neighborhoods, Country Club Hills. This community offers the space, privacy, and character that newer communities simply can't replicate. This home offers the rare opportunity to enjoy both tranquility and convenience, just minutes from downtown Fairfax, major commuter routes, and top amenities. There is no HOA, but there is a voluntary Civic Association focused on creating a strong community vibe by engaging members to join social groups, community safety initiatives, and recreational activities. And, as residents of Country Club Hills, you will be eligible to join the Country Club Hill Swimming Pool! Ideally located for commuting with easy access to nearby Routes 29, 50, 123, 66, & 495. If you prefer taking the metro, there is a free City bus to take you to the nearby Vienna Metro Station (less than 3 miles away). Historic Old Town Fairfax dates back to the late 1700's and offers small town charm with brick sidewalks, locally owned restaurants, town events on the courthouse lawn, festivals, farmers markets, summer concerts, and holiday tree lighting events. All of this charm, with a big emphasis on community, it's hard to believe that you can be to the sights & sounds of Washington DC in 20-25 minutes. Within 1.5 miles of this home you have: schools, 10+ parks, 15+ restaurants, 3 grocery stores, and Army Navy Country Club. If you've been looking for a small town vibe with big city perks, in an established neighborhood that embraces community, you have finally found "the one"!
Sold for $840,000
$840,000
9924 Pinehurst Ave, Fairfax, VA 22030
4beds
2,874sqft
Single Family Residence
Built in 1954
0.29 Acres Lot
$838,100 Zestimate®
$292/sqft
$3,425 Estimated rent
Home value
$838,100
$796,000 - $888,000
$3,425/mo
Zestimate® history
Owner options
List your home for rent
$3,425/mo
Rent Zestimate®
Find your next renter with Zillow Rental Manager. Plus, with online applications, you can quickly screen prospective tenants – for free.
$3,425/mo
Rent Zestimate®
Refinance and save
$5,300/mo
Est. payment
Refinancing to a lower rate could help reduce your monthly payments and save thousands over the life of the loan.
$5,300/mo
Est. payment
Explore your selling options
Work with a Zillow partner agent
Leverage their expertise and Zillow's premium Showcase listings to get your home seen by more buyers.
Get startedList with your own agent
Get your home in front of millions of buyers by listing it on Zillow.
Learn how to do itSell it yourself
Take full control of how buyers see your home on Zillow by listing For Sale by Owner (FSBO).
List your homeWhat's special
Cozy fireplaceNew carpetingStorage shedCustom built-insRefinished hardwood floorsUpdated lightingFresh paint
Zillow last checked:
Listing updated:
Listed by:
Heidi Burkhardt 703-217-6009,
Corcoran McEnearney
Bought with:
Alison Sherman, 0225090176
Keller Williams Realty
Source: Bright MLS,MLS#: VAFC2008100
Facts & features
Interior
Bedrooms & bathrooms
- Bedrooms: 4
- Bathrooms: 2
- Full bathrooms: 2
- Main level bathrooms: 1
- Main level bedrooms: 3
Rooms
- Room types: Living Room, Dining Room, Primary Bedroom, Bedroom 2, Bedroom 3, Bedroom 4, Kitchen, Family Room, Foyer, Laundry, Bathroom 1, Bathroom 2
Primary bedroom
- Features: Flooring - HardWood, Lighting - Ceiling
- Level: Main
Bedroom 2
- Features: Flooring - HardWood, Lighting - Ceiling, Built-in Features
- Level: Main
Bedroom 3
- Features: Flooring - HardWood, Lighting - Ceiling
- Level: Main
Bedroom 4
- Features: Ceiling Fan(s), Flooring - Carpet, Lighting - Ceiling, Walk-In Closet(s), Recessed Lighting
- Level: Lower
Bathroom 1
- Features: Countertop(s) - Solid Surface, Flooring - Ceramic Tile, Lighting - Wall sconces, Recessed Lighting, Bathroom - Tub Shower
- Level: Main
Bathroom 2
- Features: Flooring - Ceramic Tile, Lighting - Ceiling, Bathroom - Tub Shower
- Level: Lower
Dining room
- Features: Flooring - HardWood, Lighting - Pendants
- Level: Main
Family room
- Features: Fireplace - Wood Burning, Flooring - Carpet, Recessed Lighting, Track Lighting
- Level: Lower
Foyer
- Features: Flooring - HardWood, Lighting - Ceiling
- Level: Main
Kitchen
- Features: Countertop(s) - Quartz, Flooring - HardWood, Recessed Lighting, Pantry
- Level: Main
Laundry
- Features: Flooring - Concrete, Lighting - Ceiling
- Level: Lower
Living room
- Features: Flooring - HardWood, Fireplace - Wood Burning, Ceiling Fan(s), Lighting - Ceiling, Recessed Lighting
- Level: Main
Heating
- Forced Air, Electric
Cooling
- Central Air, Electric
Appliances
- Included: Microwave, Dishwasher, Disposal, Dryer, Ice Maker, Oven/Range - Electric, Refrigerator, Stainless Steel Appliance(s), Washer, Electric Water Heater
- Laundry: Lower Level, Laundry Room
Features
- Bathroom - Tub Shower, Built-in Features, Ceiling Fan(s), Dining Area, Entry Level Bedroom, Open Floorplan, Formal/Separate Dining Room, Kitchen - Gourmet, Pantry, Recessed Lighting, Upgraded Countertops, Walk-In Closet(s)
- Flooring: Hardwood, Carpet, Wood
- Basement: Walk-Out Access,Finished,Connecting Stairway,Interior Entry,Exterior Entry
- Number of fireplaces: 2
- Fireplace features: Glass Doors, Mantel(s), Wood Burning
Interior area
- Total structure area: 2,874
- Total interior livable area: 2,874 sqft
- Finished area above ground: 1,302
- Finished area below ground: 1,572
Property
Parking
- Total spaces: 3
- Parking features: Attached Carport, Driveway
- Carport spaces: 1
- Uncovered spaces: 2
Accessibility
- Accessibility features: None
Features
- Levels: Two
- Stories: 2
- Exterior features: Lighting, Sidewalks, Street Lights
- Pool features: None
- Has view: Yes
- View description: Garden
Lot
- Size: 0.29 Acres
- Features: Corner Lot, Front Yard, Landscaped, Rear Yard, SideYard(s), Suburban
Details
- Additional structures: Above Grade, Below Grade
- Parcel number: 58 1 06 065 A
- Zoning: RM
- Zoning description: RESIDENTIAL SINGLE FAMILY
- Special conditions: Standard
Construction
Type & style
- Home type: SingleFamily
- Architectural style: Raised Ranch/Rambler,Ranch/Rambler
- Property subtype: Single Family Residence
Materials
- Masonry
- Foundation: Permanent
Condition
- Very Good
- New construction: No
- Year built: 1954
Utilities & green energy
- Sewer: Public Sewer
- Water: Public
Community & HOA
Community
- Subdivision: Country Club Hills
HOA
- Has HOA: No
Location
- Region: Fairfax
Financial & listing details
- Price per square foot: $292/sqft
- Tax assessed value: $762,900
- Annual tax amount: $8,048
- Date on market: 4/16/2026
- Listing agreement: Exclusive Right To Sell
- Listing terms: Cash,Conventional,VA Loan,FHA
- Ownership: Fee Simple
Price history
| Date | Event | Price |
|---|---|---|
| 5/7/2026 | Sold | $840,000+8.4%$292/sqft |
Source:  Bright MLS #VAFC2008100 Report a problem Bright MLS #VAFC2008100 Report a problem | ||
| 4/22/2026 | Contingent | $775,000$270/sqft |
Source: Bright MLS #VAFC2008100 Report a problem | ||
| 4/16/2026 | Listed for sale | $775,000+33.6%$270/sqft |
Source: Bright MLS #VAFC2008100 Report a problem | ||
| 5/24/2006 | Sold | $580,000$202/sqft |
Source: Public Record Report a problem | ||
Public tax history
| Year | Property taxes | Tax assessment |
|---|---|---|
| 2025 | $8,049 +12.8% | $762,900 +10.1% |
| 2024 | $7,135 +2.6% | $692,700 +2.1% |
| 2023 | $6,952 +2.1% | $678,200 +3.1% |
| 2022 | $6,810 +6.2% | $658,000 +10.3% |
| 2021 | $6,411 +7.5% | $596,400 |
| 2020 | $5,966 +95.6% | -- |
| 2019 | $3,050 -43.2% | $518,500 +2.3% |
| 2018 | $5,373 +102.4% | $506,900 +1.2% |
| 2017 | $2,655 | $501,000 +3.1% |
| 2016 | $2,655 -48.2% | $486,100 -0.2% |
| 2015 | $5,124 +0.8% | $487,100 -0.3% |
| 2014 | $5,082 | $488,700 +5% |
| 2013 | -- | $465,400 +3% |
| 2012 | -- | $451,900 +1% |
| 2011 | -- | $447,400 +3% |
| 2010 | -- | $434,400 -3% |
| 2009 | -- | $447,800 |
| 2008 | -- | -- |
| 2007 | -- | -- |
| 2006 | -- | -- |
| 2005 | -- | -- |
| 2004 | -- | -- |
| 2003 | -- | -- |
| 2002 | -- | $247,300 +15.1% |
| 2001 | -- | $214,800 +18.9% |
| 2000 | -- | $180,700 |
Find assessor info on the county website
Neighborhood: Country Club Hills
Nearby homes
- $693,4004 bd1 ba1.3k sqft9922 Pinehurst Ave, Fairfax, VA 22030Off Market
- $760,0004 bd2 ba2.8k sqft3410 Brookwood Dr, Fairfax, VA 22030Sold
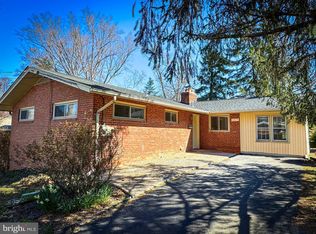
- $770,6004 bd2 ba2.6k sqft9920 Pinehurst Ave, Fairfax, VA 22030Off Market
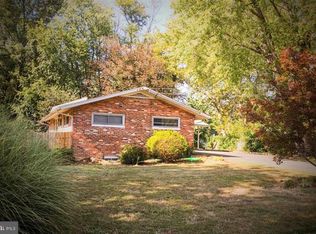
- $744,5005 bd2 ba1.4k sqft3413 Brookwood Dr, Fairfax, VA 22030Off Market
- $759,2005 bd2 ba1.4k sqft3411 Brookwood Dr, Fairfax, VA 22030Off Market
- $948,9005 bd3 ba2.4k sqft3408 Brookwood Dr, Fairfax, VA 22030Off Market
- $863,2004 bd2 ba2.7k sqft9923 Pinehurst Ave, Fairfax, VA 22030Off Market
- $758,4004 bd2 ba1.3k sqft9921 Pinehurst Ave, Fairfax, VA 22030Off Market
Nearby schools
GreatSchools rating
- 5/10Daniels Run Elementary SchoolGrades: PK-6Distance: 0.6 mi
- 6/10Johnson Middle SchoolGrades: 7-8Distance: 2 mi
- 6/10Fairfax High SchoolGrades: 9-12Distance: 0.3 mi
Schools provided by the listing agent
- Elementary: Daniels Run
- Middle: Katherine Johnson
- High: Fairfax
- District: Fairfax County Public Schools
Source: Bright MLS. This data may not be complete. We recommend contacting the local school district to confirm school assignments for this home.
Get a cash offer in 3 minutes
Find out how much your home could sell for in as little as 3 minutes with a no-obligation cash offer.
Estimated market value
$838,100
Get a cash offer in 3 minutes
Find out how much your home could sell for in as little as 3 minutes with a no-obligation cash offer.
Estimated market value
$838,100
- Virginia
- Fairfax City
- Fairfax
- 22030
- Country Club Hills
- 9924 Pinehurst Ave
Nearby cities
Nearby neighborhoods
Nearby zip codes
Other Fairfax Topics
