Welcome home to this stunning single-story gem! Nestled in the highly sought after location of NEISD schools, this 3 bedroom, 2 bath beauty is truly a dream come true. Step inside and be greeted by an open floor plan that is both inviting and spacious. The recent updates throughout the home make it feel like new, with a new roof, HVAC system, carpet, and more. You can rest easy knowing that these major updates have been taken care of for you, leaving you with more time to enjoy your new home. The heart of the home boasts two eating areas, perfect for entertaining guests or enjoying a cozy family meal. The kitchen is a chef's delight, with ample counter space and plenty of storage for all your culinary needs. As you make your way to the primary bedroom, you'll be delighted to discover a huge bonus nook. This versatile space can be used as an office, exercise area, or even a nursery. The possibilities are endless, allowing you to truly customize this home to fit your unique lifestyle. Outside, you'll find a beautifully finished fenced yard, providing both privacy and a safe space for your furry friends to roam. And the best part? No city taxes! Location is everything, and this home delivers. With highly sought after NEISD schools just minutes away, you'll have peace of mind knowing your children are receiving a top-notch education. Additionally, the proximity to major highways and shopping centers ensures that you're never too far from anything you need.
Sold
Price Unknown
3410 CANYON MAPLE, San Antonio, TX 78261
3beds
1,804sqft
Single Family Residence
Built in 2005
7,274 Square Feet Lot
$295,100 Zestimate®
$--/sqft
$2,114 Estimated rent
Home value
$295,100
$280,000 - $310,000
$2,114/mo
Zestimate® history
Owner options
List your home for rent
$2,114/mo
Rent Zestimate®
Find your next renter with Zillow Rental Manager. Plus, with online applications, you can quickly screen prospective tenants – for free.
$2,114/mo
Rent Zestimate®
Refinance and save
$294/mo
Est. payment
Refinancing to a lower rate could help reduce your monthly payments and save thousands over the life of the loan.
$294/mo
Est. payment
Explore your selling options
Work with a Zillow partner agent
Leverage their expertise and Zillow's premium Showcase listings to get your home seen by more buyers.
Get startedList with your own agent
Get your home in front of millions of buyers by listing it on Zillow.
Learn how to do itSell it yourself
Take full control of how buyers see your home on Zillow by listing For Sale by Owner (FSBO).
List your homeWhat's special
Open floor planNew roofHvac systemPlenty of storage
Zillow last checked:
Listing updated:
Listed by:
Christopher Watters TREC #567369 (512) 646-0038,
Watters International Realty
Source: LERA MLS,MLS#: 1732213
Facts & features
Interior
Bedrooms & bathrooms
- Bedrooms: 3
- Bathrooms: 2
- Full bathrooms: 2
Primary bedroom
- Features: Walk-In Closet(s), Ceiling Fan(s), Full Bath
- Area: 299
- Dimensions: 13 x 23
Bedroom 2
- Area: 117
- Dimensions: 13 x 9
Bedroom 3
- Area: 108
- Dimensions: 12 x 9
Primary bathroom
- Features: Tub/Shower Combo, Double Vanity, Soaking Tub
- Area: 80
- Dimensions: 8 x 10
Dining room
- Area: 110
- Dimensions: 10 x 11
Kitchen
- Area: 120
- Dimensions: 10 x 12
Living room
- Area: 234
- Dimensions: 13 x 18
Heating
- Central, Electric
Cooling
- Central Air
Appliances
- Included: Microwave, Range, Disposal, Dishwasher, Plumbed For Ice Maker, Water Softener Owned, Electric Water Heater, Electric Cooktop
- Laundry: Laundry Room, Washer Hookup, Dryer Connection
Features
- One Living Area, Separate Dining Room, Eat-in Kitchen, Two Eating Areas, Utility Room Inside, 1st Floor Lvl/No Steps, Open Floorplan, Walk-In Closet(s), Ceiling Fan(s), Chandelier
- Flooring: Carpet, Ceramic Tile, Laminate
- Windows: Double Pane Windows
- Has basement: No
- Has fireplace: No
- Fireplace features: Not Applicable
Interior area
- Total interior livable area: 1,804 sqft
Property
Parking
- Total spaces: 2
- Parking features: Two Car Garage, Attached
- Attached garage spaces: 2
Accessibility
- Accessibility features: 2+ Access Exits, Accessible Hallway(s), First Floor Bath, Full Bath/Bed on 1st Flr
Features
- Levels: One
- Stories: 1
- Patio & porch: Patio
- Exterior features: Sprinkler System, Rain Gutters
- Pool features: None
- Fencing: Privacy
Lot
- Size: 7,274 Square Feet
- Residential vegetation: Mature Trees
Details
- Parcel number: 049009530140
Construction
Type & style
- Home type: SingleFamily
- Architectural style: Traditional
- Property subtype: Single Family Residence
Materials
- Brick, 4 Sides Masonry
- Foundation: Slab
- Roof: Composition
Condition
- Pre-Owned
- New construction: No
- Year built: 2005
Details
- Builder name: Centex
Utilities & green energy
- Sewer: Sewer System
- Water: Water System
- Utilities for property: City Garbage service
Community & HOA
Community
- Features: Playground, Jogging Trails, Sports Court
- Security: Smoke Detector(s), Security System Owned
- Subdivision: Bulverde Village
HOA
- Has HOA: Yes
- HOA fee: $294 semi-annually
- HOA name: BULVERDE VILLAGE POA
Location
- Region: San Antonio
Financial & listing details
- Tax assessed value: $309,420
- Annual tax amount: $6,027
- Date on market: 9/11/2025
- Cumulative days on market: 128 days
- Listing terms: Conventional,FHA,VA Loan,Cash
Price history
| Date | Event | Price |
|---|---|---|
| 1/19/2024 | Sold | -- |
Source:  LERA MLS #1732213 Report a problem LERA MLS #1732213 Report a problem | ||
| 12/19/2023 | Pending sale | $299,999$166/sqft |
Source: LERA MLS #1732213 Report a problem | ||
| 12/5/2023 | Contingent | $299,999$166/sqft |
Source: LERA MLS #1732213 Report a problem | ||
| 11/25/2023 | Price change | $299,999-1.6%$166/sqft |
Source: LERA MLS #1732213 Report a problem | ||
| 11/8/2023 | Listed for sale | $305,000$169/sqft |
Source: LERA MLS #1732213 Report a problem | ||
| 10/9/2023 | Listing removed | -- |
Source: LERA MLS #1703439 Report a problem | ||
| 9/15/2023 | Price change | $305,000-3.2%$169/sqft |
Source: LERA MLS #1703439 Report a problem | ||
| 8/11/2023 | Price change | $315,000-1.4%$175/sqft |
Source: LERA MLS #1703439 Report a problem | ||
| 8/4/2023 | Price change | $319,500-0.1%$177/sqft |
Source: LERA MLS #1703439 Report a problem | ||
| 7/31/2023 | Price change | $319,900-1.6%$177/sqft |
Source: LERA MLS #1703439 Report a problem | ||
| 7/14/2023 | Listed for sale | $325,000+41.4%$180/sqft |
Source: LERA MLS #1703439 Report a problem | ||
| 9/3/2020 | Sold | -- |
Source: LERA MLS #1473767 Report a problem | ||
| 8/11/2020 | Pending sale | $229,900$127/sqft |
Source: Keller Williams Heritage #1473767 Report a problem | ||
| 7/30/2020 | Listed for sale | $229,900$127/sqft |
Source: Keller Williams Heritage #1473767 Report a problem | ||
| 1/20/2009 | Sold | -- |
Source: LERA MLS #757897 Report a problem | ||
Public tax history
| Year | Property taxes | Tax assessment |
|---|---|---|
| 2025 | $3,822 -13.3% | $309,420 -1.8% |
| 2024 | $4,410 -22.8% | $315,200 +0.5% |
| 2023 | $5,711 -5.2% | $313,480 +3.9% |
| 2022 | $6,024 +42.4% | $301,660 +34.5% |
| 2021 | $4,229 | $224,210 +11% |
| 2020 | $4,229 -2.6% | $201,950 -1.5% |
| 2019 | $4,341 | $205,100 +2.5% |
| 2018 | $4,341 +77.8% | $200,010 +6% |
| 2017 | $2,441 +1.6% | $188,700 +6.2% |
| 2016 | $2,403 -3.4% | $177,650 +5% |
| 2015 | $2,488 | $169,235 +10% |
| 2014 | $2,488 | $153,850 +4.7% |
| 2013 | -- | $146,950 +4% |
| 2012 | -- | $141,250 +1.5% |
| 2011 | -- | $139,160 -0.8% |
| 2010 | -- | $140,320 -0.8% |
| 2009 | -- | $141,490 -2.4% |
| 2008 | -- | $144,960 -2.4% |
| 2007 | -- | $148,590 +9.2% |
| 2006 | -- | $136,030 |
Find assessor info on the county website
Neighborhood: 78261
Nearby homes
- $325,0004 bd3 ba2.5k sqft3414 Canyon Maple, San Antonio, TX 78261Off Market
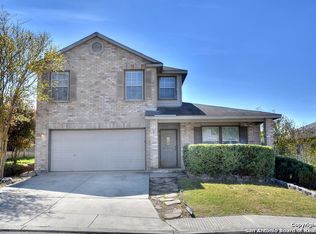
- $294,9003 bd2 ba1.6k sqft3402 Canyon Maple, San Antonio, TX 78261Off Market
- $282,9003 bd2 ba1.7k sqft3418 Canyon Maple, San Antonio, TX 78261Off Market
- $--4 bd3 ba1.9k sqft3407 Ironwood Fls, San Antonio, TX 78261Sold
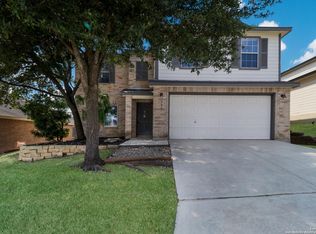
- $--4 bd3 ba2.6k sqft3411 Ironwood Fls, San Antonio, TX 78261Sold
- $290,0003 bd2 ba1.6k sqft3403 Ironwood Fls, San Antonio, TX 78261Off Market
- $282,3003 bd2 ba1.7k sqft3415 Ironwood Fls, San Antonio, TX 78261Off Market
- $327,7004 bd3 ba2.6k sqft3422 Canyon Maple, San Antonio, TX 78261Off Market
Nearby schools
GreatSchools rating
- 9/10Cibolo Green Elementary SchoolGrades: PK-5Distance: 0.4 mi
- 9/10Hill MiddleGrades: 6-8Distance: 2.1 mi
- 8/10Johnson High SchoolGrades: 9-12Distance: 0.9 mi
Schools provided by the listing agent
- Elementary: Cibolo Green
- Middle: Hill
- High: Johnson
- District: North East I.S.D.
Source: LERA MLS. This data may not be complete. We recommend contacting the local school district to confirm school assignments for this home.
Get a cash offer in 3 minutes
Find out how much your home could sell for in as little as 3 minutes with a no-obligation cash offer.
Estimated market value
$295,100
Get a cash offer in 3 minutes
Find out how much your home could sell for in as little as 3 minutes with a no-obligation cash offer.
Estimated market value
$295,100
- Texas
- Bexar County
- San Antonio
- 78261
- 3410 CANYON MAPLE
Nearby cities
Nearby neighborhoods
Nearby zip codes
Other San Antonio Topics
