Nestled in the heart of Bulverde Village, this 4-bedroom, 2.5-bathroom residence offers an unparalleled living experience. From the moment you approach, the home's stone facade and custom-built shutters promise a blend of sophistication and charm. The home office, freshly painted, creates an inspiring workspace. The expansive primary suite has stained concrete floors that offer a cool retreat during warm summer evenings. The ensuite bathroom, illuminated by natural light, showcases vibrant accent tiles. Culinary enthusiasts will delight in the kitchen, a masterpiece of design equipped with sleek stainless steel appliances and abundant storage, making it both practical and stylish. The second level has three generously sized bedrooms , each offering comfort and serenity. The grand loft space, versatile in its function, can be transformed into a home gym, a cozy second living area, a vibrant playroom, or whatever your heart desires. Located within the highly acclaimed NEISD, this home promises not only a sanctuary but also access to top-tier educational opportunities. With Hwy 281, dining, and shopping just minutes away, the convenience of this location is unparalleled. 3411 Ironwood Falls is more than a home; it's a lifestyle waiting to be embraced. Schedule your private showing today and step into the life you've always dreamed of.
Closed
Price Unknown
3411 Ironwood Fls, San Antonio, TX 78261
4beds
2,647sqft
Single Family Residence
Built in 2005
5,501 Square Feet Lot
$327,400 Zestimate®
$--/sqft
$2,459 Estimated rent
Home value
$327,400
$311,000 - $344,000
$2,459/mo
Zestimate® history
Owner options
List your home for rent
$2,459/mo
Rent Zestimate®
Find your next renter with Zillow Rental Manager. Plus, with online applications, you can quickly screen prospective tenants – for free.
$2,459/mo
Rent Zestimate®
Refinance and save
$122/mo
Est. payment
Refinancing to a lower rate could help reduce your monthly payments and save thousands over the life of the loan.
$122/mo
Est. payment
Explore your selling options
Work with a Zillow partner agent
Leverage their expertise and Zillow's premium Showcase listings to get your home seen by more buyers.
Get startedList with your own agent
Get your home in front of millions of buyers by listing it on Zillow.
Learn how to do itSell it yourself
Take full control of how buyers see your home on Zillow by listing For Sale by Owner (FSBO).
List your homeWhat's special
Zillow last checked:
Listing updated:
Listed by:
Leigha Sutton (210)581-9050,
JB Goodwin, REALTORS
Bought with:
NON-MEMBER AGENT
Non Member Office
Source: Central Texas MLS,MLS#: 536066 Originating MLS: Four Rivers Association of REALTORS
Originating MLS: Four Rivers Association of REALTORSFacts & features
Interior
Bedrooms & bathrooms
- Bedrooms: 4
- Bathrooms: 3
- Full bathrooms: 2
- 1/2 bathrooms: 1
Primary bedroom
- Level: Main
- Dimensions: 17x14
Bedroom 2
- Level: Upper
- Dimensions: 12x12
Bedroom 3
- Level: Upper
- Dimensions: 16x16
Bedroom 4
- Level: Upper
- Dimensions: 16x16
Primary bathroom
- Level: Main
- Dimensions: 8x10
Dining room
- Level: Main
- Dimensions: 11x14
Living room
- Level: Main
- Dimensions: 11x14
Loft
- Level: Upper
- Dimensions: 17x15
Office
- Level: Main
- Dimensions: 12x12
Heating
- Electric
Cooling
- Central Air, Electric, 1 Unit
Appliances
- Included: Dishwasher, Electric Range, Disposal, Refrigerator, Water Heater, Microwave
- Laundry: Washer Hookup, Electric Dryer Hookup, Inside, Lower Level
Features
- Ceiling Fan(s), Crown Molding, Dining Area, Separate/Formal Dining Room, Double Vanity, Game Room, Garden Tub/Roman Tub, Home Office, Primary Downstairs, Main Level Primary, Separate Shower, Walk-In Closet(s), Breakfast Area, Eat-in Kitchen, Kitchen/Family Room Combo
- Flooring: Carpet, Concrete, Ceramic Tile, Laminate, Painted/Stained
- Attic: Access Only
- Has fireplace: No
- Fireplace features: None
Interior area
- Total interior livable area: 2,647 sqft
Property
Parking
- Total spaces: 2
- Parking features: Attached, Garage
- Attached garage spaces: 2
Features
- Levels: Two
- Stories: 2
- Patio & porch: Covered, Patio, Porch
- Exterior features: Covered Patio, Porch
- Pool features: None
- Spa features: None
- Fencing: Back Yard,Privacy
- Has view: Yes
- View description: None
- Body of water: None
Lot
- Size: 5,501 Square Feet
Details
- Parcel number: 049009530180
Construction
Type & style
- Home type: SingleFamily
- Architectural style: Traditional
- Property subtype: Single Family Residence
Materials
- HardiPlank Type, Masonry
- Foundation: Slab
- Roof: Composition,Shingle
Condition
- Resale
- Year built: 2005
Utilities & green energy
- Sewer: Public Sewer
- Water: Public
- Utilities for property: Cable Available, Electricity Available, High Speed Internet Available
Community & HOA
Community
- Features: Clubhouse, Playground, Sport Court(s)
HOA
- Has HOA: Yes
- HOA fee: $123 annually
- HOA name: Creek Haven at Bulverde Village
- HOA phone: 210-504-8484
Location
- Region: San Antonio
Financial & listing details
- Tax assessed value: $348,860
- Annual tax amount: $4,484
- Date on market: 3/5/2024
- Cumulative days on market: 43 days
- Listing agreement: Exclusive Right To Sell
- Listing terms: Cash,Conventional,FHA,Texas Vet,VA Loan
- Electric utility on property: Yes
Price history
| Date | Event | Price |
|---|---|---|
| 5/9/2024 | Sold | -- |
Source:  Central Texas MLS #536066 Report a problem Central Texas MLS #536066 Report a problem | ||
| 4/16/2024 | Pending sale | $345,000$130/sqft |
Source:  LERA MLS #1755612 Report a problem LERA MLS #1755612 Report a problem | ||
| 4/11/2024 | Contingent | $345,000$130/sqft |
Source: LERA MLS #1755612 Report a problem | ||
| 4/5/2024 | Price change | $345,000-0.6%$130/sqft |
Source: LERA MLS #1755612 Report a problem | ||
| 4/1/2024 | Price change | $347,000-0.4%$131/sqft |
Source: LERA MLS #1755612 Report a problem | ||
| 3/25/2024 | Price change | $348,500-0.4%$132/sqft |
Source: LERA MLS #1755612 Report a problem | ||
| 3/8/2024 | Price change | $350,000-1.3%$132/sqft |
Source: LERA MLS #1755612 Report a problem | ||
| 3/2/2024 | Listed for sale | $354,500$134/sqft |
Source: LERA MLS #1755612 Report a problem | ||
| 3/1/2024 | Listing removed | -- |
Source: LERA MLS #1714391 Report a problem | ||
| 2/22/2024 | Price change | $354,500-0.1%$134/sqft |
Source: LERA MLS #1714391 Report a problem | ||
| 2/14/2024 | Price change | $354,9000%$134/sqft |
Source: LERA MLS #1714391 Report a problem | ||
| 1/19/2024 | Price change | $355,000-1.1%$134/sqft |
Source: LERA MLS #1714391 Report a problem | ||
| 1/4/2024 | Listed for sale | $359,000$136/sqft |
Source: LERA MLS #1714391 Report a problem | ||
| 12/14/2023 | Listing removed | -- |
Source: LERA MLS #1714391 Report a problem | ||
| 12/4/2023 | Price change | $359,000-0.3%$136/sqft |
Source: LERA MLS #1714391 Report a problem | ||
| 11/6/2023 | Listed for sale | $360,000+118.3%$136/sqft |
Source: LERA MLS #1714391 Report a problem | ||
| 8/9/2009 | Listing removed | $164,900-5.7%$62/sqft |
Source: BIRDVIEW Technologies. Inc. #771536 Report a problem | ||
| 4/2/2009 | Listed for sale | $174,900$66/sqft |
Source: BIRDVIEW Technologies. Inc. #771536 Report a problem | ||
Public tax history
| Year | Property taxes | Tax assessment |
|---|---|---|
| 2025 | $4,484 -4% | $348,860 +3.8% |
| 2024 | $4,672 +9.1% | $336,038 +10% |
| 2023 | $4,283 -12% | $305,489 +10% |
| 2022 | $4,869 +4.2% | $277,717 +10% |
| 2021 | $4,673 | $252,470 +5.9% |
| 2020 | $4,673 -2.7% | $238,470 -1.6% |
| 2019 | $4,802 | $242,330 +2.7% |
| 2018 | $4,802 +7.4% | $236,020 +6.2% |
| 2017 | $4,470 +5.9% | $222,230 +6.4% |
| 2016 | $4,222 +9% | $208,770 +4.7% |
| 2015 | $3,873 | $199,397 +10% |
| 2014 | $3,873 | $181,270 +3.8% |
| 2013 | -- | $174,690 +4.2% |
| 2012 | -- | $167,690 |
| 2011 | -- | $167,690 -0.9% |
| 2010 | -- | $169,140 -0.8% |
| 2009 | -- | $170,590 -2.5% |
| 2008 | -- | $174,950 -2.8% |
| 2007 | -- | $179,950 +7.9% |
| 2006 | -- | $166,850 |
Find assessor info on the county website
Neighborhood: 78261
Nearby homes
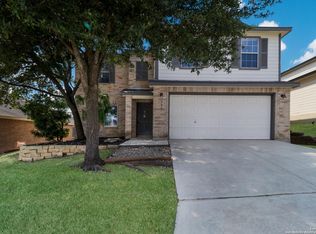
- $--4 bd3 ba1.9k sqft3407 Ironwood Fls, San Antonio, TX 78261Sold
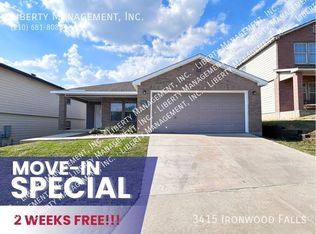
- $279,4003 bd2 ba1.7k sqft3415 Ironwood Fls, San Antonio, TX 78261Off Market
- $339,3004 bd3 ba2.6k sqft3419 Ironwood Fls, San Antonio, TX 78261Off Market
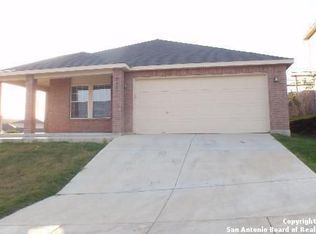
- $285,7003 bd2 ba1.6k sqft3403 Ironwood Fls, San Antonio, TX 78261Off Market
- $321,8004 bd3 ba2.5k sqft3414 Canyon Maple, San Antonio, TX 78261Off Market
- $--3 bd2 ba1.8k sqft3410 Canyon Maple, San Antonio, TX 78261Sold
- $278,9003 bd2 ba1.7k sqft3418 Canyon Maple, San Antonio, TX 78261Off Market
- $--3 bd2 ba1.3k sqft3423 Ironwood Fls, San Antonio, TX 78261Sold
Nearby schools
GreatSchools rating
- 9/10Cibolo Green Elementary SchoolGrades: PK-5Distance: 0.4 mi
- 9/10Hill MiddleGrades: 6-8Distance: 2.1 mi
- 8/10Johnson High SchoolGrades: 9-12Distance: 0.9 mi
Schools provided by the listing agent
- District: North East ISD
Source: Central Texas MLS. This data may not be complete. We recommend contacting the local school district to confirm school assignments for this home.
Get a cash offer in 3 minutes
Find out how much your home could sell for in as little as 3 minutes with a no-obligation cash offer.
Estimated market value
$327,400
Get a cash offer in 3 minutes
Find out how much your home could sell for in as little as 3 minutes with a no-obligation cash offer.
Estimated market value
$327,400
- Texas
- Bexar County
- San Antonio
- 78261
- 3411 Ironwood Fls
Nearby cities
Nearby neighborhoods
Nearby zip codes
Other San Antonio Topics
