Welcome to 3410 E Lime Kiln Unit A; YOUR cozy winter escape and the perfect entry into the vibrant, storybook lifestyle of New Town. This refreshed and inviting 1-bedroom, 1-bath condo sits on a peaceful tree-lined street and offers the ideal blend of comfort, convenience, and charm. From the moment you step inside, the warmth of the space greets you with natural light, neutral tones, and an easy, open-concept layout that instantly feels like home. The kitchen is thoughtfully designed with ample cabinetry, generous counter space, full appliances, and a breakfast bar that flows seamlessly into the living area. The spacious bedroom provides a comfortable retreat with a large closet, while the clean, well-kept bathroom adds to the home’s move-in-ready appeal. You’ll appreciate the added conveniences of in-unit laundry, dedicated parking, and low-maintenance living—all at an affordable price point rare for this community.
What truly sets this home apart is the unmatched New Town lifestyle. Even in winter, the neighborhood exudes charm with its scenic lakes, walkable streets, cozy coffeehouse mornings, and peaceful fresh-air strolls. As the seasons change, New Town comes alive with fishing, kayaking, outdoor concerts at the amphitheater, movies under the stars, community pools, sand volleyball, pickleball, and countless parks and gathering spaces that bring neighbors together. The small-town energy here is unmistakable—boutiques, local restaurants, a seasonal farmers market, and a true sense of community connection create a lifestyle that feels refreshing, uplifting, and uniquely fulfilling all year long.
Located in the highly rated Orchard Farm R-V School District, this property offers incredible value in a high-demand area. Whether you’re beginning a new chapter, simplifying your lifestyle, or making a smart investment, this beautifully maintained condo gives you the comfort you need and the community you’ll fall in love with.
Welcome home. Your New Town story starts here—and it’s a good one.
Closed
Listed by: Coldwell Banker Realty - Gundaker • LaNikka J Blackmon-Forrest • Contact: 636-259-8108
Bought with: 360 Prime Realty Group, LLC
Price Unknown
3410 E Lime Kiln #A, Saint Charles, MO 63301
1beds
640sqft
Condominium, Apartment
Built in 2007
-- sqft lot
$158,000 Zestimate®
$--/sqft
$1,327 Estimated rent
Home value
$158,000
$149,000 - $169,000
$1,327/mo
Zestimate® history
Owner options
List your home for rent
$1,327/mo
Rent Zestimate®
Find your next renter with Zillow Rental Manager. Plus, with online applications, you can quickly screen prospective tenants – for free.
$1,327/mo
Rent Zestimate®
Refinance and save
$190/mo
Est. payment
Refinancing to a lower rate could help reduce your monthly payments and save thousands over the life of the loan.
$190/mo
Est. payment
Explore your selling options
Work with a Zillow partner agent
Leverage their expertise and Zillow's premium Showcase listings to get your home seen by more buyers.
Get startedList with your own agent
Get your home in front of millions of buyers by listing it on Zillow.
Learn how to do itSell it yourself
Take full control of how buyers see your home on Zillow by listing For Sale by Owner (FSBO).
List your homeWhat's special
Community poolsPeaceful tree-lined streetWalkable streetsBeautifully maintained condoLarge closetClean well-kept bathroomFull appliances
Zillow last checked:
Listing updated:
Listed by:
LaNikka J Blackmon-Forrest 636-259-8108,
Coldwell Banker Realty - Gundaker
Bought with:
Connor R Gramke, 475212730
360 Prime Realty Group, LLC
Source: MARIS,MLS#: 25079983 Originating MLS: St. Louis Association of REALTORS
Originating MLS: St. Louis Association of REALTORSFacts & features
Interior
Bedrooms & bathrooms
- Bedrooms: 1
- Bathrooms: 1
- Full bathrooms: 1
- Main level bathrooms: 1
- Main level bedrooms: 1
Primary bedroom
- Features: Floor Covering: Luxury Vinyl Plank
- Level: Main
Primary bathroom
- Features: Floor Covering: Luxury Vinyl Plank
- Level: Main
Kitchen
- Features: Floor Covering: Luxury Vinyl Plank
- Level: Main
Living room
- Features: Floor Covering: Luxury Vinyl Plank
- Level: Main
Heating
- Electric, Forced Air
Cooling
- Ceiling Fan(s), Central Air, Electric
Appliances
- Included: Dishwasher, Disposal, Dryer, Microwave, Electric Range, Refrigerator, Washer/Dryer Stacked
- Laundry: In Unit
Features
- Breakfast Bar, Ceiling Fan(s), Dining/Living Room Combo, High Speed Internet, Kitchen Island, Laminate Counters, Shower, Storage, Tub
- Flooring: Luxury Vinyl
- Doors: Panel Door(s)
- Has basement: No
- Has fireplace: No
- Fireplace features: None
Interior area
- Total structure area: 640
- Total interior livable area: 640 sqft
- Finished area above ground: 640
Property
Parking
- Total spaces: 1
- Parking features: Additional Parking, Alley Access, Assigned
Features
- Levels: One
- Patio & porch: Covered, Patio, Side Porch
- Exterior features: Courtyard, Storage
- Pool features: Outdoor Pool
- Fencing: None
Lot
- Size: 627 Square Feet
- Dimensions: 0.0144
- Features: Private
Details
- Parcel number: 5116BA4222600D1.0000000
- Special conditions: Standard
Construction
Type & style
- Home type: Condo
- Architectural style: Apartment Style,Garden,Traditional
- Property subtype: Condominium, Apartment
Materials
- Concrete
- Foundation: Slab
Condition
- Updated/Remodeled
- New construction: No
- Year built: 2007
Utilities & green energy
- Electric: Ameren
- Sewer: Public Sewer
- Water: Public
- Utilities for property: Cable Available, Electricity Connected, Sewer Available, Water Connected
Community & HOA
Community
- Features: Curbs, Fishing, Fitness Center, Lake, Other, Playground, Pool, Restaurant, Sidewalks, Street Lights, Trail(s)
- Subdivision: East Lime Kiln Condo #1
HOA
- Has HOA: Yes
- Amenities included: Association Management, Beach Rights, Common Ground, Lake, Outside Management, Parking, Playground, Pool, Recreation Facilities, Security, Storage
- Services included: Maintenance Grounds, Maintenance Parking/Roads, Common Area Maintenance, Pool Maintenance, Management, Pool, Recreational Facilities, Roof, Security, Snow Removal, Trash
- HOA fee: $190 monthly
- HOA name: HomeWise
Location
- Region: Saint Charles
Financial & listing details
- Tax assessed value: $65,048
- Annual tax amount: $1,593
- Date on market: 12/12/2025
- Cumulative days on market: 170 days
- Listing terms: Cash,Conventional,FHA,VA Loan
- Ownership: Private
- Electric utility on property: Yes
Price history
| Date | Event | Price |
|---|---|---|
| 4/16/2026 | Sold | -- |
Source:  MARIS #25079983 Report a problem MARIS #25079983 Report a problem | ||
| 4/1/2026 | Pending sale | $165,000$258/sqft |
Source: MARIS #25079983 Report a problem | ||
| 2/20/2026 | Contingent | $165,000$258/sqft |
Source: MARIS #25079983 Report a problem | ||
| 2/6/2026 | Price change | $165,000-2.4%$258/sqft |
Source: MARIS #25079983 Report a problem | ||
| 12/12/2025 | Listed for sale | $169,000$264/sqft |
Source: MARIS #25079983 Report a problem | ||
| 11/26/2025 | Listing removed | $169,000$264/sqft |
Source: MARIS #25062807 Report a problem | ||
| 10/28/2025 | Price change | $169,000-1.5%$264/sqft |
Source: MARIS #25062807 Report a problem | ||
| 10/10/2025 | Price change | $171,500-2%$268/sqft |
Source: MARIS #25062807 Report a problem | ||
| 9/17/2025 | Listed for sale | $175,000+154.5%$273/sqft |
Source: MARIS #25062807 Report a problem | ||
| 3/30/2020 | Sold | -- |
Source: MARIS #20008434 Report a problem | ||
| 7/13/2017 | Listing removed | $850$1/sqft |
Source: Ultimate Realty Report a problem | ||
| 6/27/2017 | Listed for rent | $850+13.3%$1/sqft |
Source: Ultimate Realty Report a problem | ||
| 1/23/2013 | Listing removed | $750$1/sqft |
Source: HotPads for Rent Report a problem | ||
| 12/22/2012 | Listed for rent | $750$1/sqft |
Source: Hotpads for Rent Report a problem | ||
| 4/17/2012 | Sold | -- |
Source: Public Record Report a problem | ||
| 10/28/2011 | Listing removed | $68,750$107/sqft |
Source: McBride Brokerage Report a problem | ||
| 8/30/2011 | Listed for sale | $68,750$107/sqft |
Source: McBride Brokerage Report a problem | ||
Public tax history
| Year | Property taxes | Tax assessment |
|---|---|---|
| 2015 | $1,385 +34% | $12,359 -17.3% |
| 2014 | $1,034 | $14,939 |
| 2013 | $1,034 -5.7% | $14,939 -7.5% |
| 2011 | $1,096 -14.4% | $16,150 -17% |
| 2010 | $1,280 +12.7% | $19,460 |
| 2009 | $1,136 | $19,460 |
Find assessor info on the county website
Neighborhood: 63301
Nearby homes
- $146,3001 bd1 ba640 sqft3410 E Lime Kiln St, Saint Charles, MO 63301Off Market
- $154,1001 bd1 ba640 sqft3410 E Lime Kiln #B, Saint Charles, MO 63301Off Market
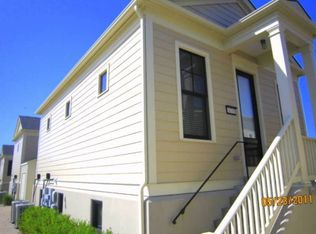
- $208,8002 bd2 ba880 sqft3406 E Lime Kiln A St, Charles, MO 63301Off Market

- $190,2002 bd2 ba880 sqft3406 E Lime Kiln, Saint Charles, MO 63301Off Market

- $179,6002 bd2 ba880 sqft3406 E Lime Kiln, Saint Charles, MO 63301Off Market
- $--2 bd2 ba880 sqft3406-B E Lime Kiln, Saint Charles, MO 63301Sold
- $--2 bd2 ba880 sqft3414 E Lime Kiln UNIT A, Saint Charles, MO 63301Sold
- $--2 bd2 ba880 sqft3414 E Lime Kiln UNIT B, Saint Charles, MO 63301Sold
Nearby schools
GreatSchools rating
- 6/10Orchard Farm Middle SchoolGrades: 5-6Distance: 5.1 mi
- 6/10Orchard Farm Sr. High SchoolGrades: 9-12Distance: 0.9 mi
- 8/10Orchard Farm Elementary SchoolGrades: K-4Distance: 5.1 mi
Schools provided by the listing agent
- Elementary: Orchard Farm Elem.
- Middle: Orchard Farm Middle
- High: Orchard Farm Sr. High
Source: MARIS. This data may not be complete. We recommend contacting the local school district to confirm school assignments for this home.
Get a cash offer in 3 minutes
Find out how much your home could sell for in as little as 3 minutes with a no-obligation cash offer.
Estimated market value
$158,000
Get a cash offer in 3 minutes
Find out how much your home could sell for in as little as 3 minutes with a no-obligation cash offer.
Estimated market value
$158,000
- Missouri
- Saint Charles County
- Saint Charles
- 63301
- 3410 E Lime Kiln Unit A
Nearby cities
Nearby zip codes
Other Saint Charles Topics
