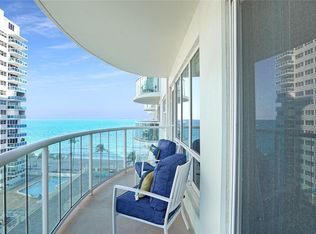
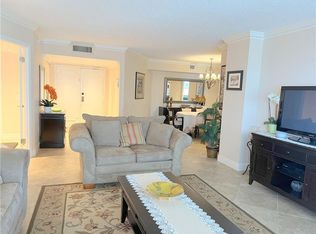
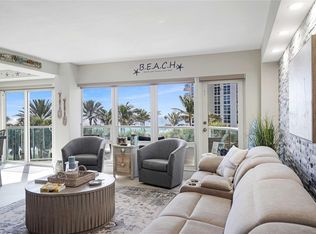
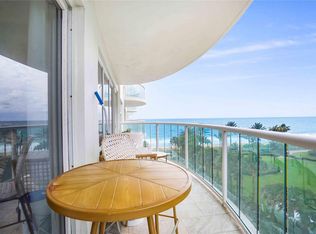
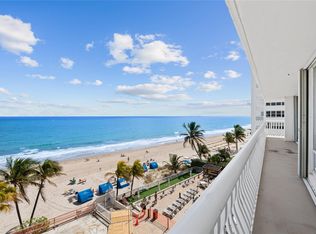
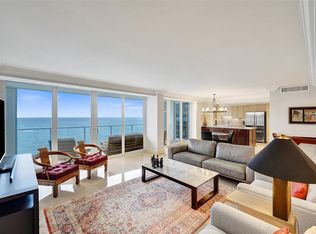
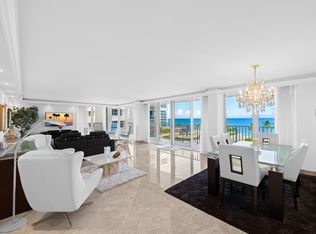
Endless ocean views! Sunny, east/southeast facing ocean, coastline & beach views from all rooms in this light filled oceanfront corner apartment in one of the nicest buildings on the beach in east Fort Lauderdale. Enjoy morning sunrises, sunsets, & the sound of the waves outside your windows. The kitchen has top of the line stainless appliances. The spacious primary bedroom has 2 walk in closets. The converted 3rd bedroom is perfect for a den or an office. Washer & dryer in the unit. A/C & hot water heater both purchased in 2022. Assigned under building parking for 2 cars. Oceanfront amenities include soon to be completed new pool & new pool deck, bocce, bbq, tennis court, gyms. 24 hr security. Steps to shopping, restaurants, nightlife, supermarket, bars, water taxis, trolley, & more. Facing directly east and southeast. Sunny and bright oceanfront corner with beautiful ocean, beach, coast views, as well as views of the new pool and pool deck. Newer impact glass windows and solar shades thru out. Large second bedroom was divided and made into a 3rd bedroom, which would also be perfect for an office or a den. Two underground garage parking spaces. Fully funded reserves. Must own one year before you can rent; annual rentals only. No short term rentals allowed. No pickups, or motorcycles allowed in the garage.
For sale
$1,200,000
3410 Galt Ocean Drive #802 N, Fort Lauderdale, FL 33308
3beds
1,891sqft
Condominium
Built in 1974
-- sqft lot
$-- Zestimate®
$635/sqft
$1,468/mo HOA
What's special
Oceanfront amenitiesEndless ocean viewsSpacious primary bedroom
- 2 days |
- 319 |
- 15 |
Zillow last checked:
Listing updated:
Listed by:
Marie E. Abbott PA 954-465-7464,
Prestige Waterfront Realty
Source: BeachesMLS,MLS#: F10540729 Originating MLS: BeachesMLS
Originating MLS: BeachesMLSFacts & features
Interior
Bedrooms & bathrooms
- Bedrooms: 3
- Bathrooms: 3
- Full bathrooms: 2
- 1/2 bathrooms: 1
- Main level bathrooms: 2
- Main level bedrooms: 3
Heating
- Central
Cooling
- Central Air, Ceiling Fan(s)
Appliances
- Included: Cooktop, Dryer, Dishwasher, Electric Cooktop, Electric Range, Electric Water Heater, Ice Maker, Microwave, Refrigerator, Vented Exhaust Fan, Water Heater, Wine Refrigerator, Washer
- Laundry: Inside, In Bathroom, Main Level, In Unit, Washer Dryer Install Allowed
Features
- Breakfast Bar, Bedroom on Main Level, Dining Area, Separate/Formal Dining Room, Family/Dining Room, Kitchen Island, Living/Dining Room, Storage, Stacked Bedrooms, Tub Shower, Walk-In Closet(s), Bar
- Flooring: Laminate, Tile, Wood
- Windows: Solar Screens, Storm Window(s)
Interior area
- Total structure area: 1,891
- Total interior livable area: 1,891 sqft
Video & virtual tour
Property
Parking
- Total spaces: 2
- Parking features: Assigned, Attached, Common, Covered, Underground, Garage, Garage Door Opener, Guest, Open
- Attached garage spaces: 2
- Has uncovered spaces: Yes
Accessibility
- Accessibility features: None
Features
- Levels: One
- Stories: 1
- Entry location: First Floor Entry,Fire Sprinklers,Stacked Bedroom,
- Patio & porch: Open, Balcony
- Exterior features: Balcony, Outdoor Living Area, Storage
- Has private pool: Yes
- Pool features: Association, Heated
- Has view: Yes
- View description: Beach, City, Intercoastal, Ocean, Pool, Water
- Has water view: Yes
- Water view: Beach,Intercoastal,Ocean,Water
- Waterfront features: Beach Access, Deeded Access, Ocean Access, Ocean Front, Shoreline - Sand
Details
- Parcel number: 494319bk0620
- Zoning: 04 Condominium
- Special conditions: Standard,Listed As-Is
Construction
Type & style
- Home type: Condo
- Property subtype: Condominium
Materials
- Block, Stucco
- Roof: Concrete,Flat
Condition
- Resale,Updated/Remodeled
- New construction: No
- Year built: 1974
Utilities & green energy
- Sewer: Public Sewer
- Water: Public
- Utilities for property: Cable Connected, Electricity Connected, Natural Gas Not Available, Sewer Connected, Water Connected
Community & HOA
Community
- Features: Property Manager On-Site
- Security: Security System, Building Security, Closed Circuit Camera(s), Elevator Secured, Fire Sprinkler System, Secured Garage/Parking, Lobby Secured, Other, Smoke Detector(s), Security Guard
- Subdivision: Southpoint Condominium
HOA
- Has HOA: Yes
- Amenities included: Beach Rights, Bocce Court, Beach Access, Billiard Room, Bike Storage, Business Center, Clubhouse, Community Kitchen, Car Wash Area, Fitness Center, Maintenance Grounds, Management, Maintenance, Picnic Area, Pool, Parking, Recreation Facilities, Sauna, Security, Storage, Tennis Court(s)
- Services included: Common Areas, Cable TV, Insurance, Legal/Accounting, Maintenance Grounds, Maintenance Structure, Pest Control, Pool(s), Recreation Facilities, Reserve Fund, Roof, Sewer, Security, Trash, Water, Internet
- HOA fee: $4,405 quarterly
- HOA name: Southpoint Condominium Association
- HOA phone: 954-563-6353
Location
- Region: Fort Lauderdale
Financial & listing details
- Price per square foot: $635/sqft
- Annual tax amount: $17,574
- Date on market: 8/16/2026
- Cumulative days on market: 605 days
- Listing terms: Cash,Conventional,1031 Exchange,FHA,VA Loan
- Electric utility on property: Yes
- Road surface type: Asphalt
Estimated market value
Not available
Estimated sales range
Not available
$6,246/mo
Price history
| Date | Event | Price |
|---|---|---|
| 12/18/2025 | Price change | $1,200,000-5.9%$635/sqft |
Source:  BeachesMLS #F10540729 Report a problem BeachesMLS #F10540729 Report a problem | ||
| 9/24/2025 | Price change | $1,275,000-5.6%$674/sqft |
Source: BeachesMLS #F10471569 Report a problem | ||
| 11/20/2024 | Listed for sale | $1,350,000+8%$714/sqft |
Source: BeachesMLS #F10471569 Report a problem | ||
| 3/26/2023 | Listing removed | -- |
Source: BeachesMLS #F10360322 Report a problem | ||
| 12/19/2022 | Listed for sale | $1,250,000-7.4%$661/sqft |
Source: BeachesMLS #F10360322 Report a problem | ||
| 12/16/2022 | Listing removed | -- |
Source: BeachesMLS #F10335258 Report a problem | ||
| 6/16/2022 | Listed for sale | $1,350,000+56.1%$714/sqft |
Source: BeachesMLS #F10335258 Report a problem | ||
| 2/15/2021 | Listing removed | -- |
Source: BeachesMLS #F10247852 Report a problem | ||
| 11/10/2020 | Listed for sale | $865,000$457/sqft |
Source: BeachesMLS #F10247852 Report a problem | ||
Public tax history
Tax history is unavailable.
Monthly payment
Est. payment
Payment breakdown
Explore the cost of this home by adjusting the details. Changes won't be saved.Climate risks
Neighborhood: Galt Mile
Nearby schools
GreatSchools rating
- 10/10Bayview Elementary SchoolGrades: K-5Distance: 2.3 mi
- 6/10Sunrise Middle SchoolGrades: 6-8Distance: 2.4 mi
- 6/10Fort Lauderdale High SchoolGrades: 9-12Distance: 3 mi
Schools provided by the listing agent
- Elementary: Bayview
- Middle: Sunrise
- High: Fort Lauderdale
Source: BeachesMLS. This data may not be complete. We recommend contacting the local school district to confirm school assignments for this home.
- $449,0001 bd2 ba1.2k sqft3410 Galt Ocean Dr APT 607N, Fort Lauderdale, FL 33308For Sale
- $4,2002 bd2 ba1.6k sqft3400 Galt Ocean Dr APT 203S, Fort Lauderdale, FL 33308For Rent
- $755,0002 bd2 ba1.6k sqft3400 Galt Ocean Dr APT 204S, Fort Lauderdale, FL 33308Sold
- $475,0001 bd2 ba1.2k sqft3400 Galt Ocean Dr APT 408S, Fort Lauderdale, FL 33308Sold
- $650,0002 bd2 ba1.6k sqft3400 Galt Ocean Dr APT 604S, Fort Lauderdale, FL 33308Sold
- $912,5002 bd3 ba1.8k sqft3400 Galt Ocean Dr APT 201, Fort Lauderdale, FL 33308Sold
- $1,200,0002 bd2 ba1.6k sqft3400 Galt Ocean Dr APT 1704, Fort Lauderdale, FL 33308Sold
- $425,0002 bd2 ba1.5k sqft3400 Galt Ocean Dr APT 309S, Fort Lauderdale, FL 33308Sold
A local agent can set up tours, give advice and negotiate with sellers.
Similar homes
- $1,250,0003 bd3 ba2.3k sqft4020 Galt Ocean Drive #412, Fort Lauderdale, FL 33308For Sale
 MLS ID #F10556190, Nancy L Seltzer, S & B Realty. BeachesMLS
 - $1,325,0003 bd3 ba1.8k sqftSapphire, Fort Lauderdale, FL 33308For Sale
 MLS ID #B26053406, Louanne Veader, Keller Williams Realty Profess. BeachesMLS
 - $1,039,0002 bd2 ba1.5k sqft4300 N Ocean Boulevard #PHB, Fort Lauderdale, FL 33308For Sale
 MLS ID #B26062370, Hope Jackson, Better Homes & Gdns RE Fla 1st. BeachesMLS
 - $1,095,0003 bd3 ba2.6k sqft4280 Galt Ocean Drive #4F, Fort Lauderdale, FL 33308For Sale
 MLS ID #F10480491, Nancy L Seltzer, S & B Realty. BeachesMLS
 - $849,0002 bd3 ba1.8k sqftNorth Tower - South Pointe, Fort Lauderdale, FL 33308For SaleMLS ID #B26057710, Pwayko Skybank, Engel & Voelkers Fort Lauderdale. BeachesMLS
- $899,0002 bd3 ba1.6k sqftPlaya Del MAr, Fort Lauderdale, FL 33308For SaleMLS ID #B26051860, Oscar Ozgur Alci, Ares Luxury Properties. BeachesMLS
- $899,0002 bd2 ba1.6k sqft3410 Galt Ocean Drive #1003n, Fort Lauderdale, FL 33308For SaleMLS ID #B26044903, Maya Tegov, Prestige Waterfront Realty. BeachesMLS
- $899,0003 bd3 ba2k sqftPlaza East, Fort Lauderdale, FL 33308For SaleMLS ID #B26055306, Andrew D Dittoe, Compass Florida, LLC. BeachesMLS
- $750,0002 bd2 ba1.4k sqft3500 Galt Ocean Drive #716, Fort Lauderdale, FL 33308For SaleMLS ID #B26047530, Carlos F Nolasco, Galt Ocean Realty Inc. BeachesMLS
- $819,9002 bd2 ba1.6k sqft3410, Fort Lauderdale, FL 33308For SaleMLS ID #F10545522, Claudia Prine, LoKation. BeachesMLS
- $1,325,0003 bd3 ba2.1k sqftThe Palms, Fort Lauderdale, FL 33305For Sale
 MLS ID #A11987828, Lisa Mandel Russo, EXP Realty LLC. MIAMI
 - $749,0002 bd2 ba1.4k sqftPlaya Del Mar, Fort Lauderdale, FL 33308For SaleMLS ID #A12037947, Alejandro Bruno, RE/MAX 5 Star Realty. MIAMI
- $725,0002 bd2 ba1.5k sqftRegency Tower South, Fort Lauderdale, FL 33308For SaleMLS ID #A11715167, Leisa Wade, RE/MAX Consultants Realty 1. MIAMI
- $1,699,0003 bd3 ba2.4k sqft4280 Galt Ocean Drive #14a, Fort Lauderdale, FL 33308For SaleMLS ID #B26044039, Maya Tegov, Prestige Waterfront Realty. BeachesMLS
- $1,550,0002 bd2 ba1.5k sqft1, Fort Lauderdale, FL 33308For SaleMLS ID #F10534612, Victor Attias, Galt Ocean Realty Inc. BeachesMLS
- $839,0002 bd2 ba1.6k sqftPlaza South, Fort Lauderdale, FL 33308For SaleMLS ID #B26031213, Helene Cohen, Galt Ocean Realty Inc. BeachesMLS
- $1,200,0002 bd2 ba2k sqftPoint Of Americas, Fort Lauderdale, FL 33316For SaleMLS ID #A12056235, Brian Hero, One Sotheby's International Realty. MIAMI
- $799,0002 bd2 ba1.7k sqftThe Galleon, Fort Lauderdale, FL 33308For SaleMLS ID #A11976561, Donatella Mautino, Compass Florida, LLC. MIAMI
- $799,0002 bd2 ba1.7k sqft4010 Galt Ocean Drive #1707-08, Fort Lauderdale, FL 33308For SaleMLS ID #F10546221, Nancy W James, Lauderdale Beach Properties. BeachesMLS
- $799,9992 bd2 ba1.8k sqftPLAZA EAST, Fort Lauderdale, FL 33308For SaleMLS ID #F10556598, Laura E Sanders, RE/MAX Direct. BeachesMLS
