Skip main navigation
Sold for $2,020,000
  • $2,020,000

    3410 Paseo Ancho, Carlsbad, CA 92009

    3beds
    2,863sqft
    Single Family Residence
    Built in 1999
    0.35 Acres Lot
    $2,019,900 Zestimate®
    $706/sqft
    $7,426 Estimated rent

    Home value

    $2,019,900

    $1.86M - $2.20M

    $7,426/mo

    Zestimate® history
    Loading
    Loading...

    Owner options

    List your home for rent

    $7,426/mo

    Rent Zestimate®

    Find your next renter with Zillow Rental Manager. Plus, with online applications, you can quickly screen prospective tenants – for free.

    Learn more

    $7,426/mo

    Rent Zestimate®

    Refinance and save

    $12,844/mo

    Est. payment

    Refinancing to a lower rate could help reduce your monthly payments and save thousands over the life of the loan.

    See today's rates

    $12,844/mo

    Est. payment

    Explore your selling options

    Work with a Zillow partner agent

    Leverage their expertise and Zillow's premium Showcase listings to get your home seen by more buyers.

    Get started

    List with your own agent

    Get your home in front of millions of buyers by listing it on Zillow.

    Learn how to do it

    Sell it yourself

    Take full control of how buyers see your home on Zillow by listing For Sale by Owner (FSBO).

    List your home

    What's special

    Private balconyMosaic marble fireplaceIron and wood staircaseOpen-concept kitchenEnsuite bathroomSerene water featureSeparate tub and shower
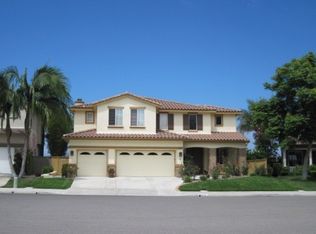
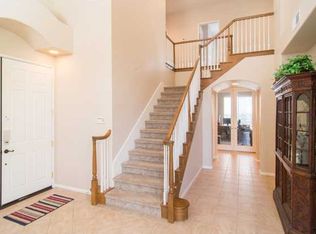
    Nestled at the end of a cul-de-sac, this Santa Fe Trails home boasts breathtaking views and unparalleled privacy. This exceptional two-story residence features several upgrades, including two new HVAC systems and ductwork, exterior paint, owned solar panels, new iron and wood fencing, and a whole-house water softener. The outdoor area is a sanctuary with turf, a gas fire pit, a built-in BBQ, and a serene water feature surrounded by beautiful palms and a 3-car garage with built in storage. Inside, features maple wood floors, a striking mosaic marble fireplace, plantation shutters, iron and wood staircase, recessed lighting, in wall speakers system throughout, and all closets equipped with custom built-in cabinets. The layout includes a formal dining room, a dedicated laundry room, and a formal living room with soaring ceilings. The open-concept kitchen featuring white maple cabinets and granite countertops with center island. The primary suite offers a separate living area to unwind and soak in the stunning western views from the private balcony. The ensuite bathroom is equipped with a walk-in closet, separate tub and shower, and dual sinks. Additionally, two more bedrooms and a versatile bonus room—easily convertible into a fourth bedroom—provide ample storage with a built-in desk and cabinets ideal for an office or an upstairs living space. Close proximity to award winning schools, Olivenhain Pioneer Elementary, Diegueno Middle and La Costa Canyon High, shopping, dining and nearby beaches.

    Zillow last checked:

    Listing updated:

    Listed by:

    Joel Blumenfeld DRE #01889382 619-508-2192,

    Compass,

    Paris Dixon DRE #02114072 619-919-2488,

    Compass

    Bought with:

    Julia Duncan, DRE #02011625

    Compass

    Source: SDMLS,MLS#: 250021143MLS LogoOriginating MLS: SDMLS

    Facts & features

    Interior

    Bedrooms & bathrooms
    • Bedrooms: 3
    • Bathrooms: 3
    • Full bathrooms: 2
    • 1/2 bathrooms: 1
    Heating
    • Fireplace, Forced Air Unit
    Cooling
    • Central Forced Air, Zoned Area(s)
    Appliances
    • Included: Dishwasher, Disposal, Dryer, Microwave, Refrigerator, Solar Panels, Washer, Built In Range, Gas Stove, Range/Stove Hood, Gas Range, Gas Water Heater
    • Laundry: Electric, Gas
    Features
    • Bathtub, Built-Ins, Ceiling Fan, Granite Counters, Recessed Lighting, Cathedral-Vaulted Ceiling
    • Flooring: Carpet, Wood
    • Number of fireplaces: 2
    • Fireplace features: FP in Family Room, FP in Living Room
    Interior area
    • Total structure area: 2,863
    • Total interior livable area: 2,863 sqft

    Property

    Parking
    • Total spaces: 6
    • Parking features: Attached, Direct Garage Access
    • Garage spaces: 3
    Features
    • Levels: 2 Story
    • Patio & porch: Balcony, Covered, Concrete, Porch - Front
    • Pool features: N/K
    • Spa features: Yes, Above Ground
    • Fencing: Gate,Wrought Iron,Wood
    • Has view: Yes
    • View description: City, Evening Lights, Mountains/Hills, Panoramic, Valley/Canyon, Neighborhood, City Lights
    Lot
    • Size: 0.35 Acres
    Details
    • Additional structures: N/K
    • Parcel number: 2644711500
    • Zoning: R-1:SINGLE
    • Zoning description: R-1:SINGLE

    Construction

    Type & style
    • Home type: SingleFamily
    • Architectural style: Contemporary
    • Property subtype: Single Family Residence
    Materials
    • Stucco
    • Roof: Concrete
    Condition
    • Year built: 1999

    Utilities & green energy

    • Sewer: Sewer Connected
    • Water: Meter on Property
    • Utilities for property: Electricity Connected, Natural Gas Connected, Sewer Connected, Water Connected

    Community & neighborhood

    Location
    • Region: Carlsbad
    • Subdivision: CARLSBAD SOUTH

    HOA & financial

    HOA
    • HOA fee: $145 monthly
    • Amenities included: Picnic Area
    • Services included: Common Area Maintenance
    • Association name: Santa Fe Trails HOA

    Other

    Other facts
    • Listing terms: Cash,Conventional,VA

    Price history

    DateEventPrice
    4/1/2025Sold$2,020,000+1.3%$706/sqft
    Source: SDMLS #250021143 Report a problem
    3/19/2025Pending sale$1,995,000$697/sqft
    Source: SDMLS #250021143 Report a problem
    3/11/2025Listed for sale$1,995,000+118%$697/sqft
    Source: SDMLS #250021143 Report a problem
    4/29/2014Sold$915,000-3.6%$320/sqft
    Source: Public Record Report a problem
    3/9/2014Listed for sale$949,000$331/sqft
    Source: FIRST TEAM ESTATES Report a problem
    1/13/2014Listing removed$949,000$331/sqft
    Source: First Team Estates Report a problem
    12/12/2013Listed for sale$949,000-0.1%$331/sqft
    Source: First Team Estates Report a problem
    11/1/2013Listing removed$949,999$332/sqft
    Source: First Team Real Estate #130053308 Report a problem
    10/11/2013Listed for sale$949,999+115.2%$332/sqft
    Source: First Team Real Estate #130053308 Report a problem
    2/13/1998Sold$441,500$154/sqft
    Source: Public Record Report a problem

    Public tax history

    YearProperty taxesTax assessment
    2025$13,072 +3.9%$1,121,655 +2%
    2024$12,581 +2.7%$1,099,662 +2%
    2023$12,256 +2.2%$1,078,101 +2%
    2022$11,989 +1.5%$1,056,963 +2%
    2021$11,811 +1.5%$1,036,239 +1%
    2020$11,639 +10.1%$1,025,615 +2%
    2019$10,567 -5.8%$1,005,505 +2%
    2018$11,214 +1.7%$985,790 +2%
    2017$11,024 +3.1%$966,462 +2%
    2016$10,692 +1.6%$947,513 +1.5%
    2015$10,521 +56.2%$933,281 +62.4%
    2014$6,735 $574,549 +0.5%
    2013-- $571,953 +2%
    2012-- $560,739 +2%
    2011-- $549,745 +0.8%
    2010-- $545,637 -0.2%
    2009-- $546,935 +2%
    2008-- $536,212 +2%
    2007-- $525,699 +2%
    2006-- $515,393 +2%
    2005-- $505,288 +2%
    2004-- $495,382 +1.9%
    2003-- $486,303 +2%
    2002-- $476,768 +2%
    2001-- $467,420

    Find assessor info on the county website

    Neighborhood: La Costa Oaks

    Nearby schools

    GreatSchools rating
    Schools provided by the listing agent
    • District: Encinitas Union School District

    Source: SDMLS. This data may not be complete. We recommend contacting the local school district to confirm school assignments for this home.

    Get a cash offer in 3 minutes
    Find out how much your home could sell for in as little as 3 minutes with a no-obligation cash offer.
    Estimated market value
    $2,019,900
    Get a cash offer in 3 minutes
    Find out how much your home could sell for in as little as 3 minutes with a no-obligation cash offer.
    Estimated market value
    $2,019,900