Skip main navigation
Sold for $1,250,000
  • $1,250,000

    3410 Pocahontas Dr, Edgewater, MD 21037

    6beds
    6,755sqft
    Single Family Residence
    Built in 2017
    0.63 Acres Lot
    $1,259,800 Zestimate®
    $185/sqft
    $7,625 Estimated rent

    Home value

    $1,259,800

    $1.18M - $1.35M

    $7,625/mo

    Zestimate® history
    Loading
    Loading...

    Owner options

    List your home for rent

    $7,625/mo

    Rent Zestimate®

    Find your next renter with Zillow Rental Manager. Plus, with online applications, you can quickly screen prospective tenants – for free.

    Learn more

    $7,625/mo

    Rent Zestimate®

    Refinance and save

    $7,518/mo

    Est. payment

    Refinancing to a lower rate could help reduce your monthly payments and save thousands over the life of the loan.

    See today's rates

    $7,518/mo

    Est. payment

    Explore your selling options

    Work with a Zillow partner agent

    Leverage their expertise and Zillow's premium Showcase listings to get your home seen by more buyers.

    Get started

    List with your own agent

    Get your home in front of millions of buyers by listing it on Zillow.

    Learn how to do it

    Sell it yourself

    Take full control of how buyers see your home on Zillow by listing For Sale by Owner (FSBO).

    List your home

    What's special

    Gas fireplaceFinished walkout basementLarge walk-in closetAmple storageSpacious deckFenced backyardLarge center island
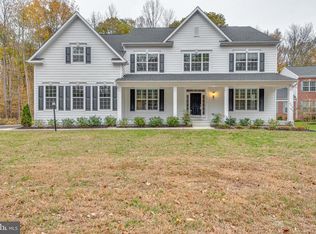
    OFFER DEADLINE: Monday, January 12th at 4pm. Set on a .63-acre lot with rare privacy both in front and behind, this expansive home offers nearly 7,000 square feet of finished living space in a truly special setting. The property faces a community natural area and backs to permanently preserved woodland, creating a peaceful backdrop with no homes directly in front or behind. A fenced backyard and spacious deck extend the living space outdoors, ideal for relaxing, entertaining, or enjoying the natural surroundings. The main level features a dramatic two-story living room with a gas fireplace and durable LVP flooring throughout. The kitchen is generously sized with a large center island and opens to a light-filled morning room, making it the heart of the home. Formal living and dining rooms provide classic entertaining spaces, while a standout feature of the main level is the private guest suite with its own en-suite bathroom, perfect for multigenerational living or long-term guests. Upstairs, the bedroom layout offers flexibility and comfort, including a spacious primary suite with a sitting room, large walk-in closet, and spa-style bath, along with additional bedrooms connected by both shared and private bathrooms. The finished walkout basement adds substantial additional living space, featuring a wet bar, full bathroom, bedroom, and versatile areas for recreation, fitness, or hobbies, along with ample storage. Located within walking distance to Loch Haven Park and bordered by 53 acres of protected woodland through Anne Arundel County’s Glebe Heights Conservation Project, this home offers a rare combination of space, privacy, and access to nature—while remaining close to the South River, Annapolis, and the Chesapeake Bay lifestyle.

    Zillow last checked:

    Listing updated:

    Listed by:

    Amelia Whitman 443-949-5819,

    Long & Foster Real Estate, Inc.,

    Co-Listing Agent: William H Whitman 443-254-2081,

    Long & Foster Real Estate, Inc.

    Bought with:

    Conor Loughran, 626863

    CENTURY 21 New Millennium

    Source: Bright MLS,MLS#: MDAA2133666MLS Logo

    Facts & features

    Interior

    Bedrooms & bathrooms
    • Bedrooms: 6
    • Bathrooms: 6
    • Full bathrooms: 5
    • 1/2 bathrooms: 1
    • Main level bathrooms: 2
    • Main level bedrooms: 1
    Rooms
    • Room types: Dining Room, Sitting Room, Bedroom 2, Bedroom 3, Bedroom 4, Kitchen, Family Room, Bedroom 1, Sun/Florida Room, Laundry, Office, Storage Room, Bathroom 1, Bathroom 2, Bathroom 3, Hobby Room, Half Bath
    Bedroom 1
    • Level: Main
    Bedroom 1
    • Level: Upper
    Bedroom 1
    • Level: Lower
    Bedroom 2
    • Level: Upper
    Bedroom 3
    • Level: Upper
    Bedroom 4
    • Level: Upper
    Bathroom 1
    • Level: Main
    Bathroom 1
    • Level: Upper
    Bathroom 1
    • Level: Lower
    Bathroom 2
    • Level: Upper
    Bathroom 3
    • Level: Upper
    Dining room
    • Level: Main
    Family room
    • Level: Lower
    Half bath
    • Level: Main
    Other
    • Level: Lower
    Kitchen
    • Level: Main
    Laundry
    • Level: Main
    Office
    • Level: Main
    Sitting room
    • Level: Main
    Storage room
    • Level: Lower
    Other
    • Level: Main
    Heating
    • Heat Pump, Natural Gas, Electric
    Cooling
    • Central Air, Electric
    Appliances
    • Included: Water Treat System, Electric Water Heater
    • Laundry: Main Level, Laundry Room
    Features
    • Bar, Soaking Tub, Bathroom - Walk-In Shower, Bathroom - Tub Shower, Breakfast Area, Combination Kitchen/Living, Double/Dual Staircase, Entry Level Bedroom, Family Room Off Kitchen, Formal/Separate Dining Room, Kitchen Island, Kitchen - Gourmet, Kitchen - Table Space, Pantry, Primary Bath(s), Recessed Lighting
    • Flooring: Carpet
    • Windows: Window Treatments
    • Basement: Connecting Stairway,Finished,Walk-Out Access,Windows
    • Number of fireplaces: 1
    • Fireplace features: Gas/Propane
    Interior area
    • Total structure area: 7,824
    • Total interior livable area: 6,755 sqft
    • Finished area above ground: 5,152
    • Finished area below ground: 1,603

    Property

    Parking
    • Total spaces: 7
    • Parking features: Garage Faces Side, Attached, Driveway
    • Attached garage spaces: 3
    • Uncovered spaces: 4
    • Details: Garage Sqft: 616
    Accessibility
    • Accessibility features: None
    Features
    • Levels: Three
    • Stories: 3
    • Pool features: None
    • Has view: Yes
    • View description: Trees/Woods
    Lot
    • Size: 0.63 Acres
    Details
    • Additional structures: Above Grade, Below Grade
    • Parcel number: 020175590243176
    • Zoning: R1
    • Special conditions: Standard

    Construction

    Type & style
    • Home type: SingleFamily
    • Architectural style: Colonial
    • Property subtype: Single Family Residence
    Materials
    • Brick Front, Vinyl Siding
    • Foundation: Active Radon Mitigation, Slab
    Condition
    • New construction: No
    • Year built: 2017

    Utilities & green energy

    • Sewer: Public Sewer
    • Water: Well

    Community & HOA

    Community
    • Security: Fire Sprinkler System
    • Subdivision: Southpointe
    HOA
    • Has HOA: Yes
    • HOA fee: $65 monthly
    Location
    • Region: Edgewater

    Financial & listing details

    • Price per square foot: $185/sqft
    • Tax assessed value: $1,071,933
    • Annual tax amount: $12,099
    • Date on market: 1/8/2026
    • Listing agreement: Exclusive Right To Sell
    • Ownership: Fee Simple

    Price history

    DateEventPrice
    2/20/2026Sold$1,250,000+8.7%$185/sqft
    Source: Bright MLS #MDAA2133666 Report a problem
    1/13/2026Contingent$1,150,000$170/sqft
    Source: Bright MLS #MDAA2133666 Report a problem
    1/8/2026Listed for sale$1,150,000+43.8%$170/sqft
    Source: Bright MLS #MDAA2133666 Report a problem
    5/2/2018Sold$799,990$118/sqft
    Source: Public Record Report a problem
    3/17/2018Pending sale$799,990$118/sqft
    Source: Long & Foster Real Estate Inc #AA10124896 Report a problem
    3/12/2018Price change$799,990+1500%$118/sqft
    Source: Long & Foster Real Estate Inc #AA10124896 Report a problem
    3/8/2018Price change$50,000-93.7%$7/sqft
    Source: K Hovnanian Homes Report a problem
    3/7/2018Price change$799,990+1500%$118/sqft
    Source: Long & Foster Real Estate Inc #AA10124896 Report a problem
    3/3/2018Price change$50,000-93.7%$7/sqft
    Source: K Hovnanian Homes Report a problem
    8/17/2017Price change$799,990+6.7%$118/sqft
    Source: Long & Foster Real Estate Inc #AA10124896 Report a problem
    8/14/2017Price change$749,990-11.8%$111/sqft
    Source: Long & Foster Real Estate Inc #AA10124896 Report a problem
    6/8/2017Price change$849,990-8.8%$126/sqft
    Source: Long & Foster Real Estate Inc #AA10124896 Report a problem
    5/22/2017Price change$931,604+9.6%$138/sqft
    Source: Long & Foster Real Estate Inc #AA10124896 Report a problem
    5/1/2017Price change$849,990-4.9%$126/sqft
    Source: Long & Foster Real Estate Inc #AA10124896 Report a problem
    3/29/2017Listed for sale$893,930$132/sqft
    Source: Long & Foster Real Estate Inc #AA10124896 Report a problem

    Public tax history

    YearProperty taxesTax assessment
    2025$11,069 +0.2%$1,071,933 +6.2%
    2024$11,050 +6.9%$1,009,167 +6.6%
    2023$10,335 +7.5%$946,400 +2.9%
    2022$9,611 +3%$919,667 +3%
    2021$9,331 +3%$892,933 +3.1%
    2020$9,060 +0.9%$866,200
    2019$8,976 +4.3%$866,200 +2.1%
    2018$8,603 +1048.3%$848,400 +1054.3%
    2017$749 $73,500
    2016-- $73,500
    Find assessor info on the county website

    Neighborhood: 21037

    Nearby schools

    GreatSchools rating
    Schools provided by the listing agent
    • Elementary: Central
    • Middle: Central
    • High: South River
    • District: Anne Arundel County Public Schools

    Source: Bright MLS. This data may not be complete. We recommend contacting the local school district to confirm school assignments for this home.

    Get a cash offer in 3 minutes
    Find out how much your home could sell for in as little as 3 minutes with a no-obligation cash offer.
    Estimated market value
    $1,259,800
    Get a cash offer in 3 minutes
    Find out how much your home could sell for in as little as 3 minutes with a no-obligation cash offer.
    Estimated market value
    $1,259,800