Skip main navigation
Off market
  • $1,257,200

    3414 Pocahontas Dr, Edgewater, MD 21037

    5beds
    7,084sqft
    Detached
    Built in 2017
    0.43 Acres Lot
    $1,257,200 Zestimate®
    $177/sqft
    $7,260 Estimated rent

    Home value

    $1,257,200

    $1.18M - $1.35M

    $7,260/mo

    Zestimate® history
    Loading
    Loading...

    Owner options

    List your home for rent

    $7,260/mo

    Rent Zestimate®

    Find your next renter with Zillow Rental Manager. Plus, with online applications, you can quickly screen prospective tenants – for free.

    Learn more

    $7,260/mo

    Rent Zestimate®

    Refinance and save

    $6,274/mo

    Est. payment

    Refinancing to a lower rate could help reduce your monthly payments and save thousands over the life of the loan.

    See today's rates

    $6,274/mo

    Est. payment

    Explore your selling options

    Work with a Zillow partner agent

    Leverage their expertise and Zillow's premium Showcase listings to get your home seen by more buyers.

    Get started

    List with your own agent

    Get your home in front of millions of buyers by listing it on Zillow.

    Learn how to do it

    Sell it yourself

    Take full control of how buyers see your home on Zillow by listing For Sale by Owner (FSBO).

    List your home

    What's special

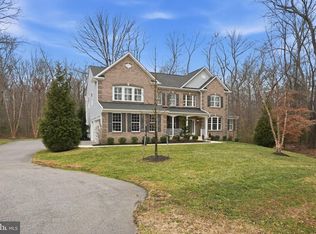
    If you are looking for perfection, this might be it! Built in 2017 by K Hovnanian Homes, this home has a perfect blend of modern features and designs complimented by a traditional style floor plan with an open layout. Sellers added flooring and finishes the builder did not offer such as Du Chateau Atelier wide plank hardwood floors to make this perfect home even better. They lovingly maintained every part of the home, as they planned for it to be their forever home. This unit has huge living spaces that will be a delight for those who entertain. Family room boasts 2 storey high coffered ceilings that allow a lot of natural sunlight with a fireplace as a focal point. Upgraded kitchen with gourmet appliance package and an extended and expanded center island as well as a breakfast bar. Sun room opens views to the trees surrounding the house. Traditional dining and living rooms are very spacious. Another great feature is the in-home office located on the first floor. Master suite offers plenty of space for a full bedroom set . Master bath has his and hers vanity separated by a tub as well as a stand-up shower. Basement offers a guest room, a full bath, an open space with tall ceilings as well as the media room (which sellers used as a play room). Basement sliding door brings in more natural light and combined with tall ceilings make it feel more open and inviting. Located minutes away from Annapolis and the nearby marinas, yet tucked away, so you can come home every day feeling like it is your vacation home. The list of positives on this home can go on but I am going to leave the rest for you to see on your visit!Seller's post closing list of upgrades (over $100K): Du Chateau Wide Plank (8.5~) Atelier Essence Dune $61,620; Electronic window coverings, shutters, honeycomb shades $20,000; ~ Expanded Driveway $4,000~ Mud room / power custom tile (Emil America) $3,600~ Emil American kitchen backsplash ($1200)~ Custom globes in kitchen $2500~ Light fixtures throughout $3000~ UV light filtration system ~ whole house, well water $3000~ Kitchen sink reverse osmosis $600~ Sod, entire lot (not included in home purchase, unbelievable right) $4000~ Landscaping and semi-mature shrubs $1500

    This property is off market, which means it's not currently listed for sale or rent on Zillow. This may be different from what's available on other websites or public sources.

    Facts & features

    Interior

    Bedrooms & bathrooms
    • Bedrooms: 5
    • Bathrooms: 5
    • Full bathrooms: 4
    • 1/2 bathrooms: 1
    Heating
    • Heat pump, Gas
    Cooling
    • Central
    Appliances
    • Included: Dishwasher, Dryer, Garbage disposal, Microwave, Refrigerator, Washer
    Features
    • Flooring: Tile, Carpet, Hardwood
    • Basement: Finished
    • Has fireplace: Yes
    Interior area
    • Total interior livable area: 7,084 sqft
    • Finished area below ground: 0

    Property

    Parking
    • Total spaces: 8
    • Parking features: Garage - Attached
    Features
    • Exterior features: Other, Wood products
    Lot
    • Size: 0.43 Acres
    Details
    • Parcel number: 0175590243175
    • Special conditions: Third Party Approval

    Construction

    Type & style
    • Home type: SingleFamily
    • Architectural style: Colonial
    • Property subtype: Detached
    Materials
    • Roof: Asphalt
    Condition
    • Year built: 2017

    Community & HOA

    HOA
    • Has HOA: Yes
    • HOA fee: $68 monthly
    Location
    • Region: Edgewater

    Financial & listing details

    • Price per square foot: $177/sqft
    • Tax assessed value: $912,367
    • Annual tax amount: $9,793

    Price history

    DateEventPrice
    1/16/2020Sold$860,000+1.2%$121/sqft
    Source: Long & Foster Broker Feed #MDAA419010_100 Report a problem
    12/26/2019Pending sale$849,999$120/sqft
    Source: Long & Foster Real Estate, Inc. #MDAA419010 Report a problem
    12/10/2019Price change$849,999-2.9%$120/sqft
    Source: Long & Foster Real Estate, Inc. #MDAA419010 Report a problem
    11/20/2019Price change$875,000+0.6%$124/sqft
    Source: Long & Foster Real Estate, Inc. #MDAA419010 Report a problem
    9/19/2019Price change$869,900-3.2%$123/sqft
    Source: Long & Foster Real Estate, Inc. #MDAA408046 Report a problem
    7/25/2019Listed for sale$899,000+13.7%$127/sqft
    Source: Long & Foster Real Estate, Inc. #MDAA408046 Report a problem
    6/8/2017Sold$790,603$112/sqft
    Source: Public Record Report a problem

    Public tax history

    YearProperty taxesTax assessment
    2025$9,793 +3.8%$912,367 +5.9%
    2024$9,437 +6.5%$861,833 +6.2%
    2023$8,859 +4.6%$811,300 +0.1%
    2022$8,467 +0.1%$810,267 +0.1%
    2021$8,456 +0%$809,233 +0.1%
    2020$8,454 +1.1%$808,200
    2019$8,359 +4.5%$808,200 +2.5%
    2018$7,996 +1028.8%$788,600 +1034.7%
    2017$708 $69,500
    2016-- $69,500
    Find assessor info on the county website

    Neighborhood: 21037

    Nearby schools

    GreatSchools rating
    Schools provided by the listing agent
    • Elementary: CENTRAL
    • Middle: CENTRAL
    • High: SOUTH RIVER
    • District: ANNE ARUNDEL COUNTY PUBLIC SCHOOLS

    Source: The MLS. This data may not be complete. We recommend contacting the local school district to confirm school assignments for this home.

    Get a cash offer in 3 minutes
    Find out how much your home could sell for in as little as 3 minutes with a no-obligation cash offer.
    Estimated market value
    $1,257,200
    Get a cash offer in 3 minutes
    Find out how much your home could sell for in as little as 3 minutes with a no-obligation cash offer.
    Estimated market value
    $1,257,200