
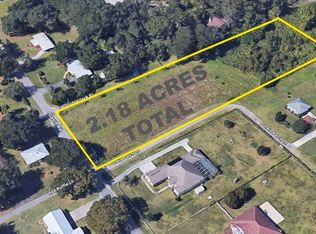
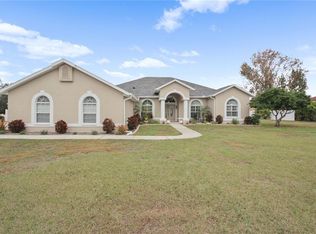
Under contract-accepting backup offers. Space, privacy, flexibility, and income potential come together on this unique 1.68-acre property offering 4,367 total sq. ft. of heated living space, including a spacious 3,759 sq. ft. 5-bedroom, 4.5-bath main residence PLUS a detached 608 sq. ft. 1-bedroom, 1-bath cottage with its own garage! Conveniently located just minutes from I-4 and I-75, yet tucked away in a peaceful setting with only one adjoining neighbor and NO HOA, this property offers an uncommon combination of accessibility, privacy, and versatility. Inside the main residence, an open and functional floor plan provides generous living spaces throughout. The kitchen and family room flow seamlessly to an impressive approximately 700 sq. ft. screened lanai overlooking the surrounding agricultural landscape, creating a wonderful indoor/outdoor setting for everyday living and entertaining. Formal living and dining areas provide additional gathering space, while a huge upstairs bonus room with a half bath and walk-in storage offers endless possibilities for a game room, home theater, office, gym, or additional flex space. The home's five bedrooms provide excellent versatility, including a private bedroom and bath combination with its own separate patio entrance—ideal for guests, extended family, or an in-law arrangement. The bathrooms have also been recently updated, adding to the home's move-in-ready appeal. Outside, the oversized approximately 800 sq. ft. three-car garage features high ceilings, abundant cabinetry, and plenty of room for vehicles, tools, hobbies, and storage. The expansive screened lanai and oversized 1.68-acre homesite provide plenty of room to spread out and enjoy the peaceful surroundings. Adding even more versatility is the separate 608 sq. ft. detached cottage, complete with one bedroom, one bathroom, its own screened lanai, and a private one-car garage. With separate electrical service, the cottage offers an excellent opportunity for multigenerational living, a private guest residence, home office, or potential income-producing rental. Major improvements provide additional peace of mind, with roofs on all structures replaced between approximately 2020 and 2025 and HVAC systems replaced in 2024 and 2025. Multiple A/C systems serve different areas of the main residence for individualized comfort, while a propane generator connected to the main home's service panel provides valuable backup power. The main kitchen appliances are also new or will be replaced with new appliances prior to closing. With approximately 4,367 total heated sq. ft., six total bedrooms, a detached 608 sq. ft. cottage, four garage spaces, extensive storage, NO HOA, and 1.68 acres, this one-of-a-kind property offers tremendous flexibility for those seeking space for extended family, guests, hobbies, work-from-home needs, or additional rental income! Call today to schedule your private tour!
Accepting backups
$835,000
3410 PUNKIN PATCH LANE, DOVER, FL 33527
6beds
4,367sqft
Single Family Residence
Built in 2006
1.68 Acres Lot
$-- Zestimate®
$191/sqft
$-- HOA
What's special
- 8 days
- 585
- 43
Zillow last checked:
Listing updated:
Listed by:
Shawna Kugler 813-923-9166,
CK REALTY GROUP 813-923-9166
Source: Stellar MLS,MLS#: TB8545360
Originating MLS: Suncoast Tampa

Facts & features
Interior
Bedrooms & bathrooms
- Bedrooms: 6
- Bathrooms: 6
- Full bathrooms: 5
- 1/2 bathrooms: 1
Rooms
- Room types: Bonus Room, Dining Room, Living Room, Utility Room
Primary bedroom
- Features: Walk-In Closet(s)
- Level: First
- Area: 324 Square Feet
- Dimensions: 18x18
Kitchen
- Level: First
- Area: 270 Square Feet
- Dimensions: 15x18
Living room
- Level: First
- Area: 324 Square Feet
- Dimensions: 18x18
Heating
- Central
Cooling
- Central Air
Appliances
- Included: Cooktop, Dishwasher, Disposal, Dryer, Microwave, Refrigerator, Washer
- Laundry: Inside, Laundry Room
Features
- Ceiling Fan(s), Eating Space In Kitchen, High Ceilings, Kitchen/Family Room Combo, Open Floorplan, Primary Bedroom Main Floor, Stone Counters, Walk-In Closet(s)
- Flooring: Ceramic Tile, Laminate, Luxury Vinyl, Hardwood
- Windows: Window Treatments
- Has fireplace: No
Interior area
- Total structure area: 5,193
- Total interior livable area: 4,367 sqft
Video & virtual tour
Property
Parking
- Total spaces: 4
- Parking features: Driveway
- Attached garage spaces: 4
- Has uncovered spaces: Yes
Features
- Levels: Two
- Stories: 2
- Patio & porch: Covered, Patio, Screened
- Exterior features: Other, Storage
Lot
- Size: 1.68 Acres
- Features: Level, Oversized Lot
Details
- Parcel number: U32282164H00000000002.0
- Zoning: ASC-1
- Special conditions: None
Construction
Type & style
- Home type: SingleFamily
- Property subtype: Single Family Residence
Materials
- Stucco
- Foundation: Slab
- Roof: Shingle
Condition
- New construction: No
- Year built: 2006
Utilities & green energy
- Sewer: Septic Tank
- Water: Private, Well
- Utilities for property: Private, Public
Community & HOA
Community
- Pet fee: $0 monthly
- Subdivision: PUNTKINS PATCH
HOA
- Has HOA: No
Location
- Region: Dover
Financial & listing details
- Price per square foot: $191/sqft
- Tax assessed value: $673,049
- Annual tax amount: $6,006
- Date on market: 9/10/2026
- Listing terms: Cash,Conventional,FHA,VA Loan
- Ownership: Fee Simple
- Total actual rent: 0
- Road surface type: Gravel
Estimated market value
Not available
Estimated sales range
Not available
$1,342/mo
Price history
| Date | Event | Price |
|---|---|---|
| 9/10/2026 | Listed for sale | $835,000+1146.3%$191/sqft |
Source: | ||
| 1/27/2025 | Listing removed | $1,550 |
Source: Zillow Rentals Report a problem | ||
| 1/20/2025 | Listed for rent | $1,550+73.2% |
Source: Zillow Rentals Report a problem | ||
| 3/24/2021 | Listing removed | -- |
Source: Owner Report a problem | ||
| 9/15/2017 | Listing removed | $895 |
Source: Owner Report a problem | ||
| 8/16/2017 | Listed for rent | $895+5.3% |
Source: Owner Report a problem | ||
| 4/6/2017 | Listing removed | $850 |
Source: Owner Report a problem | ||
| 4/1/2017 | Price change | $850+13.3% |
Source: Owner Report a problem | ||
| 3/30/2017 | Listed for rent | $750 |
Source: Owner Report a problem | ||
| 10/20/2014 | Listing removed | $750 |
Source: Owner Report a problem | ||
| 9/16/2014 | Listed for rent | $750 |
Source: Owner Report a problem | ||
| 12/9/2011 | Listing removed | $750 |
Source: Owner Report a problem | ||
| 11/4/2011 | Price change | $750-3.2% |
Source: Owner Report a problem | ||
| 9/27/2011 | Listed for rent | $775 |
Source: Owner Report a problem | ||
| 5/10/2011 | Listing removed | $775 |
Source: Owner Report a problem | ||
| 1/7/2011 | Price change | $775-2.5% |
Source: Owner Report a problem | ||
| 10/12/2010 | Listed for rent | $795 |
Source: Owner Report a problem | ||
| 5/2/2005 | Sold | $67,000+59.5%$15/sqft |
Source: Public Record Report a problem | ||
| 11/12/2003 | Sold | $42,000$10/sqft |
Source: Public Record Report a problem | ||
Public tax history
| Year | Property taxes | Tax assessment |
|---|---|---|
| 2025 | $6,006 +8.5% | $310,168 +2.9% |
| 2024 | $5,536 +4.1% | $301,427 +3% |
| 2023 | $5,316 +4.9% | $292,648 +3% |
| 2022 | $5,066 +1.1% | $284,124 +3% |
| 2021 | $5,012 +3.3% | $275,849 +1.4% |
| 2020 | $4,851 +3.8% | $272,040 +2.3% |
| 2019 | $4,673 +2.3% | $265,924 +1.9% |
| 2018 | $4,570 +1.3% | $260,966 -26.3% |
| 2017 | $4,513 +0.9% | $354,093 +41.4% |
| 2016 | $4,473 -0.5% | $250,341 +0.7% |
| 2015 | $4,494 | $248,601 +0.8% |
| 2014 | $4,494 -0.3% | $246,628 +1.5% |
| 2013 | $4,506 -1.1% | $242,983 +0.3% |
| 2012 | $4,558 -18.2% | $242,306 -10.2% |
| 2011 | $5,572 +15.5% | $269,809 +0.5% |
| 2010 | $4,826 -29.1% | $268,390 -26.6% |
| 2009 | $6,807 -25.3% | $365,445 -20.4% |
| 2007 | $9,112 +537.6% | $459,047 +608.4% |
| 2006 | $1,429 +28.9% | $64,804 +33.3% |
| 2005 | $1,108 | $48,602 +16.4% |
| 2004 | -- | $41,755 |
Find assessor info on the county website
Monthly payment
Est. payment
Payment breakdown
Explore the cost of this home by adjusting the details. Changes won't be saved.Climate risks
Neighborhood: 33527
Nearby schools
Schools provided by the listing agent
- Elementary: Dover-HB
- Middle: Turkey Creek-HB
- High: Strawberry Crest High School
Source: Stellar MLS. This data may not be complete. We recommend contacting the local school district to confirm school assignments for this home.