Skip main navigation
Sold for $855,000
  • $855,000

    3420 Punkin Patch Ln, Dover, FL 33527

    4beds
    4,443sqft
    Single Family Residence
    Built in 2016
    1.68 Acres Lot
    $846,000 Zestimate®
    $192/sqft
    $4,711 Estimated rent

    Home value

    $846,000

    $787,000 - $914,000

    $4,711/mo

    Zestimate® history
    Loading
    Loading...

    Owner options

    List your home for rent

    $4,711/mo

    Rent Zestimate®

    Find your next renter with Zillow Rental Manager. Plus, with online applications, you can quickly screen prospective tenants – for free.

    Learn more

    $4,711/mo

    Rent Zestimate®

    Refinance and save

    $5,816/mo

    Est. payment

    Refinancing to a lower rate could help reduce your monthly payments and save thousands over the life of the loan.

    See today's rates

    $5,816/mo

    Est. payment

    Explore your selling options

    Work with a Zillow partner agent

    Leverage their expertise and Zillow's premium Showcase listings to get your home seen by more buyers.

    Get started

    List with your own agent

    Get your home in front of millions of buyers by listing it on Zillow.

    Learn how to do it

    Sell it yourself

    Take full control of how buyers see your home on Zillow by listing For Sale by Owner (FSBO).

    List your home

    What's special

    Mother-in-law suiteScreened lanaiThree-car side-load garageGranite countertopsOversized closetTranquil farmlandCentral media room

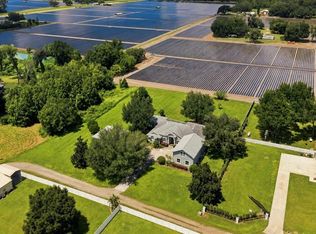
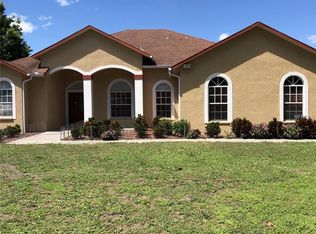
    NO HOA, NO CDD - Nestled on a lush 1.6-acre parcel, this remarkable residence offers the ideal blend of sophistication, comfort, and functional design. With over 4,400 square feet of living space, this four-bedroom, three-bathroom, and two half-bath property is crafted for both everyday living and exceptional entertaining. Upon arrival, guests are welcomed by double front doors that lead into a grand foyer, defined by soaring ceilings and elegant porcelain tile floors. The formal living room provides a refined atmosphere for hosting, while a thoughtfully placed half bath ensures convenience for visitors. The expansive great room is the centerpiece of the home, filled with natural light from sliding doors that open to panoramic views of the fully fenced backyard. There is generous space for gatherings, recreation, and seamless flow to the kitchen, an entertainer’s dream. The kitchen is a showcase of style and practicality, featuring granite countertops, a designer tile backsplash, stainless steel appliances, gas range with pot filler, beverage refrigerator, and rich dark cherry cabinetry. Adjacent to the kitchen, a separate dining room offers the perfect setting for memorable dinners and special occasions. Downstairs, the mother-in-law suite is a standout feature, complete with private access, spacious bedroom, full bath, living area, and plumbing and wiring for a future kitchen and laundry. This suite is ideal for guests, multi-generational living, or as a private apartment. Upstairs, the owner’s suite provides a luxurious retreat, including a spa-inspired bathroom with dual vanities, garden tub, and a grand double-entry walk-in shower. The oversized closet offers abundant space for wardrobe storage. The secondary bedrooms are generously proportioned and strategically situated, each opening to a central media room equipped with a projector, perfect for movie nights, sports events, or relaxed family time. Every space is thoughtfully designed to provide both privacy and connection. Outdoor living is fully realized with a screened lanai and open patio, perfect for morning coffee or evening gatherings. The expansive yard backs to tranquil farmland and features an avocado tree, with ample space to add a pool, store recreational equipment, or allow pets to roam. Additional amenities include a three-car side-load garage and a spacious driveway, providing plenty of parking and storage. Located minutes from I-4, this estate offers easy access to downtown Tampa, Orlando, and local shops. This exceptional estate is more than a home . It is a lifestyle destination. Whether entertaining, hosting family, or enjoying the serenity of the grounds, every detail is designed for comfort, enjoyment, and lasting memories

    Zillow last checked:

    Listing updated:

    Listing Provided by:

    Jennifer Roberts 813-908-8500,

    FLORIDA EXECUTIVE REALTY 813-908-8500

    Bought with:

    Jon Berry, 3022124

    BERRY REALTY INC.

    Source: Stellar MLS,MLS#: TB8407588MLS LogoOriginating MLS: Suncoast Tampa

    Facts & features

    Interior

    Bedrooms & bathrooms
    • Bedrooms: 4
    • Bathrooms: 5
    • Full bathrooms: 3
    • 1/2 bathrooms: 2
    Primary bedroom
    • Features: Walk-In Closet(s)
    • Level: Second
    • Area: 324 Square Feet
    • Dimensions: 18x18
    Bedroom 2
    • Features: Built-in Closet
    • Level: Second
    • Area: 168 Square Feet
    • Dimensions: 14x12
    Bedroom 3
    • Features: Built-in Closet
    • Level: Second
    • Area: 144 Square Feet
    • Dimensions: 12x12
    Bedroom 4
    • Features: Built-in Closet
    • Level: First
    • Area: 168 Square Feet
    • Dimensions: 14x12
    Dining room
    • Features: No Closet
    • Level: First
    • Area: 208 Square Feet
    • Dimensions: 16x13
    Great room
    • Features: No Closet
    • Level: First
    • Area: 960 Square Feet
    • Dimensions: 48x20
    Kitchen
    • Features: No Closet
    • Level: First
    • Area: 256 Square Feet
    • Dimensions: 16x16
    Living room
    • Features: No Closet
    • Level: First
    • Area: 180 Square Feet
    • Dimensions: 15x12
    Media room
    • Features: No Closet
    • Level: Second
    • Area: 400 Square Feet
    • Dimensions: 20x20
    Other
    • Features: No Closet
    • Level: First
    • Area: 208 Square Feet
    • Dimensions: 16x13
    Heating
    • Central, Electric
    Cooling
    • Central Air
    Appliances
    • Included: Oven, Dishwasher, Disposal, Dryer, Microwave, Range, Refrigerator, Washer, Water Softener, Wine Refrigerator
    • Laundry: Laundry Room, Upper Level
    Features
    • Ceiling Fan(s), High Ceilings, Kitchen/Family Room Combo, Solid Wood Cabinets, Stone Counters, Walk-In Closet(s), In-Law Floorplan
    • Flooring: Ceramic Tile, Laminate
    • Doors: Sliding Doors
    • Windows: Blinds
    • Has fireplace: No
    Interior area
    • Total structure area: 5,584
    • Total interior livable area: 4,443 sqft

    Property

    Parking
    • Total spaces: 3
    • Parking features: Garage Door Opener, Parking Pad
    • Attached garage spaces: 3
    • Has uncovered spaces: Yes
    Features
    • Levels: Two
    • Stories: 2
    • Patio & porch: Patio, Screened
    • Fencing: Vinyl
    Lot
    • Size: 1.68 Acres
    • Features: In County, Oversized Lot, Street Dead-End
    • Residential vegetation: Mature Landscaping, Trees/Landscaped
    Details
    • Parcel number: U32282164H00000000003.0
    • Zoning: ASC-1
    • Special conditions: None

    Construction

    Type & style
    • Home type: SingleFamily
    • Property subtype: Single Family Residence
    Materials
    • Block, Stucco, Wood Frame
    • Foundation: Slab
    • Roof: Shingle
    Condition
    • New construction: No
    • Year built: 2016

    Utilities & green energy

    • Sewer: Septic Tank
    • Water: Well
    • Utilities for property: BB/HS Internet Available

    Community & neighborhood

    Location
    • Region: Dover
    • Subdivision: PUNTKINS PATCH

    HOA & financial

    HOA
    • Has HOA: No
    Other fees
    • Pet fee: $0 monthly
    Other financial information
    • Total actual rent: 0

    Other

    Other facts
    • Listing terms: Cash,Conventional
    • Ownership: Fee Simple
    • Road surface type: Dirt, Paved

    Price history

    DateEventPrice
    2/10/2026Sold$855,000-5%$192/sqft
    Source: Stellar MLS #TB8407588 Report a problem
    1/9/2026Pending sale$900,000$203/sqft
    Source: Stellar MLS #TB8407588 Report a problem
    9/7/2025Price change$900,000-2.7%$203/sqft
    Source: Stellar MLS #TB8407588 Report a problem
    7/16/2025Listed for sale$925,000+81.4%$208/sqft
    Source: Stellar MLS #TB8407588 Report a problem
    11/9/2018Sold$510,000-2.9%$115/sqft
    Source: Public Record Report a problem
    10/3/2018Pending sale$525,000$118/sqft
    Source: RE/MAX BAY TO BAY #T2928938 Report a problem
    8/6/2018Price change$525,000-3.6%$118/sqft
    Source: RE/MAX BAY TO BAY #T2928938 Report a problem
    7/25/2018Price change$544,500-1%$123/sqft
    Source: RE/MAX BAY TO BAY #T2928938 Report a problem
    5/29/2018Price change$549,900-1.8%$124/sqft
    Source: RE/MAX BAY TO BAY #T2928938 Report a problem
    4/13/2018Price change$560,000-1.8%$126/sqft
    Source: RE/MAX BAY TO BAY #T2928938 Report a problem
    3/27/2018Price change$569,999-0.9%$128/sqft
    Source: RE/MAX BAY TO BAY #T2928938 Report a problem
    2/13/2018Listed for sale$575,000+4.6%$129/sqft
    Source: RE/MAX BAY TO BAY #T2928938 Report a problem
    10/25/2017Listing removed$549,900$124/sqft
    Source: RE/MAX BAY TO BAY #T2887298 Report a problem
    8/14/2017Price change$549,900-3.5%$124/sqft
    Source: RE/MAX BAY TO BAY #T2887298 Report a problem
    6/19/2017Listed for sale$570,000-1.7%$128/sqft
    Source: RE/MAX BAY TO BAY #T2887298 Report a problem
    3/6/2017Listing removed$579,900$131/sqft
    Source: RE/MAX BAY TO BAY #T2835837 Report a problem
    2/17/2017Price change$579,900-1.7%$131/sqft
    Source: RE/MAX BAY TO BAY #T2835837 Report a problem
    1/10/2017Price change$589,900-1.5%$133/sqft
    Source: RE/MAX BAY TO BAY #T2835837 Report a problem
    11/21/2016Price change$598,900-0.2%$135/sqft
    Source: RE/MAX BAY TO BAY #T2835837 Report a problem
    9/22/2016Price change$599,900-4%$135/sqft
    Source: RE/MAX BAY TO BAY #T2835837 Report a problem
    8/19/2016Listed for sale$625,000+1544.7%$141/sqft
    Source: RE/MAX BAY TO BAY #T2835837 Report a problem
    11/23/2015Sold$38,000-7.3%$9/sqft
    Source: Public Record Report a problem
    3/20/2003Sold$41,000$9/sqft
    Source: Public Record Report a problem

    Public tax history

    YearProperty taxesTax assessment
    2025$7,096 +8.6%$397,866 +2.9%
    2024$6,535 +3.4%$386,653 +3%
    2023$6,318 +4%$375,391 +3%
    2022$6,076 +1%$364,457 +3%
    2021$6,016 +1.8%$353,842 +1.4%
    2020$5,909 +2.4%$348,957 +2.3%
    2019$5,769 $341,111 -11.8%
    2018$5,769 -13.5%$386,755 -1.4%
    2017$6,673 -12.1%$392,157 +618.3%
    2016$7,594 +439.8%$54,592 +11.7%
    2015$1,407 +47.9%$48,888
    2014$951 -0.7%$48,888
    2013$958 -3%$48,888
    2012$988 -7.9%$48,888 -7.7%
    2011$1,073 -9.1%$52,962 -9.7%
    2010$1,180 -16.8%$58,666 -16.3%
    2009$1,418 -28.7%$70,073 -28.3%
    2008$1,989 -6.5%$97,776 -7.7%
    2007$2,128 +48%$105,924 +62.5%
    2006$1,438 +28.9%$65,184 +33.3%
    2005$1,115 $48,888 +16.4%
    2004-- $42,000

    Find assessor info on the county website

    Neighborhood: 33527

    Nearby schools

    GreatSchools rating
    Schools provided by the listing agent
    • High: Strawberry Crest High School

    Source: Stellar MLS. This data may not be complete. We recommend contacting the local school district to confirm school assignments for this home.

    Get a cash offer in 3 minutes
    Find out how much your home could sell for in as little as 3 minutes with a no-obligation cash offer.
    Estimated market value
    $846,000
    Get a cash offer in 3 minutes
    Find out how much your home could sell for in as little as 3 minutes with a no-obligation cash offer.
    Estimated market value
    $846,000