Nestled among the mature trees of the Forest Ridge community, this charming townhome offers a unique blend of character, comfort, and low-maintenance living in one of Lexington's most convenient locations. From the moment you arrive, you'll appreciate the private setting, attached one-car garage, and welcoming architectural details that make this home truly stand out. Step inside to discover a spacious living room anchored by a cozy fireplace, creating the perfect gathering space for relaxing evenings or entertaining guests. The main level showcases a beautiful mix of hardwood, brick, and tile flooring, adding warmth and timeless appeal throughout. Right next to the dedicated dining room that features distinctive brick floors and exposed brick walls, the galley-style kitchen offers granite countertops and easy access to the oversized rear deck surrounded by lush landscaping, ideal for outdoor dining, morning coffee, or enjoying the peaceful wooded surroundings. A convenient half bath completes the main level. Upstairs, the oversized primary suite serves as a private retreat with a walk-in closet and attached half bath. A second generously sized bedroom, full hallway bathroom, and conveniently located laundry area provide both comfort and functionality. One of the home's most versatile features is the bonus room with private balcony access, offering endless possibilities as a home office, media room, fitness space, guest retreat, or creative studio. Recent improvements include a new water heater installed in January 2026 and a new sump pump installed in May 2026, providing added peace of mind for the next owner. Combining flexible living spaces, distinctive architectural character, and a prime Forest Ridge location just minutes from Tates Creek Road, shopping, dining, parks, and the University of Kentucky, this exceptional townhome presents a rare opportunity to enjoy both convenience and tranquility. Schedule your private showing today.
Sold for $220,000
$220,000
3410 Spangler Dr APT 5, Lexington, KY 40517
2beds
1,335sqft
Townhouse
Built in 1985
2,047 Square Feet Lot
$220,900 Zestimate®
$165/sqft
$1,638 Estimated rent
Home value
$220,900
$210,000 - $232,000
$1,638/mo
Zestimate® history
Owner options
List your home for rent
$1,638/mo
Rent Zestimate®
Find your next renter with Zillow Rental Manager. Plus, with online applications, you can quickly screen prospective tenants – for free.
$1,638/mo
Rent Zestimate®
Refinance and save
$1,506/mo
Est. payment
Refinancing to a lower rate could help reduce your monthly payments and save thousands over the life of the loan.
$1,506/mo
Est. payment
Explore your selling options
Work with a Zillow partner agent
Leverage their expertise and Zillow's premium Showcase listings to get your home seen by more buyers.
Get startedList with your own agent
Get your home in front of millions of buyers by listing it on Zillow.
Learn how to do itSell it yourself
Take full control of how buyers see your home on Zillow by listing For Sale by Owner (FSBO).
List your homeWhat's special
Cozy fireplacePrivate settingPeaceful wooded surroundingsAttached one-car garageGalley-style kitchenWelcoming architectural detailsAttached half bath
Zillow last checked:
Listing updated:
Listed by:
Sheridan A Sims 859-724-5648,
Keller Williams Commonwealth,
G Dustin Warren 859-800-7129,
Keller Williams Commonwealth
Bought with:
Dawn Wheeler-Fitzpatrick, 218741
United Real Estate Bluegrass
Source: Imagine MLS,MLS#: 26013273
Facts & features
Interior
Bedrooms & bathrooms
- Bedrooms: 2
- Bathrooms: 3
- Full bathrooms: 1
- 1/2 bathrooms: 2
Primary bedroom
- Level: Second
Bedroom 2
- Level: Second
Primary bathroom
- Description: Half Bath
- Level: Second
Bathroom 1
- Description: Half Bath
- Level: First
Bathroom 3
- Description: Full Bath
- Level: Second
Bonus room
- Level: Second
Dining room
- Level: First
Foyer
- Level: First
Kitchen
- Level: First
Living room
- Level: First
Heating
- Electric, Heat Pump
Cooling
- Electric, Heat Pump
Appliances
- Included: Disposal, Dishwasher, Microwave, Refrigerator, Range
- Laundry: Electric Dryer Hookup, Washer Hookup, Upper Level
Features
- Breakfast Bar, Entrance Foyer, Eat-in Kitchen, Walk-In Closet(s), Ceiling Fan(s)
- Flooring: Carpet, Hardwood, Other, Tile
- Doors: Storm Door(s)
- Windows: Insulated Windows, Blinds, Screens
- Basement: Crawl Space
- Number of fireplaces: 1
- Fireplace features: Factory Built, Living Room, Wood Burning
Interior area
- Total structure area: 1,335
- Total interior livable area: 1,335 sqft
- Finished area above ground: 1,335
- Finished area below ground: 0
Property
Parking
- Total spaces: 1
- Parking features: Attached Garage, Driveway, Garage Door Opener, Off Street, Garage Faces Front
- Garage spaces: 1
- Has uncovered spaces: Yes
Features
- Levels: Two
- Fencing: None
- Has view: Yes
- View description: Trees/Woods, Neighborhood
Lot
- Size: 2,047 Square Feet
- Features: Landscaped, Wooded, Many Trees
Details
- Parcel number: 20023120
Construction
Type & style
- Home type: Townhouse
- Architectural style: Craftsman,Contemporary
- Property subtype: Townhouse
Materials
- Brick Veneer, Wood Siding
- Foundation: Block
- Roof: Shingle
Condition
- New construction: No
- Year built: 1985
Utilities & green energy
- Sewer: Public Sewer
- Water: Public
Community & HOA
Community
- Features: Park, Tennis Court(s), Pickleball
- Subdivision: Walden Grove
HOA
- Has HOA: Yes
- Amenities included: Other
- Services included: Insurance, Snow Removal, Maintenance Grounds
- HOA fee: $105 monthly
Location
- Region: Lexington
Financial & listing details
- Price per square foot: $165/sqft
- Tax assessed value: $190,000
- Annual tax amount: $2,350
- Date on market: 6/12/2026
Price history
| Date | Event | Price |
|---|---|---|
| 6/30/2026 | Sold | $220,000$165/sqft |
Source:  Imagine MLS #26013273 Report a problem Imagine MLS #26013273 Report a problem | ||
| 6/13/2026 | Pending sale | $220,000$165/sqft |
Source: Imagine MLS #26013273 Report a problem | ||
| 6/12/2026 | Listed for sale | $220,000+18.9%$165/sqft |
Source: Imagine MLS #26013273 Report a problem | ||
| 3/11/2021 | Sold | $185,000+31.2%$139/sqft |
Source: Imagine MLS #20102134 Report a problem | ||
| 6/14/2013 | Sold | $141,000-5.9%$106/sqft |
Source:  Imagine MLS #1220864 Report a problem Imagine MLS #1220864 Report a problem | ||
| 11/9/2012 | Listed for sale | $149,900+15.8%$112/sqft |
Source: Bluegrass Sotheby's International Realty #1220864 Report a problem | ||
| 5/30/2007 | Sold | $129,500+27%$97/sqft |
Source: Imagine MLS #715884 Report a problem | ||
| 3/25/2002 | Sold | $102,000$76/sqft |
Source: Imagine MLS #200390 Report a problem | ||
Public tax history
| Year | Property taxes | Tax assessment |
|---|---|---|
| 2024 | $2,350 | $190,000 |
| 2023 | $2,350 -3.2% | $190,000 |
| 2022 | $2,427 +24.8% | $190,000 +24.8% |
| 2021 | $1,944 | $152,200 |
| 2020 | $1,944 | $152,200 |
| 2019 | $1,944 | $152,200 |
| 2018 | $1,944 +13.3% | $152,200 +7.9% |
| 2017 | $1,717 +60.6% | $141,000 |
| 2015 | $1,069 | $141,000 |
| 2014 | $1,069 | $141,000 +8.9% |
| 2012 | $1,069 | $129,500 |
| 2011 | -- | -- |
| 2010 | -- | -- |
| 2009 | -- | -- |
| 2008 | -- | $129,500 |
| 2006 | -- | -- |
| 2005 | -- | -- |
| 2004 | -- | -- |
Find assessor info on the county website
Neighborhood: Blueberry Hill-Brigadoon-Stoneybrook-Baralto
Nearby homes
- $276,1003 bd2 ba1.3k sqft3365 Downing Pl, Lexington, KY 40517Off Market
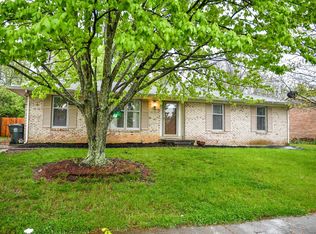
- $113,500-- bd-- ba-- sqft3410 Spangler Dr APT 6, Lexington, KY 40517Pending

- $305,0003 bd3 ba2.2k sqft3410 Spangler Dr APT 20, Lexington, KY 40517For Sale
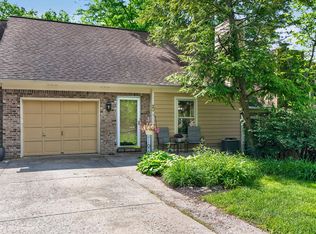
- $258,5004 bd2 ba1.2k sqft3361 Downing Pl, Lexington, KY 40517Off Market
- $300,7003 bd2 ba1.4k sqft3410 Spangler Dr APT 19, Lexington, KY 40517Off Market
- $296,0002 bd3 ba2.2k sqft3410 Spangler Dr APT 21, Lexington, KY 40517Off Market
- $323,3003 bd4 ba1.7k sqft3410 Spangler Dr APT 9, Lexington, KY 40517Off Market
- $272,4002 bd3 ba2k sqft3410 Spangler Dr APT 10, Lexington, KY 40517Off Market
Nearby schools
GreatSchools rating
- 5/10Southern Elementary SchoolGrades: PK-5Distance: 0.5 mi
- 7/10Southern Middle SchoolGrades: 6-8Distance: 0.4 mi
- 3/10Tates Creek High SchoolGrades: 9-12Distance: 1.5 mi
Schools provided by the listing agent
- Elementary: Southern
- Middle: Southern
- High: Tates Creek
Source: Imagine MLS. This data may not be complete. We recommend contacting the local school district to confirm school assignments for this home.


Get pre-qualified for a loan
At Zillow Home Loans, we can pre-qualify you in as little as 5 minutes with no impact to your credit score.An equal housing lender. NMLS #10287.
Sell for more on Zillow
Get a Zillow Showcase℠ listing at no additional cost and you could sell for .
$220,900
2% more
+$4,418
With Zillow Showcase(estimated)
$225,318
- Kentucky
- Fayette County
- Lexington
- 40517
- Blueberry Hill-Brigadoon-Stoneybrook-Baralto
- 3410 Spangler Dr Apartment 5
Nearby cities
Nearby neighborhoods
- Blueberry Hill-Brigadoon-Stoneybrook-Baralto Real estate
- Cardinal Hill-Pine Meadow Real estate
- Central Downtown Real estate
- Chevy Chase-Ashland Park Real estate
- Duncan Park Real estate
- Gardenside-Colony Real estate
- Indian Hills-Stonewall Estates-Monticello Real estate
- Kenawood-Rockwood-Hi-Acres-Deep Spring Real estate
- Reservoir Real estate
- Southland-Deerfield-Open Gates Real estate
Nearby zip codes
Other Lexington Topics
