Update: 04/16/2026 - Has an accepted offer awaiting signed contracts. Sounds Too Low????.....Hurry to check out this Investor's Dream! Rare opportunity awaits a savvy buyer with vision, conveniently located in Forest Ridge Townhomes. Truly a blank slate, ready to show off your personal aesthetic and vibe. Original floor plan offers main level great room, half bath, dining area, and kitchen with access to rear deck. Upstairs offers laundry closet, hall bath, and 3 bedrooms, including a primary bedroom open to great room below and featuring private bath, Complex is stunning with many mature trees, offers privacy and seclusion while still being so convenient to major arteries, shopping, restaurants, and more! Units in this complex are rarely available! Priced to sell and won't last long! It's Your Move!
Pending
$113,500
3410 Spangler Dr APT 6, Lexington, KY 40517
0beds
0baths
--sqft
Townhouse
Built in 1985
2,064 Square Feet Lot
$-- Zestimate®
$--/sqft
$105/mo HOA
What's special
Dining areaRear deckMain level great roomHalf bath
- 101 days |
- 39 |
- 3 |
Zillow last checked:
Listing updated:
Listed by:
Jack C Rookard 859-277-5225,
Rookard Real Estate Consultants
Source: Imagine MLS,MLS#: 26007673
Facts & features
Interior
Bedrooms & bathrooms
- Bedrooms: 0
- Bathrooms: 0
Primary bedroom
- Description: Unfinished
- Level: Second
Bedroom 2
- Description: Unfinished
- Level: Second
Bedroom 3
- Description: Unfinished
- Level: Second
Primary bathroom
- Description: Unfinished
- Level: Second
Bathroom 1
- Description: Half bath, unfinished
- Level: First
Bathroom 2
- Description: Unfinished
- Level: Second
Great room
- Description: includes dining area, Unfinished
- Level: First
Kitchen
- Description: Unfinished
- Level: First
Appliances
- Included: None
- Laundry: Upper Level
Features
- Flooring: Other
- Has basement: No
- Number of fireplaces: 1
- Fireplace features: Great Room
Interior area
- Total structure area: 0
- Finished area above ground: 0
- Finished area below ground: 0
Property
Parking
- Total spaces: 1
- Parking features: Attached Garage, Driveway, Garage Faces Front
- Garage spaces: 1
- Has uncovered spaces: Yes
Features
- Levels: Two
Lot
- Size: 2,064 Square Feet
Details
- Parcel number: 20023130
- Special conditions: Real Estate Owned
Construction
Type & style
- Home type: Townhouse
- Property subtype: Townhouse
Materials
- Brick Veneer, Masonite
- Foundation: Block
- Roof: Composition
Condition
- Year built: 1985
Utilities & green energy
- Sewer: Public Sewer
- Water: Public
Community & HOA
Community
- Subdivision: Walden Grove
HOA
- Has HOA: Yes
- Amenities included: None
- Services included: Other, Snow Removal, Maintenance Grounds
- HOA fee: $105 monthly
Location
- Region: Lexington
Financial & listing details
- Tax assessed value: $223,000
- Annual tax amount: $2,758
- Date on market: 4/12/2026
Foreclosure details
Estimated market value
Not available
Estimated sales range
Not available
$1,878/mo
Price history
| Date | Event | Price |
|---|---|---|
| 3/27/2026 | Sold | $185,000-22.9% |
Source: Public Record Report a problem | ||
| 3/3/2025 | Listing removed | $240,000 |
Source:  Imagine MLS #24020830 Report a problem Imagine MLS #24020830 Report a problem | ||
| 1/6/2025 | Contingent | $240,000 |
Source: Imagine MLS #24020830 Report a problem | ||
| 12/27/2024 | Listed for sale | $240,000 |
Source: Imagine MLS #24020830 Report a problem | ||
| 12/2/2024 | Pending sale | $240,000 |
Source: Imagine MLS #24020830 Report a problem | ||
| 11/25/2024 | Contingent | $240,000 |
Source: Imagine MLS #24020830 Report a problem | ||
| 11/22/2024 | Listed for sale | $240,000-4% |
Source: Imagine MLS #24020830 Report a problem | ||
| 11/13/2024 | Contingent | $250,000 |
Source: Imagine MLS #24020830 Report a problem | ||
| 10/17/2024 | Listed for sale | $250,000 |
Source: Imagine MLS #24020830 Report a problem | ||
| 10/6/2024 | Pending sale | $250,000 |
Source: Imagine MLS #24020830 Report a problem | ||
| 10/3/2024 | Listed for sale | $250,000+12.1% |
Source: Imagine MLS #24020830 Report a problem | ||
| 12/30/2022 | Sold | $223,000-0.8% |
Source: Imagine MLS #22022768 Report a problem | ||
| 11/14/2022 | Pending sale | $224,900 |
Source: Imagine MLS #22022768 Report a problem | ||
| 11/10/2022 | Price change | $224,900-2.2% |
Source: Imagine MLS #22022768 Report a problem | ||
| 10/15/2022 | Listed for sale | $230,000+9.5% |
Source: Imagine MLS #22022768 Report a problem | ||
| 12/3/2020 | Sold | $210,000-4.5% |
Source: Imagine MLS #20019227 Report a problem | ||
| 10/5/2020 | Pending sale | $219,900 |
Source: Griggs Homes Inc. #20019227 Report a problem | ||
| 9/16/2020 | Listed for sale | $219,900+95% |
Source: Griggs Homes Inc. #20019227 Report a problem | ||
| 10/20/2017 | Listing removed | $1,295 |
Source: Bluegrass Sotheby's Int Realty #1723141 Report a problem | ||
| 8/13/2017 | Price change | $1,295-7.5% |
Source: Owner Report a problem | ||
| 7/26/2017 | Listed for rent | $1,400 |
Source: Owner Report a problem | ||
| 7/15/2014 | Sold | $112,750-20.5% |
Source:  Imagine MLS #1322151 Report a problem Imagine MLS #1322151 Report a problem | ||
| 1/17/2014 | Listing removed | $141,900 |
Source: Bluegrass Sotheby's International Realty Report a problem | ||
| 11/18/2013 | Price change | $141,900-2.1% |
Source: Bluegrass Sotheby's International Realty Report a problem | ||
| 8/10/2013 | Price change | $144,900-2% |
Source: Bluegrass Sotheby's International Realty #1311458 Report a problem | ||
| 6/9/2013 | Listed for sale | $147,900+20.8% |
Source: Bluegrass Sotheby's International Realty #1311458 Report a problem | ||
| 11/15/2004 | Sold | $122,400 |
Source: Imagine MLS #415755 Report a problem | ||
Public tax history
| Year | Property taxes | Tax assessment |
|---|---|---|
| 2024 | $2,758 | $223,000 |
| 2023 | $2,758 -0.8% | $223,000 +2.5% |
| 2022 | $2,780 +3.6% | $217,600 +3.6% |
| 2021 | $2,683 +54.3% | $210,000 +54.3% |
| 2020 | $1,739 | $136,100 |
| 2019 | $1,739 | $136,100 |
| 2018 | $1,739 +26.6% | $136,100 +20.7% |
| 2017 | $1,373 +18% | $112,800 |
| 2015 | $1,164 | $112,800 +10.6% |
| 2014 | $1,164 | $102,000 -26.1% |
| 2012 | $1,164 | $138,000 |
| 2011 | -- | -- |
| 2010 | -- | -- |
| 2009 | -- | -- |
| 2008 | -- | $106,600 |
| 2006 | -- | -- |
| 2005 | -- | -- |
| 2004 | -- | -- |
Find assessor info on the county website
Monthly payment
Climate risks
Neighborhood: Blueberry Hill-Brigadoon-Stoneybrook-Baralto
Nearby schools
GreatSchools rating
- 5/10Southern Elementary SchoolGrades: PK-5Distance: 0.5 mi
- 7/10Southern Middle SchoolGrades: 6-8Distance: 0.4 mi
- 3/10Tates Creek High SchoolGrades: 9-12Distance: 1.5 mi
Schools provided by the listing agent
- Elementary: Southern
- Middle: Southern
- High: Tates Creek
Source: Imagine MLS. This data may not be complete. We recommend contacting the local school district to confirm school assignments for this home.
- $300,7003 bd2 ba1.4k sqft3410 Spangler Dr APT 19, Lexington, KY 40517Off Market
- $296,0002 bd3 ba2.2k sqft3410 Spangler Dr APT 21, Lexington, KY 40517Off Market
- $323,3003 bd4 ba1.7k sqft3410 Spangler Dr APT 9, Lexington, KY 40517Off Market
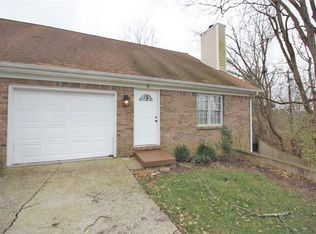
- $272,4002 bd3 ba2k sqft3410 Spangler Dr APT 10, Lexington, KY 40517Off Market
- $257,0002 bd3 ba2.1k sqft3410 Spangler Dr APT 11, Lexington, KY 40517Off Market
- $279,8002 bd4 ba2k sqft3410 Spangler Dr APT 12, Lexington, KY 40517Off Market
- $280,5002 bd4 ba2k sqft3410 Spangler Dr APT 13, Lexington, KY 40517Off Market
- $237,300-- bd2 ba1.2k sqft3410 Spangler Dr APT 4, Lexington, KY 40517Off Market
A local agent can set up tours, give advice and negotiate with sellers.
Similar homes
- $145,0002 bd2 ba962 sqft1064 Armstrong Mill Rd APT C, Lexington, KY 40517For Sale
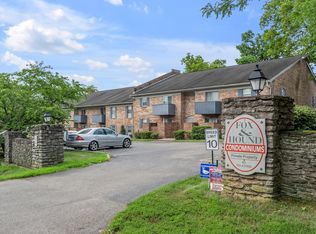
 MLS ID #25016811, Kitty G Lane, Bluegrass Sotheby's International Realty. Imagine MLS
 - $134,9003 bd2 ba1k sqft285 Osage Ct, Lexington, KY 40509For Sale
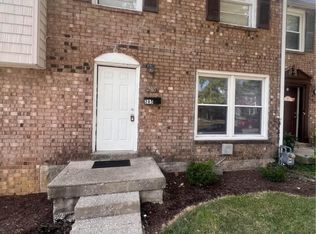 MLS ID #25505369, Ed Sarfo, Commonwealth Real Estate Professionals. Imagine MLS
 - $139,9003 bd2 ba1k sqft229 Osage Ct, Lexington, KY 40509For Sale
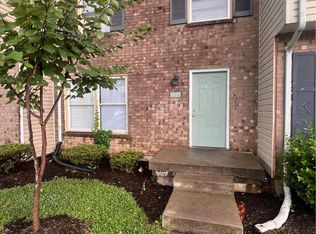 MLS ID #26010096, Quanisha Gilmore, Commonwealth Real Estate Professionals. Imagine MLS
 - $145,0001 bd1 ba696 sqft2121 Nicholasville Rd APT 503, Lexington, KY 40503For Sale
 MLS ID #26013115, Kelsey Jones, The Brokerage. Imagine MLS
 - $152,5003 bd2 ba1.2k sqft290 Hedgewood Ct, Lexington, KY 40509For SaleMLS ID #24022076, Brian Raisler, Mayca Property Solutions. Imagine MLS
- $142,5003 bd2 ba1k sqft284 Osage Ct, Lexington, KY 40509For SaleMLS ID #23018523, Brian Raisler, Mayca Property Solutions. Imagine MLS
- $--2 bd1 ba1.2k sqft730 N Limestone, Lexington, KY 40508AuctionAuction.com 1
- $145,9002 bd2 ba1k sqft840 Malabu Dr APT 111, Lexington, KY 40502For Sale By Owner
- $103,0002 bd1 ba4.2k sqft436 Ohio St, Lexington, KY 40508For SaleMLS ID #26009065, Sharon Angelina A Allen, CENTURY 21 Advantage Realty. Imagine MLS
- $130,0001 bd1 ba600 sqft342 Waller Ave APT 4B, Lexington, KY 40504For SaleMLS ID #26017506, Nancy Smith, Rector Hayden Realtors. Imagine MLS
- $130,0001 bd1 ba628 sqft342 Waller Ave, Lexington, KY 40504For SaleRector Hayden Realtors
- $130,0001 bd1 ba628 sqft342 Waller Ave APT 6K, Lexington, KY 40504For SaleMLS ID #26017322, Nancy Smith, Rector Hayden Realtors. Imagine MLS
- $130,0001 bd1 ba600 sqft342 Waller Ave APT 4J, Lexington, KY 40504For SaleMLS ID #26017303, Nancy Smith, Rector Hayden Realtors. Imagine MLS
- $110,0001 bd1 ba797 sqft334 Oak St, Lexington, KY 40508For SaleMLS ID #25507032, Chaney A Hughes, Red 1 Realty. Imagine MLS
- $154,9003 bd2 ba1k sqft262 Osage Ct, Lexington, KY 40509For SaleMLS ID #23014294, Brian Raisler, Mayca Property Solutions. Imagine MLS
- $150,0002 bd1 ba911 sqft175 Malabu Dr APT 40, Lexington, KY 40503For SaleMLS ID #26014238, Isaac Manis, Keller Williams Bluegrass Realty. Imagine MLS
- $145,0003 bd2 ba2.9k sqft367 Ohio St, Lexington, KY 40508For SaleMLS ID #26008844, Sharon Angelina A Allen, CENTURY 21 Advantage Realty. Imagine MLS
- $125,0002 bd2 ba894 sqft1281 Village Dr APT C9, Lexington, KY 40504For SaleMLS ID #25009066, Kevin Mangold, Goshen Real Estate, LLC. Imagine MLS
- $145,0003 bd1 ba2.9k sqft353 Ohio St, Lexington, KY 40508AuctionMLS ID #26008843, Sharon Angelina A Allen, CENTURY 21 Advantage Realty. Imagine MLS
- $124,9001 bd1 ba512 sqft633 Ohio St, Lexington, KY 40508For SaleMLS ID #25505804, Brian Raisler, Mayca Property Solutions. Imagine MLS
