***UPDATE: ALL OFFERS DUE BY 9PM TONIGHT (SUNDAY 05/05)*** Welcome to your dream home in Oakton! This split-level gem sits on a generous half-acre lot, offering the perfect blend of space and comfort with the added bonus of no homeowners association. Boasting four levels, this residence features hardwood floors throughout, creating a warm and inviting atmosphere, while the basement is adorned with stylish tile flooring. Step into the heart of the home and discover an updated kitchen and bathrooms, seamlessly blending modern convenience with timeless charm. Natural light floods the interior, creating an airy ambiance that's both welcoming and uplifting. Recent upgrades have enhanced the home's appeal, including a new water heater, roof, and freshly painted walls throughout. The kitchen's new flooring adds a touch of contemporary flair to the space, completing the look of luxury. Outside, a large patio beckons for al fresco dining and entertaining, overlooking a spacious yard that's perfect for outdoor activities and relaxation. Whether you're hosting a summer barbecue or enjoying a quiet evening under the stars, this backyard oasis offers endless possibilities. Conveniently located with easy access to Route 50 and I-66, commuting is a breeze, while nearby attractions such as Fairfax Towne Center, Fair Oaks Mall, and Fairfax Corner provide ample shopping, dining, and entertainment options. Plus, with Inova Fair Oaks Hospital just moments away, peace of mind is always within reach. For the avid golfer, Penderbrook Golf Course is just a short drive away, offering a picturesque backdrop for perfecting your swing. This residence is within the school boundaries for Oakton High School, Franklin Middle School, and Waples Mill Elementary School. Don't miss this opportunity to own a piece of paradise in the heart of Oakton. Schedule your showing today and start envisioning the possibilities of life in this exceptional home!
Sold for $840,000
$840,000
3410 Valewood Dr, Oakton, VA 22124
3beds
1,904sqft
Single Family Residence
Built in 1971
0.53 Acres Lot
$898,200 Zestimate®
$441/sqft
$3,913 Estimated rent
Home value
$898,200
$853,000 - $943,000
$3,913/mo
Zestimate® history
Owner options
List your home for rent
$3,913/mo
Rent Zestimate®
Find your next renter with Zillow Rental Manager. Plus, with online applications, you can quickly screen prospective tenants – for free.
$3,913/mo
Rent Zestimate®
Refinance and save
$5,223/mo
Est. payment
Refinancing to a lower rate could help reduce your monthly payments and save thousands over the life of the loan.
$5,223/mo
Est. payment
Explore your selling options
Work with a Zillow partner agent
Leverage their expertise and Zillow's premium Showcase listings to get your home seen by more buyers.
Get startedList with your own agent
Get your home in front of millions of buyers by listing it on Zillow.
Learn how to do itSell it yourself
Take full control of how buyers see your home on Zillow by listing For Sale by Owner (FSBO).
List your homeWhat's special
Zillow last checked:
Listing updated:
Listed by:
Jae Yoon 703-919-2864,
Samson Properties,
Listing Team: The K Group
Bought with:
Amonica Jain, 0225209525
Samson Properties
Source: Bright MLS,MLS#: VAFX2175758
Facts & features
Interior
Bedrooms & bathrooms
- Bedrooms: 3
- Bathrooms: 3
- Full bathrooms: 3
Basement
- Area: 800
Heating
- Forced Air, Natural Gas
Cooling
- Central Air, Electric
Appliances
- Included: Cooktop, Dishwasher, Disposal, Microwave, Oven, Water Heater, Washer, Dryer, Gas Water Heater
Features
- Attic, Built-in Features, Ceiling Fan(s), Dining Area
- Flooring: Wood
- Basement: Full,Rear Entrance,Walk-Out Access,Windows
- Number of fireplaces: 1
Interior area
- Total structure area: 1,904
- Total interior livable area: 1,904 sqft
- Finished area above ground: 1,104
- Finished area below ground: 800
Property
Parking
- Total spaces: 2
- Parking features: Attached Carport, Driveway
- Carport spaces: 2
- Has uncovered spaces: Yes
Accessibility
- Accessibility features: None
Features
- Levels: Multi/Split,Four
- Stories: 4
- Pool features: None
Lot
- Size: 0.53 Acres
Details
- Additional structures: Above Grade, Below Grade
- Parcel number: 0461 08 0024
- Zoning: 120
- Special conditions: Standard
Construction
Type & style
- Home type: SingleFamily
- Property subtype: Single Family Residence
Materials
- Brick, Combination
- Foundation: Concrete Perimeter
Condition
- Excellent
- New construction: No
- Year built: 1971
Utilities & green energy
- Sewer: Septic = # of BR
- Water: Public
Community & HOA
Community
- Subdivision: Valewood Manor
HOA
- Has HOA: No
Location
- Region: Oakton
Financial & listing details
- Price per square foot: $441/sqft
- Tax assessed value: $732,750
- Annual tax amount: $8,269
- Date on market: 5/2/2024
- Listing agreement: Exclusive Right To Sell
- Ownership: Fee Simple
Price history
| Date | Event | Price |
|---|---|---|
| 6/3/2024 | Sold | $840,000+5%$441/sqft |
Source:  Bright MLS #VAFX2175758 Report a problem Bright MLS #VAFX2175758 Report a problem | ||
| 5/6/2024 | Pending sale | $799,900$420/sqft |
Source: Bright MLS #VAFX2175758 Report a problem | ||
| 5/2/2024 | Listed for sale | $799,900+31.1%$420/sqft |
Source: Bright MLS #VAFX2175758 Report a problem | ||
| 9/29/2022 | Listing removed | -- |
Source: Zillow Rental Manager Report a problem | ||
| 9/3/2022 | Listed for rent | $3,300$2/sqft |
Source: Zillow Rental Manager Report a problem | ||
| 12/5/2017 | Sold | $610,000-1.5%$320/sqft |
Source: Public Record Report a problem | ||
| 11/28/2017 | Pending sale | $619,000$325/sqft |
Source: Long & Foster Real Estate, Inc. #FX10050863 Report a problem | ||
| 11/17/2017 | Listed for sale | $619,000$325/sqft |
Source: Long & Foster Real Estate, Inc. #FX10050863 Report a problem | ||
| 10/19/2017 | Pending sale | $619,000$325/sqft |
Source: Long & Foster Real Estate, Inc. #FX10050863 Report a problem | ||
| 10/11/2017 | Price change | $619,000-3.1%$325/sqft |
Source: Long & Foster Real Estate, Inc. #FX10050863 Report a problem | ||
| 9/7/2017 | Listed for sale | $639,000+16.2%$336/sqft |
Source: Long & Foster Real Estate, Inc. #FX10050863 Report a problem | ||
| 3/28/2014 | Sold | $550,000-2.6%$289/sqft |
Source: Public Record Report a problem | ||
| 2/28/2014 | Pending sale | $564,900$297/sqft |
Source: Jobin Realty #FX8195162 Report a problem | ||
| 12/21/2013 | Listed for sale | $564,900$297/sqft |
Source: Jobin Realty #FX8195162 Report a problem | ||
| 12/16/2013 | Pending sale | $564,900$297/sqft |
Source: Jobin Realty #FX8195162 Report a problem | ||
| 11/15/2013 | Listed for sale | $564,900$297/sqft |
Source: Jobin Realty #FX8195162 Report a problem | ||
| 11/10/2013 | Pending sale | $564,900$297/sqft |
Source: Jobin Realty #FX8195162 Report a problem | ||
| 10/2/2013 | Listed for sale | $564,900+23.2%$297/sqft |
Source: Jobin Realty #FX8195162 Report a problem | ||
| 4/11/2013 | Sold | $458,500+1.9%$241/sqft |
Source: Public Record Report a problem | ||
| 11/2/2012 | Listing removed | $450,000$236/sqft |
Source: Long & Foster Realtors #FX7901613 Report a problem | ||
| 10/14/2012 | Price change | $450,000-4.3%$236/sqft |
Source: Search All Homes & Land #FX7901613 Report a problem | ||
| 9/17/2012 | Listed for sale | $470,000+107%$247/sqft |
Source: Search All Homes & Land #FX7901613 Report a problem | ||
| 7/1/1999 | Sold | $227,000$119/sqft |
Source: Public Record Report a problem | ||
Public tax history
| Year | Property taxes | Tax assessment |
|---|---|---|
| 2025 | $9,523 +14.1% | $823,790 +14.4% |
| 2024 | $8,345 +0.9% | $720,340 -1.7% |
| 2023 | $8,269 | $732,750 +9% |
| 2022 | -- | $672,350 +8.8% |
| 2021 | -- | $618,230 +5.8% |
| 2020 | $6,919 +1.1% | $584,580 +1.1% |
| 2019 | $6,846 +1.8% | $578,490 +1.8% |
| 2018 | $6,728 +4.4% | $568,490 +2.5% |
| 2017 | $6,442 +0.2% | $554,830 |
| 2016 | $6,428 +7.3% | $554,830 +3.4% |
| 2015 | $5,989 +0.2% | $536,640 |
| 2014 | $5,975 | $536,640 +8% |
| 2013 | -- | $497,100 +2.2% |
| 2012 | -- | $486,420 -3.5% |
| 2011 | -- | $503,850 |
| 2010 | -- | $503,850 |
| 2009 | -- | $503,850 -5.3% |
| 2008 | -- | $532,310 -4.2% |
| 2007 | -- | $555,920 +75% |
| 2003 | -- | $317,580 +13.2% |
| 2002 | -- | $280,555 +18% |
| 2001 | -- | $237,760 |
Find assessor info on the county website
Neighborhood: Difficult Run
Nearby homes
- $840,8003 bd3 ba1.1k sqft12003 Hamden Ct, Oakton, VA 22124Off Market

- $940,0004 bd3 ba2.2k sqft11906 Wayland St, Oakton, VA 22124Sold
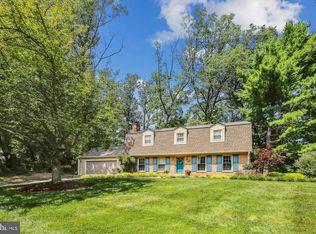
- $1,062,6004 bd3 ba3.9k sqft12005 Hamden Ct, Oakton, VA 22124Off Market
- $1,033,2004 bd2 ba2.1k sqft3406 Valewood Dr, Oakton, VA 22124Off Market
- $1,004,2004 bd3 ba2.8k sqft3409 Valewood Dr, Oakton, VA 22124Off Market
- $1,068,5004 bd3 ba3.5k sqft3411 Valewood Dr, Oakton, VA 22124Off Market
- $843,7003 bd3 ba1.2k sqft3407 Valewood Dr, Oakton, VA 22124Off Market
- $1,101,5004 bd3 ba3.7k sqft3413 Valewood Dr, Oakton, VA 22124Off Market
Nearby schools
GreatSchools rating
- 10/10Waples Mill Elementary SchoolGrades: PK-6Distance: 1 mi
- 8/10Franklin Middle SchoolGrades: 7-8Distance: 3.6 mi
- 9/10Oakton High SchoolGrades: 9-12Distance: 4.2 mi
Schools provided by the listing agent
- Elementary: Waples Mill
- Middle: Franklin
- High: Oakton
- District: Fairfax County Public Schools
Source: Bright MLS. This data may not be complete. We recommend contacting the local school district to confirm school assignments for this home.
Get a cash offer in 3 minutes
Find out how much your home could sell for in as little as 3 minutes with a no-obligation cash offer.
Estimated market value
$898,200
Get a cash offer in 3 minutes
Find out how much your home could sell for in as little as 3 minutes with a no-obligation cash offer.
Estimated market value
$898,200
- Virginia
- Fairfax County
- Oakton
- 22124
- Difficult Run
- 3410 Valewood Dr
Nearby cities
Nearby neighborhoods
Nearby zip codes
Other Oakton Topics
