This home is move-in ready, with updates you haven't even considered. The owners have not forgotten any detail, and this brick-front colonial in one of Oakton's most popular neighborhoods is ready for new owners. This classic home, boasting 3,450 square feet of practical, comfortable, and stylish space, is impeccable. Hardwood floors on the main and upper level were refinished and stained in a custom color in 2021 and most interior doors have been sanded and painted and new door hardware added in a modern black matte finish. Recessed lighting was added to the living room and family room and new, updated light fixtures added to the dining room, family room, and hallway. The eat-in kitchen features newer stainless steel appliances and a large bay window looking out to the rear porch and yard. Just off the kitchen is the family room with gas fireplace. The main level laundry/mud room is also off the kitchen and opens to the rear porch and yard. The spacious primary bedroom on the upper level includes a large walk-in closet and an updated full bath ensuite. 3 additional spacious bedrooms complete the upper level along with an updated hall bath. Outdoors you'll find a wide screened porch that leads to a beautifully landscaped yard with professionally designed garden beds that contain an exciting variety of plants. The level rear yard was completely resodded in 2022 and is maintained by a professional lawncare company. The rear yard is completely fenced with a new privacy fence installed 10/2021 that includes a double gate on one side of the house and a walk gate on the other. But the state-of-the-art updates, almost all done in the last two years, are what sets this home apart. Those updates include a French drain system and sump pump installed in the lower level 10/2021. Old cast iron waste pipes in the lower level were replaced with new PVC sewer pipe along with replacement of the main water line valve, 12/2021. The roof was replaced in 2021. The water heater and the entire heating system were replaced 12/2021 with a state-of-the-art Navien condensing gas-fired combination boiler that provides endless hot water and high efficiency heating and is EnergyStar rated. The lower level is almost completely finished and would be inexpensive to complete. ... All this and a convenient Oakton location, just a short drive to Fair Oaks Mall, Fairfax Corner, The Town of Vienna, and Reston Town Center. Schools are Waples Mill Elementary, Franklin Middle, Oakton High and the bus stop is just outside your door, at the corner of Valewood and Wayland. OAKTON SWIM & RACQUET CLUB MEMBERSHIP AVAILABLE FOR PURCHASE, $3500. 10 YEAR WAIT LIST.
Sold for $940,000
$940,000
11906 Wayland St, Oakton, VA 22124
4beds
2,200sqft
Single Family Residence
Built in 1970
0.56 Acres Lot
$1,029,900 Zestimate®
$427/sqft
$4,093 Estimated rent
Home value
$1,029,900
$978,000 - $1.08M
$4,093/mo
Zestimate® history
Owner options
List your home for rent
$4,093/mo
Rent Zestimate®
Find your next renter with Zillow Rental Manager. Plus, with online applications, you can quickly screen prospective tenants – for free.
$4,093/mo
Rent Zestimate®
Refinance and save
$5,856/mo
Est. payment
Refinancing to a lower rate could help reduce your monthly payments and save thousands over the life of the loan.
$5,856/mo
Est. payment
Explore your selling options
Work with a Zillow partner agent
Leverage their expertise and Zillow's premium Showcase listings to get your home seen by more buyers.
Get startedList with your own agent
Get your home in front of millions of buyers by listing it on Zillow.
Learn how to do itSell it yourself
Take full control of how buyers see your home on Zillow by listing For Sale by Owner (FSBO).
List your homeWhat's special
Oakton swimGas fireplaceHigh efficiency heatingNew door hardwareFairfax cornerStylish spaceModern black matte finish
Zillow last checked:
Listing updated:
Listed by:
Ms. Pat Stack 703-597-9373,
Weichert, REALTORS
Bought with:
Judy Radvanyi McVey, 0225051900
Corcoran McEnearney
Source: Bright MLS,MLS#: VAFX2148258
Facts & features
Interior
Bedrooms & bathrooms
- Bedrooms: 4
- Bathrooms: 3
- Full bathrooms: 2
- 1/2 bathrooms: 1
- Main level bathrooms: 1
Rooms
- Room types: Living Room, Dining Room, Primary Bedroom, Bedroom 2, Bedroom 3, Bedroom 4, Kitchen, Family Room, Basement, Foyer, Laundry, Primary Bathroom
Basement
- Area: 700
Heating
- Baseboard, Programmable Thermostat, Radiant, Zoned, Natural Gas
Cooling
- Central Air, Electric
Appliances
- Included: Microwave, Dishwasher, Disposal, Dryer, Oven/Range - Electric, Refrigerator, Stainless Steel Appliance(s), Washer, Water Heater, Gas Water Heater
- Laundry: Main Level, Laundry Room
Features
- Built-in Features, Breakfast Area, Family Room Off Kitchen, Floor Plan - Traditional, Formal/Separate Dining Room, Eat-in Kitchen, Kitchen - Table Space, Walk-In Closet(s), Ceiling Fan(s), Chair Railings, Recessed Lighting
- Flooring: Hardwood, Wood
- Basement: Walk-Out Access
- Number of fireplaces: 1
- Fireplace features: Gas/Propane, Brick
Interior area
- Total structure area: 3,450
- Total interior livable area: 2,200 sqft
- Finished area above ground: 2,200
- Finished area below ground: 0
Property
Parking
- Total spaces: 4
- Parking features: Garage Door Opener, Inside Entrance, Oversized, Storage, Attached, Driveway
- Attached garage spaces: 2
- Uncovered spaces: 2
Accessibility
- Accessibility features: None
Features
- Levels: Three
- Stories: 3
- Patio & porch: Porch, Screened, Screened Porch
- Exterior features: Lighting, Lawn Sprinkler
- Pool features: None
- Fencing: Board,Back Yard
- Has view: Yes
- View description: Garden, Trees/Woods
Lot
- Size: 0.56 Acres
- Features: Landscaped, Front Yard, Corner Lot, Level, Rear Yard, SideYard(s), Corner Lot/Unit
Details
- Additional structures: Above Grade, Below Grade
- Parcel number: 0461 08 0025
- Zoning: 120
- Special conditions: Standard
Construction
Type & style
- Home type: SingleFamily
- Architectural style: Colonial
- Property subtype: Single Family Residence
Materials
- Brick, Aluminum Siding
- Foundation: Block
Condition
- Excellent
- New construction: No
- Year built: 1970
Utilities & green energy
- Sewer: Septic = # of BR
- Water: Public
Community & HOA
Community
- Subdivision: Valewood Manor
HOA
- Has HOA: No
Location
- Region: Oakton
Financial & listing details
- Price per square foot: $427/sqft
- Tax assessed value: $799,350
- Annual tax amount: $9,021
- Date on market: 9/22/2023
- Listing agreement: Exclusive Right To Sell
- Inclusions: Nest Thermostats
- Exclusions: Bookshelves In Living Room (not Built-in). Drapes & Associated Hardware In Living Room.
- Ownership: Fee Simple
Price history
| Date | Event | Price |
|---|---|---|
| 1/31/2024 | Sold | $940,000-1%$427/sqft |
Source:  Bright MLS #VAFX2148258 Report a problem Bright MLS #VAFX2148258 Report a problem | ||
| 12/29/2023 | Contingent | $949,900$432/sqft |
Source: Bright MLS #VAFX2148258 Report a problem | ||
| 11/27/2023 | Price change | $949,900-2.6%$432/sqft |
Source: Bright MLS #VAFX2148258 Report a problem | ||
| 10/27/2023 | Listed for sale | $975,000-2.3%$443/sqft |
Source: Bright MLS #VAFX2148258 Report a problem | ||
| 10/4/2023 | Contingent | $998,000$454/sqft |
Source: Bright MLS #VAFX2148258 Report a problem | ||
| 9/22/2023 | Listed for sale | $998,000+33.1%$454/sqft |
Source: Bright MLS #VAFX2148258 Report a problem | ||
| 9/27/2021 | Sold | $750,000+9.5%$341/sqft |
Source: Bright MLS #VAFX2017860 Report a problem | ||
| 9/13/2021 | Pending sale | $685,000$311/sqft |
Source: Bright MLS #VAFX2017860 Report a problem | ||
Public tax history
| Year | Property taxes | Tax assessment |
|---|---|---|
| 2025 | $10,244 +8.9% | $886,120 +9.1% |
| 2024 | $9,405 +4.3% | $811,850 +1.6% |
| 2023 | $9,021 +1.8% | $799,350 +3.1% |
| 2022 | $8,864 | $775,140 +10.8% |
| 2021 | -- | $699,620 +5.8% |
| 2020 | $7,827 +0.8% | $661,360 +0.8% |
| 2019 | $7,768 +1.5% | $656,360 +1.5% |
| 2018 | $7,650 +1.9% | $646,360 |
| 2017 | $7,504 +0.2% | $646,360 |
| 2016 | $7,488 +7.4% | $646,360 +3.5% |
| 2015 | $6,971 +0.2% | $624,650 |
| 2014 | $6,955 | $624,650 +3% |
| 2013 | -- | $606,750 +2.8% |
| 2012 | -- | $590,400 +7.2% |
| 2011 | -- | $550,770 |
| 2010 | -- | $550,770 |
| 2009 | -- | $550,770 -5.7% |
| 2008 | -- | $583,870 -3.5% |
| 2007 | -- | $605,270 +73.4% |
| 2003 | -- | $349,155 +12% |
| 2002 | -- | $311,745 +18% |
| 2001 | -- | $264,190 |
Find assessor info on the county website
Neighborhood: Difficult Run
Nearby homes
- $855,6003 bd3 ba1.1k sqft12003 Hamden Ct, Oakton, VA 22124Off Market

- $840,0003 bd3 ba1.9k sqft3410 Valewood Dr, Oakton, VA 22124Sold
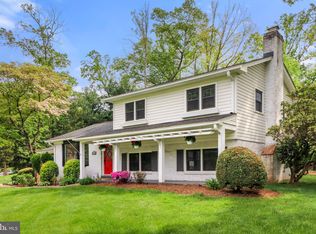
- $835,8003 bd3 ba1k sqft11908 Wayland St, Oakton, VA 22124Off Market
- $958,1113 bd3 ba2k sqft3414 Valewood Dr, Oakton, VA 22124Sold

- $1,079,4004 bd3 ba3.9k sqft12005 Hamden Ct, Oakton, VA 22124Off Market
- $1,112,5004 bd3 ba3.7k sqft3413 Valewood Dr, Oakton, VA 22124Off Market
- $1,086,5004 bd3 ba3.5k sqft3411 Valewood Dr, Oakton, VA 22124Off Market
- $944,8004 bd3 ba2k sqft11909 Wayland St, Oakton, VA 22124Off Market
Nearby schools
GreatSchools rating
- 10/10Waples Mill Elementary SchoolGrades: PK-6Distance: 0.9 mi
- 8/10Franklin Middle SchoolGrades: 7-8Distance: 3.7 mi
- 9/10Oakton High SchoolGrades: 9-12Distance: 4.2 mi
Schools provided by the listing agent
- Elementary: Waples Mill
- Middle: Franklin
- High: Oakton
- District: Fairfax County Public Schools
Source: Bright MLS. This data may not be complete. We recommend contacting the local school district to confirm school assignments for this home.
Get a cash offer in 3 minutes
Find out how much your home could sell for in as little as 3 minutes with a no-obligation cash offer.
Estimated market value
$1,029,900
Get a cash offer in 3 minutes
Find out how much your home could sell for in as little as 3 minutes with a no-obligation cash offer.
Estimated market value
$1,029,900
- Virginia
- Fairfax County
- Oakton
- 22124
- Difficult Run
- 11906 Wayland St
Nearby cities
Nearby neighborhoods
Nearby zip codes
Other Oakton Topics
