Stylishly renovated 4 level split on beautiful .47 Acre Lot in popular Valewood Manor neighborhood in leafy Oakton. From its charming front porch to its expansive stone patio with covered Pergola and stone Fireplace, this home checks all the boxes outdoors and indoors. Gleaming hardwood flooring on 3 levels. Spectacular open-concept living on the main level features a cathedral ceiling! The Living Room, Dining Room and Kitchen blend together seamlessly, creating a spacious and stylish floorplan for everyday living and entertaining. The Living Room features a large Bay Window overlooking the front yard. The stylish Kitchen offers an enormous island with plenty of storage and seating for 4. The gourmet Kitchen is outfitted with soft-close wood cabinetry, gorgeous granite countertops and a tile backsplash. It offers stainless steel appliances with all the latest features... the refrigerator is equipped with a see-through door....no more needless opening the door to eye a snack. The Kitchen is open to the dining room and offers a wall of built-in cabinetry featuring a pantry cabinet, wine rack, open cabinetry and even more counter space. It opens to the Patio through a sliding glass door. A generous Mudroom offers wainscoting and a built-in storage bench and a charming exposed brick wall with hooks for outerwear and backpacks. It enjoys access to the 2 Car Garage. Step down to the spacious full daylight Family Room where you'll find a warm and inviting brick gas Fireplace, a wrap-around wall of built-ins, hardwood flooring, and access to the Patio. A Laundry room with-built in storage and an updated Half Bath are conveniently located on this level. Lower Level II offers a Recreation Room with a built-in desk and another with built-in bookshelves. It is a great homework spot, playroom or home office. A spacious storage room has a walk up to the backyard and the utility room has additional storage space. The Upper Level features hardwood flooring and 3 Bedrooms and 2 renovated Full Baths. The Primary Suite has plenty of closet space and the attached Bath offers a walk-in Shower. 2 Ancillary Bedrooms (one with built-in shelving) share an updated Hall Bath. Outdoors you'll find an idlyllic .47 acre corner lot in the sought-after Valewood Manor subdivision. The outdoor area features an expansive stone Patio with covered Pergola and a stone wood-burning outdoor Fireplace! A Shed provides space for your garden tools. Meanwhile, plenty of space for play in the partially fenced yard. The home offers stunning updates, to include Gutter Guards, Renovated front porch w low maintenance composite materials 2024, covered Pergola & Fireplace on Patio, New AC 2023, removal of walls on main level to create open-concept layout, breathtakingly renovated Kitchen, vaulted ceilings on main lvl, refinished HW flooring throughout, New Stainless steel stove 2022, New Roof, washer & Dryer, New Boiler/water Heater System 2020, and much more!! See documents section for a full list of updates. Schoosl are Waples Mill Elementary, Franklin Middle School and Oakton High School. Don't miss this opportunity to make this affordable Oakton home your own! Please do not let the 3 indoor cats out. Offer deadline Monday 1/5 at 5 pm. OPEN SATURDAY 12-2.
Sold for $958,111
$958,111
3414 Valewood Dr, Oakton, VA 22124
3beds
2,000sqft
Single Family Residence
Built in 1970
0.5 Acres Lot
$972,000 Zestimate®
$479/sqft
$3,962 Estimated rent
Home value
$972,000
$914,000 - $1.04M
$3,962/mo
Zestimate® history
Owner options
List your home for rent
$3,962/mo
Rent Zestimate®
Find your next renter with Zillow Rental Manager. Plus, with online applications, you can quickly screen prospective tenants – for free.
$3,962/mo
Rent Zestimate®
Refinance and save
$6,009/mo
Est. payment
Refinancing to a lower rate could help reduce your monthly payments and save thousands over the life of the loan.
$6,009/mo
Est. payment
Explore your selling options
Work with a Zillow partner agent
Leverage their expertise and Zillow's premium Showcase listings to get your home seen by more buyers.
Get startedList with your own agent
Get your home in front of millions of buyers by listing it on Zillow.
Learn how to do itSell it yourself
Take full control of how buyers see your home on Zillow by listing For Sale by Owner (FSBO).
List your homeWhat's special
Stone fireplaceUpdated hall bathGorgeous granite countertopsUpdated half bathStone wood-burning outdoor fireplaceCharming front porchTile backsplash
Zillow last checked:
Listing updated:
Listed by:
Ms. Pat Stack 703-597-9373,
Weichert, REALTORS
Bought with:
Kristofer Kuykendall, 0225073833
Samson Properties
Source: Bright MLS,MLS#: VAFX2282296
Facts & features
Interior
Bedrooms & bathrooms
- Bedrooms: 3
- Bathrooms: 3
- Full bathrooms: 2
- 1/2 bathrooms: 1
Rooms
- Room types: Living Room, Dining Room, Primary Bedroom, Bedroom 2, Bedroom 3, Kitchen, Family Room, Laundry, Recreation Room, Storage Room, Utility Room, Bathroom 2, Primary Bathroom, Half Bath
Primary bedroom
- Features: Attached Bathroom, Crown Molding, Flooring - HardWood, Ceiling Fan(s), Window Treatments
- Level: Upper
- Area: 143 Square Feet
- Dimensions: 11 X 13
Bedroom 2
- Features: Built-in Features, Crown Molding, Flooring - HardWood, Lighting - Ceiling, Window Treatments
- Level: Upper
- Area: 130 Square Feet
- Dimensions: 10 X 13
Bedroom 3
- Features: Attic - Access Panel, Crown Molding, Flooring - HardWood, Lighting - Ceiling, Window Treatments
- Level: Upper
- Area: 100 Square Feet
- Dimensions: 10 X 10
Primary bathroom
- Features: Attached Bathroom, Bathroom - Walk-In Shower, Countertop(s) - Solid Surface, Flooring - Ceramic Tile, Window Treatments
- Level: Upper
Bathroom 2
- Features: Bathroom - Tub Shower, Countertop(s) - Solid Surface, Flooring - Ceramic Tile, Lighting - Wall sconces
- Level: Upper
Dining room
- Features: Balcony Access, Built-in Features, Cathedral/Vaulted Ceiling, Granite Counters, Crown Molding, Dining Area, Flooring - HardWood, Recessed Lighting, Living/Dining Room Combo, Window Treatments
- Level: Main
- Area: 150 Square Feet
- Dimensions: 10 X 15
Family room
- Features: Balcony Access, Built-in Features, Fireplace - Wood Burning, Flooring - HardWood, Lighting - Ceiling, Window Treatments
- Level: Lower
- Area: 273 Square Feet
- Dimensions: 13 X 21
Half bath
- Features: Countertop(s) - Solid Surface, Flooring - Ceramic Tile, Lighting - Wall sconces, Window Treatments
- Level: Lower
Kitchen
- Features: Breakfast Bar, Cathedral/Vaulted Ceiling, Granite Counters, Crown Molding, Dining Area, Flooring - HardWood, Kitchen Island, Eat-in Kitchen, Kitchen - Electric Cooking, Lighting - Pendants, Recessed Lighting, Living/Dining Room Combo, Skylight(s), Window Treatments
- Level: Main
- Area: 130 Square Feet
- Dimensions: 10 X 13
Laundry
- Features: Built-in Features
- Level: Lower
Living room
- Features: Cathedral/Vaulted Ceiling, Flooring - HardWood, Recessed Lighting, Living/Dining Room Combo
- Level: Main
- Area: 273 Square Feet
- Dimensions: 13 X 21
Mud room
- Features: Built-in Features, Flooring - Ceramic Tile, Lighting - Pendants
- Level: Main
Recreation room
- Features: Built-in Features, Flooring - Laminate Plank, Recessed Lighting
- Level: Lower
- Area: 240 Square Feet
- Dimensions: 12 X 20
Storage room
- Level: Lower
- Area: 130 Square Feet
- Dimensions: 10 X 13
Utility room
- Level: Lower
- Area: 60 Square Feet
- Dimensions: 6 X 10
Heating
- Hot Water, Natural Gas, Other
Cooling
- Central Air, Ceiling Fan(s), Programmable Thermostat, Electric
Appliances
- Included: Microwave, Dishwasher, Disposal, Dryer, Exhaust Fan, Oven/Range - Electric, Refrigerator, Stainless Steel Appliance(s), Washer, Water Heater, Gas Water Heater, Tankless Water Heater
- Laundry: Lower Level, Laundry Room, Mud Room
Features
- Attic, Bathroom - Tub Shower, Bathroom - Walk-In Shower, Breakfast Area, Built-in Features, Ceiling Fan(s), Chair Railings, Combination Dining/Living, Combination Kitchen/Dining, Crown Molding, Dining Area, Open Floorplan, Eat-in Kitchen, Kitchen - Gourmet, Kitchen Island, Primary Bath(s), Recessed Lighting, Upgraded Countertops, Wainscotting, 9'+ Ceilings, Dry Wall, Vaulted Ceiling(s)
- Flooring: Hardwood, Carpet, Wood
- Windows: Skylight(s), Window Treatments
- Basement: Connecting Stairway,Partial,Heated,Improved,Interior Entry,Exterior Entry,Rear Entrance,Sump Pump,Walk-Out Access,Windows
- Number of fireplaces: 1
- Fireplace features: Brick, Glass Doors, Mantel(s), Gas/Propane
Interior area
- Total structure area: 2,000
- Total interior livable area: 2,000 sqft
- Finished area above ground: 1,600
- Finished area below ground: 400
Property
Parking
- Total spaces: 5
- Parking features: Garage Faces Side, Garage Door Opener, Inside Entrance, Asphalt, Attached, Driveway, On Street
- Attached garage spaces: 2
- Uncovered spaces: 3
Accessibility
- Accessibility features: None
Features
- Levels: Multi/Split,Four
- Stories: 4
- Patio & porch: Patio, Roof, Porch
- Exterior features: Extensive Hardscape, Other
- Pool features: None
- Fencing: Split Rail,Wood
- Has view: Yes
- View description: Garden, Street, Trees/Woods
Lot
- Size: 0.5 Acres
- Features: Corner Lot, Front Yard, Landscaped, Rear Yard, SideYard(s), Suburban
Details
- Additional structures: Above Grade, Below Grade
- Parcel number: 0461 08 0091
- Zoning: 120
- Special conditions: Standard
Construction
Type & style
- Home type: SingleFamily
- Property subtype: Single Family Residence
Materials
- Aluminum Siding, Brick
- Foundation: Block
Condition
- Excellent
- New construction: No
- Year built: 1970
- Major remodel year: 2020
Utilities & green energy
- Sewer: Septic = # of BR
- Water: Public
Community & HOA
Community
- Subdivision: Valewood Manor
HOA
- Has HOA: No
Location
- Region: Oakton
Financial & listing details
- Price per square foot: $479/sqft
- Tax assessed value: $847,390
- Annual tax amount: $9,795
- Date on market: 12/29/2025
- Listing agreement: Exclusive Right To Sell
- Listing terms: Cash,Conventional,VA Loan
- Ownership: Fee Simple
Price history
| Date | Event | Price |
|---|---|---|
| 1/29/2026 | Sold | $958,111+6.5%$479/sqft |
Source:  Bright MLS #VAFX2282296 Report a problem Bright MLS #VAFX2282296 Report a problem | ||
| 1/7/2026 | Contingent | $900,000$450/sqft |
Source: Bright MLS #VAFX2282296 Report a problem | ||
| 12/29/2025 | Listed for sale | $900,000+19.2%$450/sqft |
Source: Bright MLS #VAFX2282296 Report a problem | ||
| 4/2/2021 | Sold | $755,000+0%$378/sqft |
Source: Public Record Report a problem | ||
| 2/22/2021 | Listed for sale | $754,990+11%$377/sqft |
Source: Owner Report a problem | ||
| 12/11/2019 | Sold | $680,000-2.8%$340/sqft |
Source: Public Record Report a problem | ||
| 9/27/2019 | Pending sale | $699,900$350/sqft |
Source: Berkshire Hathaway HomeServices PenFed Realty #VAFX1077968 Report a problem | ||
| 9/12/2019 | Price change | $699,900-3.4%$350/sqft |
Source: Berkshire Hathaway HomeServices PenFed Realty #VAFX1077968 Report a problem | ||
| 8/8/2019 | Listed for sale | $724,500+28.2%$362/sqft |
Source: Berkshire Hathaway HomeServices PenFed Realty #VAFX1077968 Report a problem | ||
| 2/28/2005 | Sold | $565,000$283/sqft |
Source: Public Record Report a problem | ||
Public tax history
| Year | Property taxes | Tax assessment |
|---|---|---|
| 2025 | $9,796 +14.9% | $847,390 +15.1% |
| 2024 | $8,528 +0.4% | $736,120 -2.2% |
| 2023 | $8,497 +7.4% | $752,920 +8.8% |
| 2022 | $7,912 | $691,880 +8.8% |
| 2021 | -- | $635,890 +5.8% |
| 2020 | $7,115 +6.3% | $601,180 +6.3% |
| 2019 | $6,694 +1.8% | $565,650 +1.8% |
| 2018 | $6,576 +1.9% | $555,650 |
| 2017 | $6,451 +0.2% | $555,650 |
| 2016 | $6,437 +7.3% | $555,650 +3.4% |
| 2015 | $5,997 +0.2% | $537,390 |
| 2014 | $5,984 | $537,390 +3.3% |
| 2013 | -- | $520,350 +3% |
| 2012 | -- | $504,950 -1.9% |
| 2011 | -- | $514,520 |
| 2010 | -- | $514,520 |
| 2009 | -- | $514,520 -2.8% |
| 2008 | -- | $529,220 +0.9% |
| 2007 | -- | $524,270 +79.4% |
| 2003 | -- | $292,230 +12% |
| 2002 | -- | $260,920 +18% |
| 2001 | -- | $221,120 |
Find assessor info on the county website
Neighborhood: Difficult Run
Nearby homes
- $937,2004 bd3 ba2k sqft11909 Wayland St, Oakton, VA 22124Off Market
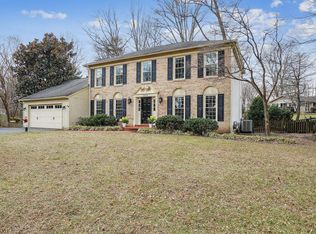
- $1,357,0004 bd4 ba3.5k sqft3416 Valewood Dr, Oakton, VA 22124Sold
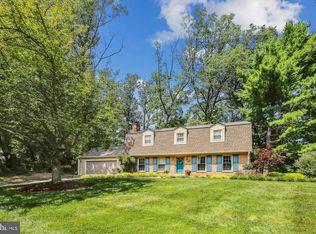
- $940,0004 bd3 ba2.2k sqft11906 Wayland St, Oakton, VA 22124Sold
- $932,0004 bd3 ba2.2k sqft3415 Valewood Dr, Oakton, VA 22124Off Market
- $1,081,1004 bd3 ba2.9k sqft11911 Wayland St, Oakton, VA 22124Off Market
- $995,7004 bd3 ba2.1k sqft3417 Valewood Dr, Oakton, VA 22124Off Market
- $824,2003 bd3 ba1k sqft11908 Wayland St, Oakton, VA 22124Off Market
- $1,063,8005 bd3 ba2.8k sqft3419 Valewood Dr, Oakton, VA 22124Off Market
Nearby schools
GreatSchools rating
- 10/10Waples Mill Elementary SchoolGrades: PK-6Distance: 0.9 mi
- 8/10Franklin Middle SchoolGrades: 7-8Distance: 3.7 mi
- 9/10Oakton High SchoolGrades: 9-12Distance: 4.2 mi
Schools provided by the listing agent
- Elementary: Waples Mill
- Middle: Franklin
- High: Oakton
- District: Fairfax County Public Schools
Source: Bright MLS. This data may not be complete. We recommend contacting the local school district to confirm school assignments for this home.
Get a cash offer in 3 minutes
Find out how much your home could sell for in as little as 3 minutes with a no-obligation cash offer.
Estimated market value
$972,000
Get a cash offer in 3 minutes
Find out how much your home could sell for in as little as 3 minutes with a no-obligation cash offer.
Estimated market value
$972,000
- Virginia
- Fairfax County
- Oakton
- 22124
- Difficult Run
- 3414 Valewood Dr
Nearby cities
Nearby neighborhoods
Nearby zip codes
Other Oakton Topics
