OPEN HOUSE CANCELLED! OFFER DEADLINE SUNDAY, MARCH 9 AT 4 PM. Sited on an ideal over-Half Acre Lot in one of Oakton's most popular neighborhoods, this Classic Center Hall Colonial exemplifies Curb Appeal. About 4200 square feet of useful space, this stylish home boasts 4 bedrooms and 3.5 updated baths. Gleaming finished-on-site hardwood graces the main level. A Home Office and a Formal Living Room flank the Entry Foyer. A Formal Dining Room is at the rear corner of the home, overlooking the Backyard. The Kitchen is extraordinary, with exquisite marble counters and an enormous furniture-style center island. High-end appliances include a Wolf Range and built-in Sub-zero Refrigerator. The spacious Breakfast Room overlooks an idyllic rear yard and patio. The family room is wide open to the Kitchen and enjoys built-ins astride the wainscoted hearth. The entire space is bathed in light from ample windows. A large and well-equipped Laundry/Mud Room ushers you into the home from the two-car garage. The Upper Level is floored in rich Brazilian Cherry Hardwood. The sumptuous Primary Suite boasts a Walk-in Closet with custom shelving and a stunning Primary Bath featuring a Soaking Tub and Seamless Glass Shower and Dual Vanities. Bedroom #2 is open to the Primary Bedroom and would make an ideal nursery, but can be easily walled off. The three auxiliary bedrooms share a large hall bath. The Lower Level includes a sprawling Rec Room as well as a Bonus Room, which can be easily purposed as a guest bedroom or a second home office. An updated full bath sits conveniently just off the Bonus Room. Ample unfinished storage space is retained. This Classic Home is Updated to the Max! Updates include: Interior paint 2025; New powder room vanity 2025; New Carpet lower level 2025; Upper level HVAC 2023; Windows 2019; Main level HVAC 2015; Kitchen Remodel 2015. No detail has been overlooked. Valewood Drive is among the prettiest streets in leafy Oakton and is convenient to virtually limitless shopping and entertainment. Ten minutes to Whole Foods, Wegmans, Costco, Harris Teeter, Fairfax Towne Center, Fair Oaks and Fairfax Corner. Fifteen minutes to Reston Towne Center. Half hour to Tysons. The school pyramid is sought after, and includes Waples Mill Elementary, Franklin Middle, and Oakton High School.
Sold for $1,357,000
$1,357,000
3416 Valewood Dr, Oakton, VA 22124
4beds
3,500sqft
Single Family Residence
Built in 1986
0.54 Acres Lot
$1,383,800 Zestimate®
$388/sqft
$4,851 Estimated rent
Home value
$1,383,800
$1.29M - $1.48M
$4,851/mo
Zestimate® history
Owner options
List your home for rent
$4,851/mo
Rent Zestimate®
Find your next renter with Zillow Rental Manager. Plus, with online applications, you can quickly screen prospective tenants – for free.
$4,851/mo
Rent Zestimate®
Refinance and save
$8,409/mo
Est. payment
Refinancing to a lower rate could help reduce your monthly payments and save thousands over the life of the loan.
$8,409/mo
Est. payment
Explore your selling options
Work with a Zillow partner agent
Leverage their expertise and Zillow's premium Showcase listings to get your home seen by more buyers.
Get startedList with your own agent
Get your home in front of millions of buyers by listing it on Zillow.
Learn how to do itSell it yourself
Take full control of how buyers see your home on Zillow by listing For Sale by Owner (FSBO).
List your homeWhat's special
Classic center hall colonialSprawling rec roomFinished-on-site hardwoodBonus roomCurb appealOver-half acre lotBrazilian cherry hardwood
Zillow last checked:
Listing updated:
Listed by:
Ms. Pat Stack 703-597-9373,
Weichert, REALTORS
Bought with:
Meg Marsh, 0225206764
Compass
Source: Bright MLS,MLS#: VAFX2223398
Facts & features
Interior
Bedrooms & bathrooms
- Bedrooms: 4
- Bathrooms: 4
- Full bathrooms: 3
- 1/2 bathrooms: 1
- Main level bathrooms: 1
Rooms
- Room types: Living Room, Dining Room, Primary Bedroom, Bedroom 2, Bedroom 3, Bedroom 4, Kitchen, Family Room, Foyer, Breakfast Room, Laundry, Office, Recreation Room, Storage Room, Bathroom 2, Bathroom 3, Bonus Room, Primary Bathroom
Primary bedroom
- Features: Ceiling Fan(s), Flooring - HardWood, Crown Molding
- Level: Upper
- Area: 280 Square Feet
- Dimensions: 14 x 20
Bedroom 2
- Features: Flooring - HardWood, Ceiling Fan(s)
- Level: Upper
- Area: 120 Square Feet
- Dimensions: 12 x 10
Bedroom 3
- Features: Flooring - HardWood, Ceiling Fan(s)
- Level: Upper
- Area: 196 Square Feet
- Dimensions: 14 x 14
Bedroom 4
- Features: Flooring - HardWood, Ceiling Fan(s)
- Level: Upper
- Area: 144 Square Feet
- Dimensions: 12 x 12
Primary bathroom
- Features: Bathroom - Jetted Tub, Granite Counters, Flooring - Tile/Brick, Crown Molding
- Level: Upper
Bathroom 2
- Features: Bathroom - Tub Shower, Countertop(s) - Solid Surface, Flooring - Ceramic Tile
- Level: Upper
Bathroom 3
- Features: Built-in Features, Countertop(s) - Quartz, Flooring - Ceramic Tile
- Level: Lower
Bonus room
- Features: Flooring - Carpet, Recessed Lighting
- Level: Lower
- Area: 140 Square Feet
- Dimensions: 14 x 10
Breakfast room
- Features: Flooring - HardWood, Recessed Lighting
- Level: Main
- Area: 120 Square Feet
- Dimensions: 10 x 12
Dining room
- Features: Chair Rail, Crown Molding, Flooring - HardWood
- Level: Main
- Area: 196 Square Feet
- Dimensions: 14 x 14
Family room
- Features: Ceiling Fan(s), Built-in Features, Crown Molding, Flooring - HardWood, Recessed Lighting, Fireplace - Gas
- Level: Main
- Area: 308 Square Feet
- Dimensions: 22 x 14
Foyer
- Features: Flooring - HardWood, Chair Rail
- Level: Main
Kitchen
- Features: Countertop(s) - Solid Surface, Flooring - HardWood, Kitchen Island, Kitchen - Gas Cooking, Recessed Lighting, Lighting - Pendants, Pantry
- Level: Main
- Area: 192 Square Feet
- Dimensions: 16 x 12
Laundry
- Features: Chair Rail, Crown Molding, Flooring - Ceramic Tile, Built-in Features
- Level: Main
- Area: 54 Square Feet
- Dimensions: 9 x 6
Living room
- Features: Crown Molding, Flooring - HardWood
- Level: Main
- Area: 196 Square Feet
- Dimensions: 14 x 14
Office
- Features: Crown Molding, Flooring - HardWood, Recessed Lighting
- Level: Main
- Area: 140 Square Feet
- Dimensions: 14 x 10
Recreation room
- Features: Flooring - Carpet
- Level: Lower
- Area: 392 Square Feet
- Dimensions: 14 x 28
Storage room
- Features: Flooring - Concrete
- Level: Lower
- Area: 192 Square Feet
- Dimensions: 16 x 12
Heating
- Heat Pump, Natural Gas
Cooling
- Central Air, Electric
Appliances
- Included: Microwave, Dishwasher, Disposal, Dryer, Range Hood, Refrigerator, Stainless Steel Appliance(s), Washer, Water Heater, Gas Water Heater
- Laundry: Main Level, Laundry Room
Features
- Built-in Features, Ceiling Fan(s), Kitchen - Gourmet, Kitchen Island, Recessed Lighting, Walk-In Closet(s), Chair Railings, Crown Molding, Family Room Off Kitchen, Floor Plan - Traditional, Eat-in Kitchen, Kitchen - Table Space, Pantry, Sound System, Upgraded Countertops, Wainscotting
- Flooring: Carpet, Hardwood, Wood
- Basement: Finished
- Number of fireplaces: 1
Interior area
- Total structure area: 4,200
- Total interior livable area: 3,500 sqft
- Finished area above ground: 2,500
- Finished area below ground: 1,000
Property
Parking
- Total spaces: 6
- Parking features: Garage Faces Front, Garage Door Opener, Attached, Driveway
- Attached garage spaces: 2
- Uncovered spaces: 4
- Details: Garage Sqft: 500
Accessibility
- Accessibility features: None
Features
- Levels: Three
- Stories: 3
- Patio & porch: Patio
- Exterior features: Lighting
- Pool features: None
- Fencing: Back Yard
- Has view: Yes
- View description: Garden
Lot
- Size: 0.54 Acres
- Features: Level, Backs to Trees, Landscaped, Rear Yard
Details
- Additional structures: Above Grade, Below Grade
- Parcel number: 0461 08 0104
- Zoning: 120
- Special conditions: Standard
Construction
Type & style
- Home type: SingleFamily
- Architectural style: Colonial
- Property subtype: Single Family Residence
Materials
- Combination
- Foundation: Concrete Perimeter
Condition
- Excellent
- New construction: No
- Year built: 1986
Utilities & green energy
- Sewer: Septic = # of BR
- Water: Public
Community & HOA
Community
- Subdivision: Valewood Manor
HOA
- Has HOA: Yes
- Amenities included: Common Grounds
- Services included: Common Area Maintenance, Insurance
- HOA fee: $30 annually
Location
- Region: Oakton
Financial & listing details
- Price per square foot: $388/sqft
- Tax assessed value: $865,590
- Annual tax amount: $10,027
- Date on market: 3/7/2025
- Listing agreement: Exclusive Right To Sell
- Exclusions: Dining Room Chandelier
- Ownership: Fee Simple
Price history
| Date | Event | Price |
|---|---|---|
| 4/8/2025 | Sold | $1,357,000+9%$388/sqft |
Source:  Bright MLS #VAFX2223398 Report a problem Bright MLS #VAFX2223398 Report a problem | ||
| 3/10/2025 | Pending sale | $1,245,000$356/sqft |
Source: Bright MLS #VAFX2223398 Report a problem | ||
| 3/7/2025 | Listed for sale | $1,245,000+139.4%$356/sqft |
Source: Bright MLS #VAFX2223398 Report a problem | ||
| 4/30/2003 | Sold | $520,000$149/sqft |
Source: Public Record Report a problem | ||
Public tax history
| Year | Property taxes | Tax assessment |
|---|---|---|
| 2025 | $10,948 +9.2% | $947,070 +9.4% |
| 2024 | $10,028 +2.7% | $865,590 |
| 2023 | $9,768 +1.4% | $865,590 +2.7% |
| 2022 | $9,634 | $842,490 +9% |
| 2021 | -- | $772,900 +5.8% |
| 2020 | $8,645 +0.7% | $730,490 +0.7% |
| 2019 | $8,586 +1.4% | $725,490 +1.4% |
| 2018 | $8,468 +1.9% | $715,490 |
| 2017 | $8,307 +1.3% | $715,490 +1.1% |
| 2016 | $8,201 +7.5% | $707,940 +3.5% |
| 2015 | $7,632 +0.2% | $683,870 |
| 2014 | $7,615 | $683,870 +2.8% |
| 2013 | -- | $665,390 +2.3% |
| 2012 | -- | $650,310 +2.5% |
| 2011 | -- | $634,250 |
| 2010 | -- | $634,250 |
| 2009 | -- | $634,250 -6.1% |
| 2008 | -- | $675,600 -10.2% |
| 2007 | -- | $752,360 +78.5% |
| 2003 | -- | $421,435 +12% |
| 2002 | -- | $376,280 +18% |
| 2001 | -- | $318,880 |
Find assessor info on the county website
Neighborhood: Difficult Run
Nearby homes
- $937,2004 bd3 ba2k sqft11909 Wayland St, Oakton, VA 22124Off Market
- $958,1113 bd3 ba2k sqft3414 Valewood Dr, Oakton, VA 22124Sold

- $1,277,6004 bd4 ba3.8k sqft3418 Valewood Dr, Oakton, VA 22124Off Market
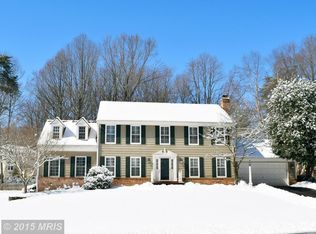
- $1,081,1004 bd3 ba2.9k sqft11911 Wayland St, Oakton, VA 22124Off Market
- $1,063,8005 bd3 ba2.8k sqft3419 Valewood Dr, Oakton, VA 22124Off Market
- $995,7004 bd3 ba2.1k sqft3417 Valewood Dr, Oakton, VA 22124Off Market
- $1,164,0004 bd4 ba3.4k sqft3421 Valewood Dr, Oakton, VA 22124Off Market
- $1,051,8004 bd2 ba2.1k sqft3420 Valewood Dr, Oakton, VA 22124Off Market
Nearby schools
GreatSchools rating
- 10/10Waples Mill Elementary SchoolGrades: PK-6Distance: 0.9 mi
- 8/10Franklin Middle SchoolGrades: 7-8Distance: 3.7 mi
- 9/10Oakton High SchoolGrades: 9-12Distance: 4.2 mi
Schools provided by the listing agent
- Elementary: Waples Mill
- Middle: Franklin
- High: Oakton
- District: Fairfax County Public Schools
Source: Bright MLS. This data may not be complete. We recommend contacting the local school district to confirm school assignments for this home.
Get a cash offer in 3 minutes
Find out how much your home could sell for in as little as 3 minutes with a no-obligation cash offer.
Estimated market value
$1,383,800
Get a cash offer in 3 minutes
Find out how much your home could sell for in as little as 3 minutes with a no-obligation cash offer.
Estimated market value
$1,383,800
- Virginia
- Fairfax County
- Oakton
- 22124
- Difficult Run
- 3416 Valewood Dr
Nearby cities
Nearby neighborhoods
Nearby zip codes
Other Oakton Topics
