Skip main navigation
Sold for $985,000
  • $985,000

    3410 W 31st Avenue, Denver, CO 80211

    3beds
    2,066sqft
    Single Family Residence
    Built in 1896
    3,150 Square Feet Lot
    $952,100 Zestimate®
    $477/sqft
    $3,912 Estimated rent

    Home value

    $952,100

    $895,000 - $1.02M

    $3,912/mo

    Zestimate® history
    Loading
    Loading...

    Owner options

    List your home for rent

    $3,912/mo

    Rent Zestimate®

    Find your next renter with Zillow Rental Manager. Plus, with online applications, you can quickly screen prospective tenants – for free.

    Learn more

    $3,912/mo

    Rent Zestimate®

    Refinance and save

    $5,634/mo

    Est. payment

    Refinancing to a lower rate could help reduce your monthly payments and save thousands over the life of the loan.

    See today's rates

    $5,634/mo

    Est. payment

    Explore your selling options

    Work with a Zillow partner agent

    Leverage their expertise and Zillow's premium Showcase listings to get your home seen by more buyers.

    Get started

    List with your own agent

    Get your home in front of millions of buyers by listing it on Zillow.

    Learn how to do it

    Sell it yourself

    Take full control of how buyers see your home on Zillow by listing For Sale by Owner (FSBO).

    List your home

    What's special

    Secret gardenTree lined quiet blockDog tuff grassExposed brickRadiant heatSpacious primary suiteCustom cabinets
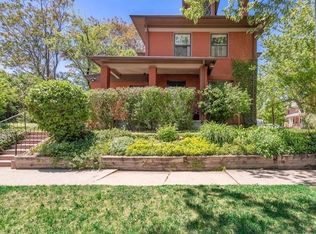
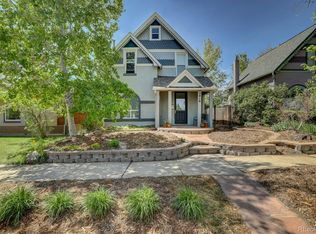
    *Photos will be uploaded on 6/20* Supreme location for this beautiful Victorian! Situated on a tree lined quiet block in the heart of West Highland within short walking distance to Highland Square with popular restaurants, shops, farmer's markets and more. Meticulous updates since 2019 include the gorgeous kitchen with expansive Taj Mahal quartzite countertops with waterfall and kitchen seating, GE cafe stove, Bosch 800 series refrigerator, open shelving, custom cabinets and hand made tiles that reach the ceiling. The charming pantry was remodeled to retain pieces of history with exposed brick from the original chimney/stove and shelves using original studs saved during the renovation. Spacious primary suite upstairs with automatic Hunter Douglas shades and a perfect nook for an office or nursery area. The classic style 5 piece primary bath has a rain shower, radiant heat, and Carrera marble vanity and shower tile. 2nd bedroom is on the first floor with a 3/4 bathroom, and there's a 3rd non-conforming space that could be a 3rd bedroom, sunroom, or office. Radiant heat in the kitchen and 3rd bedroom as well. Significant updates include new furnace, A/C, and humidifier, Aquasana reverse osmosis whole house water filtration, roof de-icing cable on west roof, and a custom white oak front door. Backyard has paved patio, Dog Tuff grass, and a secret garden that leads out to the two car garage. Truly lovely home in a spectacular neighborhood!

    Zillow last checked:

    Listing updated:

    Listed by:

    Bonnie Hissey 303-668-8582 bhissey@prodigy.net,

    HomeSmart

    Bought with:

    Lucy Orton, 100097203

    RE/MAX Alliance - Olde Town

    Nicki Thompson, 40033037

    RE/MAX Alliance - Olde Town

    Source: REcolorado as distributed by MLS GRID,MLS#: 4979687MLS Logo

    Facts & features

    Interior

    Bedrooms & bathrooms
    • Bedrooms: 3
    • Bathrooms: 2
    • Full bathrooms: 1
    • 3/4 bathrooms: 1
    • Main level bathrooms: 1
    • Main level bedrooms: 2
    Primary bedroom
    • Level: Upper
    Bedroom
    • Level: Main
    Bedroom
    • Description: 3rd Bedroom Non-Conforming/Office Space
    • Level: Main
    Primary bathroom
    • Description: 5 Piece Primary Bathroom
    • Level: Upper
    Bathroom
    • Level: Main
    Dining room
    • Level: Main
    Kitchen
    • Level: Main
    Laundry
    • Level: Main
    Living room
    • Level: Main
    Heating
    • Forced Air, Natural Gas, Radiant Floor
    Cooling
    • Central Air
    Appliances
    • Included: Dishwasher, Disposal, Dryer, Oven, Refrigerator, Washer
    Features
    • Five Piece Bath, High Ceilings, Kitchen Island, Laminate Counters, Primary Suite, Quartz Counters, Smoke Free, Stone Counters, Vaulted Ceiling(s), Walk-In Closet(s)
    • Flooring: Carpet, Stone, Tile, Wood
    • Windows: Window Coverings
    • Basement: Cellar,Partial,Unfinished
    Interior area
    • Total structure area: 2,066
    • Total interior livable area: 2,066 sqft
    • Finished area above ground: 1,637
    • Finished area below ground: 0

    Property

    Parking
    • Total spaces: 2
    • Parking features: Garage
    • Garage spaces: 2
    Features
    • Levels: Two
    • Stories: 2
    • Patio & porch: Front Porch, Patio
    • Exterior features: Garden, Private Yard
    • Fencing: Full
    Lot
    • Size: 3,150 Square Feet
    • Features: Level, Sprinklers In Front, Sprinklers In Rear
    Details
    • Parcel number: 229305015
    • Zoning: U-SU-A
    • Special conditions: Standard

    Construction

    Type & style
    • Home type: SingleFamily
    • Architectural style: Victorian
    • Property subtype: Single Family Residence
    Materials
    • Brick, Frame
    • Roof: Unknown
    Condition
    • Updated/Remodeled
    • Year built: 1896

    Utilities & green energy

    • Sewer: Public Sewer
    • Water: Public
    • Utilities for property: Electricity Connected

    Community & HOA

    Community
    • Subdivision: West Highland
    HOA
    • Has HOA: No
    Location
    • Region: Denver

    Financial & listing details

    • Price per square foot: $477/sqft
    • Tax assessed value: $791,700
    • Annual tax amount: $3,909
    • Date on market: 6/21/2025
    • Listing terms: Cash,Conventional
    • Exclusions: Seller Personal Property
    • Ownership: Individual
    • Electric utility on property: Yes
    • Road surface type: Paved

    Price history

    DateEventPrice
    7/25/2025Sold$985,000+1%$477/sqft
    Source: REcolorado as distributed by MLS GRID #4979687 Report a problem
    6/29/2025Pending sale$975,000$472/sqft
    Source: REcolorado as distributed by MLS GRID #4979687 Report a problem
    6/26/2025Listed for sale$975,000$472/sqft
    Source: REcolorado as distributed by MLS GRID #4979687 Report a problem
    6/25/2025Pending sale$975,000$472/sqft
    Source: REcolorado as distributed by MLS GRID #4979687 Report a problem
    6/20/2025Listed for sale$975,000+46.6%$472/sqft
    Source: REcolorado as distributed by MLS GRID #4979687 Report a problem
    7/3/2019Sold$665,000$322/sqft
    Source: Public Record Report a problem
    6/12/2019Pending sale$665,000$322/sqft
    Source: Kentwood Real Estate City Properties #8564920 Report a problem
    5/30/2019Listed for sale$665,000$322/sqft
    Source: Kentwood Real Estate City Properties #8564920 Report a problem
    1/21/2019Listing removed$665,000$322/sqft
    Source: Kentwood #8883323 Report a problem
    1/4/2019Listed for sale$665,000$322/sqft
    Source: Kentwood Real Estate #8883323 Report a problem
    12/3/2018Pending sale$665,000$322/sqft
    Source: Kentwood Real Estate #8883323 Report a problem
    11/29/2018Listed for sale$665,000$322/sqft
    Source: Kentwood Real Estate #8883323 Report a problem
    8/18/2018Listing removed$665,000$322/sqft
    Source: Kentwood Real Estate #9589184 Report a problem
    6/22/2018Pending sale$665,000$322/sqft
    Source: Kentwood Real Estate #9589184 Report a problem
    6/8/2018Listed for sale$665,000+721%$322/sqft
    Source: Kentwood Real Estate #9589184 Report a problem
    12/1/1993Sold$81,000$39/sqft
    Source: Public Record Report a problem

    Public tax history

    YearProperty taxesTax assessment
    2024$3,825 +13.8%$49,360 -6.1%
    2023$3,362 +3.6%$52,550 +24.3%
    2022$3,245 +10.5%$42,280 -2.8%
    2021$2,936 +2.9%$43,490 +9.9%
    2020$2,854 +18.6%$39,576 -0.7%
    2019$2,407 $39,852 +28.1%
    2018$2,407 +0.3%$31,110
    2017$2,400 +0.2%$31,110 +1.5%
    2016$2,395 +5.8%$30,650
    2015$2,262 0%$30,650 +12.5%
    2014$2,263 +28.2%$27,240
    2013$1,765 +17.9%$27,240 +29.7%
    2012$1,497 0%$21,000
    2011$1,498 +2.2%$21,000 -6.6%
    2010$1,465 +11.9%$22,490
    2009$1,310 -0.2%$22,490 +14.7%
    2008$1,312 +1.2%$19,610
    2007$1,296 +1.1%$19,610 +1.3%
    2006$1,282 +7.1%$19,360
    2005$1,197 +9.2%$19,360 +1.4%
    2003$1,096 +1.9%$19,100 +4.3%
    2002$1,076 $18,310 +44.2%
    2001-- $12,700
    Find assessor info on the county website

    Neighborhood: West Highland

    Nearby schools

    GreatSchools rating
    Schools provided by the listing agent
    • Elementary: Edison
    • Middle: Skinner
    • High: North
    • District: Denver 1

    Source: REcolorado as distributed by MLS GRID. This data may not be complete. We recommend contacting the local school district to confirm school assignments for this home.

    Get a cash offer in 3 minutes
    Find out how much your home could sell for in as little as 3 minutes with a no-obligation cash offer.
    Estimated market value
    $952,100
    Get a cash offer in 3 minutes
    Find out how much your home could sell for in as little as 3 minutes with a no-obligation cash offer.
    Estimated market value
    $952,100