Welcome to this timeless 1890s gem, ideally situated just one block away from Denver's vibrant Highlands Square. This Victorian-style residence beautifully blends historic charm with modern luxury. Inside, soaring 9.5-foot ceilings immediately captivate. The inviting living area, featuring a gas fireplace, flows seamlessly into the heart of the home: a completely updated chef's kitchen (2022). This culinary masterpiece boasts a 6-burner professional range, timeless Carrara marble countertops, stainless steel appliances, an antique Delft tile backsplash, and custom maple cabinets. A custom island with bar seating for three, designer lighting, a large farmhouse sink, and exquisite DeVol finishes complete this delightful space, perfect for both intimate meals and lively celebrations.
Through elegant French doors, discover a light-filled, south-facing room – an ideal sanctuary for a home office, art studio, or quiet reading space. The upper level offers three generously-sized bedrooms, a full bathroom, and convenient second-floor laundry.
Outside is your private, shaded oasis. The serene backyard retreat features a spacious flagstone patio, perfect for al fresco dining amidst mature landscaping that offers both beauty and privacy. As night falls, gather around the natural gas fire pit on the second flagstone patio. An oversized two-car detached garage offers ample parking and storage. Location is paramount. This unique home is just a short distance from Highlands Square's boutique shops, acclaimed restaurants, and fitness studios. Enjoy the weekly Farmer’s Market and annual 31st Ave block party – wonderful opportunities to connect with the community. This distinguished property offers a rare blend of historic character and contemporary luxury in an unbeatable location. Discover why this isn't just a house, but a true sanctuary in the city.
Sold for $1,119,000
$1,119,000
3424 W 31st Avenue, Denver, CO 80211
4beds
1,793sqft
Single Family Residence
Built in 1890
4,280 Square Feet Lot
$1,080,800 Zestimate®
$624/sqft
$4,107 Estimated rent
Home value
$1,080,800
$1.01M - $1.16M
$4,107/mo
Zestimate® history
Owner options
List your home for rent
$4,107/mo
Rent Zestimate®
Find your next renter with Zillow Rental Manager. Plus, with online applications, you can quickly screen prospective tenants – for free.
$4,107/mo
Rent Zestimate®
Refinance and save
$6,804/mo
Est. payment
Refinancing to a lower rate could help reduce your monthly payments and save thousands over the life of the loan.
$6,804/mo
Est. payment
Explore your selling options
Work with a Zillow partner agent
Leverage their expertise and Zillow's premium Showcase listings to get your home seen by more buyers.
Get startedList with your own agent
Get your home in front of millions of buyers by listing it on Zillow.
Learn how to do itSell it yourself
Take full control of how buyers see your home on Zillow by listing For Sale by Owner (FSBO).
List your homeWhat's special
Gas fireplaceVictorian-style residenceCarrara marble countertopsExquisite devol finishesSpacious flagstone patioSerene backyard retreatLarge farmhouse sink
Zillow last checked:
Listing updated:
Listed by:
Kathy McBane 303-641-8642 kathymcbanehomes@gmail.com,
Compass - Denver,
Colorado Lifestyle Homes,
Compass - Denver
Bought with:
Bonnie Hissey, 40018553
HomeSmart
Source: REcolorado as distributed by MLS GRID,MLS#: 9094498
Facts & features
Interior
Bedrooms & bathrooms
- Bedrooms: 4
- Bathrooms: 2
- Full bathrooms: 1
- 1/2 bathrooms: 1
- Main level bathrooms: 1
- Main level bedrooms: 1
Primary bedroom
- Description: Open And Spacious With Vaulted Ceiling And Great Natural Light
- Level: Upper
- Area: 122.43 Square Feet
- Dimensions: 12.11 x 10.11
Bedroom
- Description: Would Also Make A Great Home Office
- Level: Main
- Area: 117.7 Square Feet
- Dimensions: 11 x 10.7
Bedroom
- Description: Features Vaulted And Angled Ceilings
- Level: Upper
- Area: 122.33 Square Feet
- Dimensions: 12.1 x 10.11
Bedroom
- Level: Upper
- Area: 77.38 Square Feet
- Dimensions: 10.6 x 7.3
Bathroom
- Description: Wonderfully Accented With Tasteful Wallpaper
- Level: Main
- Area: 13.69 Square Feet
- Dimensions: 3.7 x 3.7
Bathroom
- Description: Stackable Washer And Dryer Space In Bathroom
- Level: Upper
- Area: 89.15 Square Feet
- Dimensions: 13.11 x 6.8
Dining room
- Description: Open To Living And Dining Area For Ease Of Entertaining
- Level: Main
- Area: 134.85 Square Feet
- Dimensions: 15.5 x 8.7
Kitchen
- Description: Completely Remodeled In 2022
- Level: Main
- Area: 194.04 Square Feet
- Dimensions: 14.7 x 13.2
Living room
- Description: Features A Gas Fireplace With Mantel
- Level: Main
- Area: 201.74 Square Feet
- Dimensions: 15.4 x 13.1
Heating
- Forced Air, Natural Gas
Cooling
- Central Air
Appliances
- Included: Dishwasher, Dryer, Oven, Range, Refrigerator, Washer
Features
- Open Floorplan
- Flooring: Tile, Wood
- Basement: Cellar
- Number of fireplaces: 1
- Fireplace features: Gas, Living Room
Interior area
- Total structure area: 1,793
- Total interior livable area: 1,793 sqft
- Finished area above ground: 1,697
- Finished area below ground: 0
Property
Parking
- Total spaces: 2
- Parking features: Garage
- Garage spaces: 2
Features
- Levels: Two
- Stories: 2
- Patio & porch: Front Porch, Patio
- Exterior features: Fire Pit
- Fencing: Full
Lot
- Size: 4,280 Square Feet
- Features: Level
Details
- Parcel number: 229305011
- Zoning: U-SU-A
- Special conditions: Standard
Construction
Type & style
- Home type: SingleFamily
- Architectural style: Victorian
- Property subtype: Single Family Residence
Materials
- Brick, Frame
- Roof: Composition
Condition
- Year built: 1890
Utilities & green energy
- Sewer: Public Sewer
- Water: Public
Community & HOA
Community
- Subdivision: West Highland
HOA
- Has HOA: No
Location
- Region: Denver
Financial & listing details
- Price per square foot: $624/sqft
- Tax assessed value: $972,600
- Annual tax amount: $4,869
- Date on market: 6/4/2025
- Listing terms: Cash,Conventional
- Exclusions: Seller`s Personal Property, Blackout Curtains In The Ne Bedroom And Playset In Backyard
- Ownership: Individual
Price history
| Date | Event | Price |
|---|---|---|
| 7/1/2025 | Sold | $1,119,000+5.1%$624/sqft |
Source:  REcolorado as distributed by MLS GRID #9094498 Report a problem REcolorado as distributed by MLS GRID #9094498 Report a problem | ||
| 6/9/2025 | Pending sale | $1,065,000$594/sqft |
Source: REcolorado as distributed by MLS GRID #9094498 Report a problem | ||
| 6/4/2025 | Listed for sale | $1,065,000+34.8%$594/sqft |
Source: REcolorado as distributed by MLS GRID #9094498 Report a problem | ||
| 11/2/2020 | Sold | $790,000-1.3%$441/sqft |
Source: Public Record Report a problem | ||
| 9/29/2020 | Pending sale | $800,000$446/sqft |
Source: Compass - Denver #8756457 Report a problem | ||
| 9/16/2020 | Listed for sale | $800,000$446/sqft |
Source: Compass - Denver #8756457 Report a problem | ||
| 9/8/2020 | Pending sale | $800,000$446/sqft |
Source: Compass - Denver #8756457 Report a problem | ||
| 9/4/2020 | Listed for sale | $800,000+105.1%$446/sqft |
Source: Compass - Denver #8756457 Report a problem | ||
| 11/21/2011 | Sold | $390,000-1.3%$218/sqft |
Source: Public Record Report a problem | ||
| 9/2/2011 | Listed for sale | $395,000+139.4%$220/sqft |
Source: Active Website #1031416 Report a problem | ||
| 9/17/1997 | Sold | $165,000$92/sqft |
Source: Public Record Report a problem | ||
Public tax history
| Year | Property taxes | Tax assessment |
|---|---|---|
| 2024 | $4,764 +30.5% | $61,480 -5.1% |
| 2023 | $3,651 +3.6% | $64,780 +41.1% |
| 2022 | $3,524 +11.4% | $45,910 -2.8% |
| 2021 | $3,163 +2.9% | $47,230 +10.8% |
| 2020 | $3,074 +22.3% | $42,628 -0.7% |
| 2019 | $2,514 | $42,926 +32.1% |
| 2018 | $2,514 +0.3% | $32,490 |
| 2017 | $2,506 -10.8% | $32,490 -9.7% |
| 2016 | $2,811 +5.6% | $35,980 |
| 2015 | $2,661 +9.9% | $35,980 +12.3% |
| 2014 | $2,421 +19.6% | $32,040 +10% |
| 2013 | $2,024 +17.9% | $29,140 +21% |
| 2012 | $1,717 +14.2% | $24,080 +0% |
| 2011 | $1,503 +2.2% | $24,078 +6.7% |
| 2010 | $1,470 -1.1% | $22,570 |
| 2009 | $1,486 -0.2% | $22,570 +1.4% |
| 2008 | $1,488 +9% | $22,250 |
| 2007 | $1,366 +1.1% | $22,250 +9.1% |
| 2006 | $1,351 +19.8% | $20,400 |
| 2005 | $1,127 | $20,400 |
Find assessor info on the county website
Neighborhood: West Highland
Nearby homes
- $704,3002 bd2 ba1k sqft3420 W 31st Ave, Denver, CO 80211Off Market
- $967,2004 bd2 ba1.6k sqft3428 W 31st Ave, Denver, CO 80211Off Market
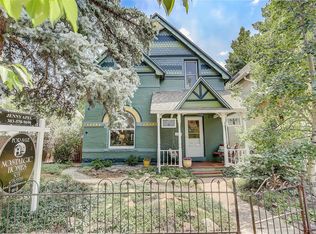
- $937,8003 bd2 ba1.5k sqft3416 W 31st Ave, Denver, CO 80211Off Market
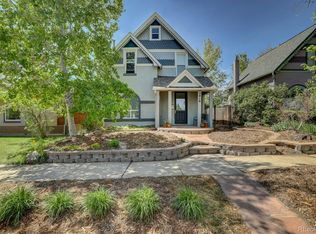
- $1,003,8003 bd3 ba1.6k sqft3432 W 31st Ave, Denver, CO 80211Off Market
- $1,400,0003 bd4 ba3.2k sqft3414 W 31st Ave, Denver, CO 80211Sold
- $791,7003 bd2 ba1.4k sqft3456 W 31st Ave, Denver, CO 80211Off Market
- $985,0003 bd2 ba2k sqft3410 W 31st Ave, Denver, CO 80211Sold
- $1,110,0003 bd2 ba1.8k sqft3460 W 31st Ave, Denver, CO 80211Sold
Nearby schools
GreatSchools rating
- 9/10Edison Elementary SchoolGrades: PK-5Distance: 0.5 mi
- 9/10Skinner Middle SchoolGrades: 6-8Distance: 0.8 mi
- 5/10North High SchoolGrades: 9-12Distance: 0.5 mi
Schools provided by the listing agent
- Elementary: Edison
- Middle: Skinner
- High: North
- District: Denver 1
Source: REcolorado as distributed by MLS GRID. This data may not be complete. We recommend contacting the local school district to confirm school assignments for this home.
Get a cash offer in 3 minutes
Find out how much your home could sell for in as little as 3 minutes with a no-obligation cash offer.
Estimated market value
$1,080,800
Get a cash offer in 3 minutes
Find out how much your home could sell for in as little as 3 minutes with a no-obligation cash offer.
Estimated market value
$1,080,800
- Colorado
- Denver County
- Denver
- 80211
- West Highland
- 3424 W 31st Avenue
Nearby cities
Nearby neighborhoods
Nearby zip codes
Other Denver Topics
