Skip main navigation
Sold for $1,110,000
  • $1,110,000

    3460 W 31st Avenue, Denver, CO 80211

    3beds
    1,840sqft
    Single Family Residence
    Built in 1893
    6,070 Square Feet Lot
    $1,105,100 Zestimate®
    $603/sqft
    $4,162 Estimated rent

    Home value

    $1,105,100

    $1.05M - $1.17M

    $4,162/mo

    Zestimate® history
    Loading
    Loading...

    Owner options

    List your home for rent

    $4,162/mo

    Rent Zestimate®

    Find your next renter with Zillow Rental Manager. Plus, with online applications, you can quickly screen prospective tenants – for free.

    Learn more

    $4,162/mo

    Rent Zestimate®

    Refinance and save

    $5,146/mo

    Est. payment

    Refinancing to a lower rate could help reduce your monthly payments and save thousands over the life of the loan.

    See today's rates

    $5,146/mo

    Est. payment

    Explore your selling options

    Work with a Zillow partner agent

    Leverage their expertise and Zillow's premium Showcase listings to get your home seen by more buyers.

    Get started

    List with your own agent

    Get your home in front of millions of buyers by listing it on Zillow.

    Learn how to do it

    Sell it yourself

    Take full control of how buyers see your home on Zillow by listing For Sale by Owner (FSBO).

    List your home

    What's special

    Preserved period detailsCharming dutch doorCustom carved staircaseTwo large sized bedroomsTall ceilingsWonderfully open layoutImpeccably maintained exterior
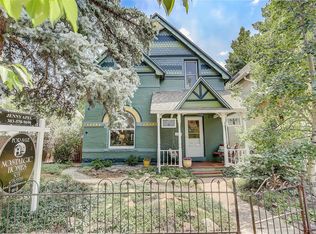
    Perfectly positioned in the heart of the Highlands, this enchanting storybook Victorian blends timeless character with modern updates. The impeccably maintained exterior welcomes you with an inviting front porch featuring tongue-and-groove ceilings—an idyllic spot for morning coffee or evening unwinding. A charming Dutch door sets the tone, hinting at warmth and character inside. Step through the entry and transport to an earlier era, tall ceilings, original hardwood floors, and preserved period details create a sense of history and craftsmanship. The main floor offers a wonderfully open layout with generously sized rooms designed for gathering and connection. A fireplace anchors the living space, while the brand-new kitchen seamlessly blends style and function, offering the perfect setting for everyday living. Host dinners in the spacious dining room by the hearth, where there is room for everyone around the table. Up the custom carved staircase, you’ll find two large sized bedrooms and a beautiful remodeled bathroom that honors the home’s charm while providing modern comfort. A third bedroom offers flexibility as a home office, yoga studio, nursery, or creative space. Rare walk-in closets provide storage seldom found in homes of this era. Outside, the yard is the crown jewel—a lush retreat with raised garden beds, expansive patios for dining al fresco, play, or entertaining, and ample space for future expansion. Located just moments from everything that makes the Highlands so beloved, you can stroll to restaurants, charming boutiques, neighborhood cafés, and local markets—perfect for picking up a baguette, a bottle of wine, and a wedge of brie for a sunset picnic. With newer, historically appropriate windows that preserve the home’s architectural integrity while offering modern energy efficiency and longevity. A new sewer line, and updated electrical and plumbing make this home a beautiful balance of past and present. There is simply no better place to call home.

    Zillow last checked:

    Listing updated:

    Listed by:

    Anne Singleton 303-884-0084 Anne.Singleton@compass.com,

    Compass - Denver

    Bought with:

    Mike Wilkinson, 100072256

    Embark Realty Group

    Source: REcolorado as distributed by MLS GRID,MLS#: 2673317MLS Logo

    Facts & features

    Interior

    Bedrooms & bathrooms
    • Bedrooms: 3
    • Bathrooms: 2
    • Full bathrooms: 1
    • 1/2 bathrooms: 1
    • Main level bathrooms: 1
    Bedroom
    • Level: Upper
    • Area: 224 Square Feet
    • Dimensions: 16 x 14
    Bedroom
    • Level: Upper
    • Area: 168 Square Feet
    • Dimensions: 14 x 12
    Bedroom
    • Description: Smaller Room, Better Suited As An Office, Non Conforming As It Has No Closet
    • Level: Upper
    • Area: 72 Square Feet
    • Dimensions: 12 x 6
    Bathroom
    • Level: Main
    • Area: 25 Square Feet
    • Dimensions: 5 x 5
    Bathroom
    • Features: Primary Suite
    • Level: Upper
    • Area: 80 Square Feet
    • Dimensions: 10 x 8
    Family room
    • Level: Main
    • Area: 289 Square Feet
    • Dimensions: 17 x 17
    Kitchen
    • Level: Main
    • Area: 204 Square Feet
    • Dimensions: 17 x 12
    Laundry
    • Level: Basement
    Living room
    • Level: Main
    • Area: 196 Square Feet
    • Dimensions: 14 x 14
    Mud room
    • Level: Main
    • Area: 88 Square Feet
    • Dimensions: 11 x 8
    Heating
    • Forced Air, Natural Gas
    Cooling
    • Central Air
    Appliances
    • Included: Dishwasher, Disposal, Dryer, Oven, Refrigerator, Washer
    Features
    • Ceiling Fan(s), Quartz Counters, Walk-In Closet(s)
    • Flooring: Tile, Wood
    • Windows: Double Pane Windows
    • Basement: Crawl Space
    • Number of fireplaces: 1
    • Fireplace features: Living Room
    Interior area
    • Total structure area: 1,840
    • Total interior livable area: 1,840 sqft
    • Finished area above ground: 1,568
    • Finished area below ground: 0

    Property

    Parking
    • Total spaces: 1
    • Parking features: Oversized
    • Garage spaces: 1
    Features
    • Levels: Two
    • Stories: 2
    • Patio & porch: Covered, Front Porch, Patio
    • Exterior features: Garden, Private Yard
    Lot
    • Size: 6,070 Square Feet
    • Features: Level
    Details
    • Parcel number: 229305007
    • Zoning: U-SU-A
    • Special conditions: Standard

    Construction

    Type & style
    • Home type: SingleFamily
    • Architectural style: Victorian
    • Property subtype: Single Family Residence
    Materials
    • Brick
    • Roof: Composition
    Condition
    • Year built: 1893

    Utilities & green energy

    • Sewer: Public Sewer
    • Water: Public

    Community & HOA

    Community
    • Subdivision: Highlands
    HOA
    • Has HOA: No
    Location
    • Region: Denver

    Financial & listing details

    • Price per square foot: $603/sqft
    • Tax assessed value: $971,300
    • Annual tax amount: $4,862
    • Date on market: 3/19/2026
    • Listing terms: Cash,Conventional,FHA,VA Loan
    • Exclusions: Seller's Personal Property, Any Staging Items.
    • Ownership: Individual

    Price history

    DateEventPrice
    4/10/2026Sold$1,110,000+5.7%$603/sqft
    Source: REcolorado as distributed by MLS GRID #2673317 Report a problem
    3/23/2026Pending sale$1,050,000$571/sqft
    Source: REcolorado as distributed by MLS GRID #2673317 Report a problem
    3/19/2026Listed for sale$1,050,000+13.4%$571/sqft
    Source: REcolorado as distributed by MLS GRID #2673317 Report a problem
    11/15/2021Sold$926,000+32.7%$503/sqft
    Source: Public Record Report a problem
    4/11/2018Sold$698,000+3.4%$379/sqft
    Source: Public Record Report a problem
    2/25/2018Pending sale$675,000$367/sqft
    Source: Greenwood Village - WEICHERT, REALTORS - Professionals #9784413 Report a problem
    2/22/2018Listed for sale$675,000+51.7%$367/sqft
    Source: Weichert Realtors Professionals #9784413 Report a problem
    5/26/2011Sold$445,000-1.1%$242/sqft
    Source: Public Record Report a problem
    3/24/2008Listing removed$450,000$245/sqft
    Source: Owner Report a problem
    10/24/2007Price change$450,000-6.3%$245/sqft
    Source: Owner Report a problem
    10/11/2007Listed for sale$480,000+50.5%$261/sqft
    Source: Owner Report a problem
    8/5/2004Sold$319,000+139%$173/sqft
    Source: Public Record Report a problem
    3/28/1996Sold$133,500+36.1%$73/sqft
    Source: Public Record Report a problem
    7/12/1995Sold$98,100$53/sqft
    Source: Public Record Report a problem

    Public tax history

    YearProperty taxesTax assessment
    2024$4,757 +15.7%$61,390 -5.1%
    2023$4,111 +3.6%$64,690 +25.1%
    2022$3,967 +13.1%$51,690 -2.8%
    2021$3,508 +2.9%$53,170 +12.5%
    2020$3,410 +25.2%$47,283 -0.7%
    2019$2,723 $47,613 +35.3%
    2018$2,723 +0.3%$35,200
    2017$2,715 -5.3%$35,200 -4.1%
    2016$2,867 +13.8%$36,700
    2015$2,519 +22.3%$36,700 +21%
    2014$2,060 +0.3%$30,330 +22.3%
    2013$2,054 +17.9%$24,790 +1.5%
    2012$1,742 -15%$24,430
    2011$2,048 +2.2%$24,430 -20.6%
    2010$2,004 +1.1%$30,760
    2009$1,981 -0.2%$30,760 +3.7%
    2008$1,985 +14.3%$29,670
    2007$1,737 +1.1%$29,670 +14.4%
    2006$1,717 +18.8%$25,940
    2005$1,445 +5%$25,940 +12.5%
    2003$1,376 +1.9%$23,060 +0.3%
    2002$1,351 $22,990 +14.7%
    2001-- $20,050
    Find assessor info on the county website

    Neighborhood: West Highland

    Nearby schools

    GreatSchools rating
    Schools provided by the listing agent
    • Elementary: Edison
    • Middle: Skinner
    • High: North
    • District: Denver 1

    Source: REcolorado as distributed by MLS GRID. This data may not be complete. We recommend contacting the local school district to confirm school assignments for this home.

    Get a cash offer in 3 minutes
    Find out how much your home could sell for in as little as 3 minutes with a no-obligation cash offer.
    Estimated market value
    $1,105,100
    Get a cash offer in 3 minutes
    Find out how much your home could sell for in as little as 3 minutes with a no-obligation cash offer.
    Estimated market value
    $1,105,100