Skip main navigation
Off market
  • $450,200

    3410 W Douglas St, Tampa, FL 33607

    3beds
    1,405sqft
    Single Family Residence
    Built in 2014
    5,148 Square Feet Lot
    $450,200 Zestimate®
    $320/sqft
    $3,052 Estimated rent

    Home value

    $450,200

    $428,000 - $473,000

    $3,052/mo

    Zestimate® history
    Loading
    Loading...

    Owner options

    List your home for rent

    $3,052/mo

    Rent Zestimate®

    Find your next renter with Zillow Rental Manager. Plus, with online applications, you can quickly screen prospective tenants – for free.

    Learn more

    $3,052/mo

    Rent Zestimate®

    Refinance and save

    $3,116/mo

    Est. payment

    Refinancing to a lower rate could help reduce your monthly payments and save thousands over the life of the loan.

    See today's rates

    $3,116/mo

    Est. payment

    Explore your selling options

    Work with a Zillow partner agent

    Leverage their expertise and Zillow's premium Showcase listings to get your home seen by more buyers.

    Get started

    List with your own agent

    Get your home in front of millions of buyers by listing it on Zillow.

    Learn how to do it

    Sell it yourself

    Take full control of how buyers see your home on Zillow by listing For Sale by Owner (FSBO).

    List your home

    What's special

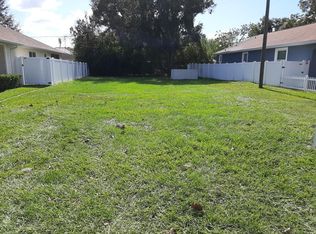
    Very close proximity to Raymond James Stadium, we are presenting this excellent move-in ready, custom, 3 bedroom, 2.5 bathroom home built in 2014. This home is just 2 blocks from the south ticket corner at Raymond James stadium walking distance. For a true Buccaneer fan this is an awesome party home for tailgating, overnight stays prior to or after the game. The appealing front elevation has high pitched, gable roof-line with calming shaker shingles adoring the front of the gable. The interior of this beautiful home features high vaulted ceiling with attractive porcelain tile throughout. The main home has 3 bedroom, 2 baths, the additional half bath is located in the garage. Invite friends to tailgate but friends not need to enter the home. The kitchen features pendant lighting covering the breakfast bar with granite counter-tops. The upgraded appliances are all Whirlpool stainless steel, a chefs dream. The entry into the kitchen from the hallway is an 8' archway. The hall bath and master bath feature vanities with granite tops. Both bathrooms have porcelain back splashes with shower doors. The rear of the home has an 8 x 15 covered screen lanai with paver brick flooring great for entertaining. The 6" baseboards in this home are an attractive feature. Bedrooms all have ceiling fans as does the Great-room. Roof has dimensional shingles, large 2 car garage, nicely landscape with plenty of curb appeal. A must to see.

    This property is not currently displayed as for sale or rent on Zillow. This may be different from what's on other websites or public sources.
    Originating MLS: Tampa

    Facts & features

    Interior

    Bedrooms & bathrooms
    • Bedrooms: 3
    • Bathrooms: 3
    • Full bathrooms: 2
    • 1/2 bathrooms: 1
    Heating
    • Forced air
    Cooling
    • Central
    Appliances
    • Included: Dishwasher, Garbage disposal, Microwave, Range / Oven, Refrigerator
    • Laundry: Inside, Laundry Closet
    Features
    • Ceiling Fans(s), Eating Space In Kitchen, Open Floorplan, Stone Counters, Solid Wood Cabinets, Kitchen/Family Room Combo, Living Room/Dining Room Combo, Window Treatments, Vaulted Ceiling(s)
    • Flooring: Tile
    • Windows: Blinds, Window Treatments
    Interior area
    • Structure area source: Public Records
    • Total interior livable area: 1,405 sqft

    Property

    Parking
    • Total spaces: 2
    • Parking features: Garage - Attached
    Features
    • Levels: One
    • Patio & porch: Patio, Screened, Covered
    • Exterior features: Stucco
    • Fencing: Chain Link
    Lot
    • Size: 5,148 Square Feet
    • Dimensions: 50X103
    • Features: In City Limits, Street Paved
    • Residential vegetation: Mature Landscaping, Trees/Landscaped
    Details
    • Parcel number: 1829103J5000058000050A
    • Zoning: RS-50

    Construction

    Type & style
    • Home type: SingleFamily
    • Architectural style: Contemporary
    • Property subtype: Single Family Residence
    Materials
    • masonry
    • Roof: Composition
    Condition
    • Year built: 2014

    Utilities & green energy

    • Sewer: Public Sewer
    • Water: Public
    • Utilities for property: BB/HS Internet Available, Public, Street Lights, Cable Connected

    Community & HOA

    Community
    • Security: Smoke Detector(s), Security System
    • Subdivision: JOHN H DREWS FIRST EXT
    Location
    • Region: Tampa

    Financial & listing details

    • Price per square foot: $320/sqft
    • Tax assessed value: $365,408
    • Annual tax amount: $5,326
    • Listing terms: Cash, Conventional, FHA, VA Loan
    • Ownership: Fee Simple

    Price history

    DateEventPrice
    5/28/2020Sold$320,000-11.1%$228/sqft
    Source: Stellar MLS #T3234591 Report a problem
    4/20/2020Pending sale$359,900$256/sqft
    Source: FRANK BURNS REALTY INC #T3234591 Report a problem
    4/3/2020Listed for sale$359,900+44%$256/sqft
    Source: FRANK BURNS REALTY INC #T3234591 Report a problem
    4/12/2007Sold$250,000+8.7%$178/sqft
    Source: Public Record Report a problem
    7/20/2006Sold$230,000$164/sqft
    Source: Public Record Report a problem

    Public tax history

    YearProperty taxesTax assessment
    2025$5,326 +9.9%$302,286 +4.8%
    2024$4,847 +2.6%$288,429 +3%
    2023$4,722 +2.8%$280,028 +3%
    2022$4,594 +1.3%$271,872 +3%
    2021$4,535 +5.3%$263,953 +26.5%
    2020$4,306 +5%$208,630 +5.9%
    2019$4,099 $197,024 -4.8%
    2018$4,099 -2.6%$206,855 +15.6%
    2017$4,210 +10.5%$178,881 +5.6%
    2016$3,811 +6.3%$169,380 +6.2%
    2015$3,587 +665.5%$159,464 +647.4%
    2014$469 $21,337 +8.8%
    2013$469 +16.4%$19,619 +11.1%
    2012$402 -21.7%$17,656 -22.5%
    2011$514 -4.1%$22,791 -4.9%
    2010$536 -42.1%$23,973 -42.8%
    2009$927 -40.5%$41,933 -40.8%
    2008$1,559 -40.8%$70,891 -41.5%
    2007$2,631 -31.2%$121,147 -25%
    2006$3,823 +343.5%$161,584 +170.6%
    2005$862 $59,710 +3%
    2004-- $57,971 +1.9%
    2003-- $56,890 +5.9%
    2002-- $53,740 +1.6%
    2001-- $52,894 -10%
    2000$672 $58,741
    Find assessor info on the county website

    Neighborhood: Northeast Macfarlane

    Nearby schools

    GreatSchools rating
    Schools provided by the listing agent
    • Elementary: Tampa Bay Boluevard-HB
    • Middle: Madison-HB
    • High: Jefferson

    Source: The MLS. This data may not be complete. We recommend contacting the local school district to confirm school assignments for this home.

    Get a cash offer in 3 minutes
    Find out how much your home could sell for in as little as 3 minutes with a no-obligation cash offer.
    Estimated market value
    $450,200
    Get a cash offer in 3 minutes
    Find out how much your home could sell for in as little as 3 minutes with a no-obligation cash offer.
    Estimated market value
    $450,200