Location, character, and room to grow in sought-after Old West Tampa! Welcome to 3409 W. Braddock Street, a 3-bedroom, 1-bath home featuring solid concrete block construction, classic terrazzo flooring, and a newer roof. A one-car carport provides covered parking, while the spacious, fenced backyard offers plenty of room for outdoor entertaining, gardening, or a potential future addition. Just one block from Himes Avenue and close to Raymond James Stadium and the planned Tampa Bay Rays ballpark district, this home puts you near some of Tampa’s most exciting destinations. Enjoy convenient access to Midtown Tampa, Tampa International Airport, International Plaza, and the interstate, with downtown Tampa, Hyde Park, and South Tampa approximately 15 minutes away, depending on traffic. An opportunity to enjoy an established Tampa neighborhood with everyday convenience and space to make it your own!
For sale
$379,900
3409 W BRADDOCK STREET, TAMPA, FL 33607
3beds
1,082sqft
Single Family Residence
Built in 1966
5,150 Square Feet Lot
$-- Zestimate®
$351/sqft
$-- HOA
What's special
Newer roofClassic terrazzo flooring
- 29 days
- 644
- 67
Zillow last checked:
Listing updated:
Listed by:
Tony Gonzalez 813-340-6938,
LANTES REAL ESTATE LLC 813-408-0980
Source: Stellar MLS,MLS#: TB8559308 Originating MLS: Suncoast Tampa
Facts & features
Interior
Bedrooms & bathrooms
- Bedrooms: 3
- Bathrooms: 1
- Full bathrooms: 1
Primary bedroom
- Features: Built-in Closet
- Level: First
- Area: 144 Square Feet
- Dimensions: 12x12
Bedroom 1
- Features: Built-in Closet
- Level: First
- Area: 132 Square Feet
- Dimensions: 11x12
Bedroom 2
- Features: Built-in Closet
- Level: First
- Area: 130 Square Feet
- Dimensions: 13x10
Bathroom 1
- Features: Linen Closet
- Level: First
- Area: 64 Square Feet
- Dimensions: 8x8
Dinette
- Level: First
- Area: 90 Square Feet
- Dimensions: 9x10
Kitchen
- Level: First
- Area: 100 Square Feet
- Dimensions: 10x10
Living room
- Level: First
- Area: 182 Square Feet
- Dimensions: 13x14
Heating
- Central, Electric
Cooling
- Central Air
Appliances
- Included: Dryer, Electric Water Heater, Range, Refrigerator, Washer
- Laundry: Laundry Room
Features
- Ceiling Fan(s)
- Flooring: Terrazzo
- Has fireplace: No
Interior area
- Total structure area: 1,334
- Total interior livable area: 1,082 sqft
Video & virtual tour
Property
Parking
- Total spaces: 1
- Parking features: Carport
- Carport spaces: 1
Features
- Levels: One
- Stories: 1
- Exterior features: Private Yard
Lot
- Size: 5,150 Square Feet
Details
- Parcel number: A1029183J500005800020.0
- Zoning: RS-50
- Special conditions: None
Construction
Type & style
- Home type: SingleFamily
- Property subtype: Single Family Residence
Materials
- Block
- Foundation: Slab
- Roof: Shingle
Condition
- New construction: No
- Year built: 1966
Utilities & green energy
- Sewer: Public Sewer
- Water: Public
- Utilities for property: Cable Available
Community & HOA
Community
- Pet fee: $0 monthly
- Subdivision: JOHN H DREWS FIRST EXT
HOA
- Has HOA: No
- HOA name: NA
Location
- Region: Tampa
Financial & listing details
- Price per square foot: $351/sqft
- Tax assessed value: $213,303
- Annual tax amount: $487
- Date on market: 10/22/2026
- Cumulative days on market: 29 days
- Listing terms: Cash,Conventional,FHA,FHA / 203K,VA Loan
- Ownership: Fee Simple
- Total actual rent: 0
- Road surface type: Asphalt
Estimated market value
Not available
Estimated sales range
Not available
Not available
Price history
| Date | Event | Price |
|---|---|---|
| 10/22/2026 | Listed for sale | $379,900$351/sqft |
Source:  Stellar MLS #TB8559308 Report a problem | ||
Public tax history
| Year | Property taxes | Tax assessment |
|---|---|---|
| 2025 | $487 +11.6% | $213,303 +224.9% |
| 2024 | $437 +2.2% | $65,646 +3% |
| 2023 | $427 +1.4% | $63,734 +3% |
| 2022 | $421 -0.9% | $61,878 +3% |
| 2021 | $425 +1.7% | $60,076 +1.4% |
| 2020 | $418 +3.4% | $59,247 +2.3% |
| 2019 | $404 | $57,915 +1.9% |
| 2018 | $404 +1.7% | $56,835 -41.1% |
| 2017 | $397 +2.5% | $96,527 +77% |
| 2016 | $387 +1.3% | $54,521 +0.7% |
| 2015 | $382 +27.5% | $54,142 +0.8% |
| 2014 | $300 | $53,712 +1.5% |
| 2013 | $300 -1.3% | $52,918 +1.7% |
| 2012 | $304 -5.7% | $52,033 -4% |
| 2011 | $322 +3.5% | $54,199 +1.5% |
| 2010 | $311 +2.4% | $53,398 +2.7% |
| 2009 | $304 -0.7% | $51,994 +0.1% |
| 2008 | $306 +4.2% | $51,942 +3% |
| 2007 | $294 +1.2% | $50,429 +2.5% |
| 2006 | $290 +4% | $49,199 +3% |
| 2005 | $279 | $47,766 +3% |
| 2004 | -- | $46,375 +1.9% |
| 2003 | -- | $45,510 +2.4% |
| 2002 | -- | $44,443 +1.6% |
| 2001 | -- | $43,743 -9.3% |
| 2000 | $332 | $48,211 |
Find assessor info on the county website
Monthly payment
Est. payment
Payment breakdown
Explore the cost of this home by adjusting the details. Changes won't be saved.Climate risks
Neighborhood: Northeast Macfarlane
Similar homes
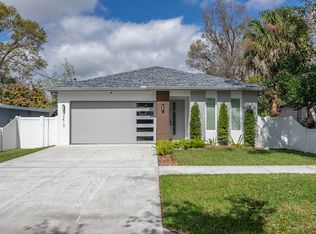
- $375,0003 bd2 ba1.3k sqft6506 S WEST SHORE CIRCLE, TAMPA, FL 33616For Sale

 MLS ID #TB8568603, Neyshika Tellis, CHARLES RUTENBERG REALTY INC. Stellar MLS
- $425,0004 bd2 ba1.4k sqft2908 W ARCH STREET, TAMPA, FL 33607For Sale
 MLS ID #TB8555533, Nicholas Cuccia, MAVREALTY. Stellar MLS
- $379,9003 bd2 ba1.1k sqft518 W 129TH AVENUE, TAMPA, FL 33612For Sale
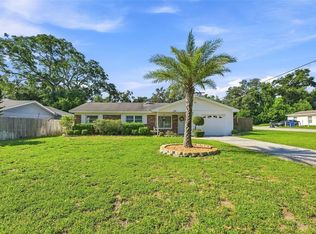 MLS ID #TB8539552, Maritza Ortiz, CENTURY 21 BEGGINS ENTERPRISES. Stellar MLS
- $329,9003 bd2 ba1.2k sqft5120 N MATANZAS AVENUE, TAMPA, FL 33614For Sale
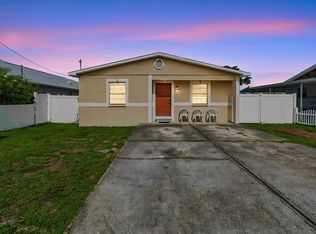 MLS ID #TB8526478, Rosana Jerez, B&Y REALTY GROUP LLC. Stellar MLS
- $435,0003 bd1 ba1.5k sqft6421 GOMEZ AVENUE, TAMPA, FL 33614For SaleMLS ID #O6455005, Steven Koleno, BEYCOME OF FLORIDA LLC. Stellar MLS
- $369,9003 bd2 ba1.3k sqft7906 WOODVINE CIRCLE, TAMPA, FL 33615For SaleMLS ID #TB8518197, Lea Haverstock, LE REAL ESTATE GROUP. Stellar MLS
- $369,0003 bd2 ba1.5k sqft18410 SWAN LAKE DRIVE, LUTZ, FL 33549For SaleMLS ID #TB8568505, Jessica Rask, MARK SPAIN REAL ESTATE. Stellar MLS
- $387,4003 bd2 ba1.4k sqft10326 OUT ISLAND DRIVE, TAMPA, FL 33615For SaleMLS ID #TB8536362, Wendy Diaz, FUTURE HOME REALTY INC. Stellar MLS
- $330,0003 bd2 ba1k sqft2016 E POWHATAN AVENUE, TAMPA, FL 33610For SaleMLS ID #TB8519379, Bianca Lopez, SMITH & ASSOCIATES REAL ESTATE. Stellar MLS
- $359,0003 bd1 ba1.4k sqft10308 N OAKLEAF AVENUE, TAMPA, FL 33612For SaleMLS ID #TB8525345, Jim Knetsch, LPT REALTY, LLC. Stellar MLS
- $362,0003 bd2 ba1.1k sqft6308 N 22ND STREET, TAMPA, FL 33610For SaleMLS ID #TB8525650, Donni Tavarez, HABITAT HOME REALTY OF FLORIDA. Stellar MLS
- $349,9003 bd2 ba1.3k sqft6410 WALTON WAY, TAMPA, FL 33610For SaleMLS ID #TB8538217, Mack Justin, JUSTIN FLORIDA REALTY LLC. Stellar MLS
- $448,9003 bd3 ba1.3k sqft1309 W ARCTIC STREET, TAMPA, FL 33604For SaleMLS ID #TB8509343, Maria Leon PLLC, EXP REALTY LLC. Stellar MLS
- $324,9992 bd1 ba772 sqft303 W ALVA STREET, TAMPA, FL 33603For SaleMLS ID #W7890958, Olivia Hamilton, BHHS FLORIDA PROPERTIES GROUP. Stellar MLS
- $310,0003 bd2 ba1.1k sqft6913 W CLIFTON STREET, TAMPA, FL 33634For SaleMLS ID #C7530286, Steven Crawford, III, KELLER WILLIAMS ISLAND LIFE REAL ESTATE. Stellar MLS
- $320,0003 bd1 ba1.1k sqft6503 AMUNDSON COURT, TAMPA, FL 33634For SaleMLS ID #TB8468025, Ruddy Hostia LLC, CENTURY 21 ELITE LOCATIONS, INC. Stellar MLS
- $415,0003 bd2 ba1.6k sqft6805 LONGPOINTE WAY, TAMPA, FL 33615For SaleMLS ID #TB8521238, Sylvia Haddad, REDFIN CORPORATION. Stellar MLS
- $449,5004 bd2 ba1.4k sqft8403 S FLINTROCK COURT, TAMPA, FL 33615For SaleMLS ID #TB8545316, Melissa Hileman, CENTURY 21 BILL NYE REALTY. Stellar MLS
- $329,9002 bd2 ba1.3k sqft8911 N HIGHLAND AVENUE, TAMPA, FL 33604For SaleMLS ID #TB8546883, Brooke Boyette, KELLER WILLIAMS TAMPA PROPERTIES. Stellar MLS
- $386,9003 bd2 ba1.3k sqft12212 FLORAL LANE, THONOTOSASSA, FL 33592For SaleMLS ID #TB8524150, Yhotzmine Fields, BHHS FLORIDA PROPERTIES GROUP. Stellar MLS
