Skip main navigation
Sold for $385,000
  • $385,000

    3410 Windsor Drive, Trent Woods, NC 28562

    4beds
    2,048sqft
    Single Family Residence
    Built in 1968
    0.57 Acres Lot
    $428,600 Zestimate®
    $188/sqft
    $2,603 Estimated rent

    Home value

    $428,600

    $407,000 - $450,000

    $2,603/mo

    Zestimate® history
    Loading
    Loading...

    Owner options

    List your home for rent

    $2,603/mo

    Rent Zestimate®

    Find your next renter with Zillow Rental Manager. Plus, with online applications, you can quickly screen prospective tenants – for free.

    Learn more

    $2,603/mo

    Rent Zestimate®

    Refinance and save

    $2,287/mo

    Est. payment

    Refinancing to a lower rate could help reduce your monthly payments and save thousands over the life of the loan.

    See today's rates

    $2,287/mo

    Est. payment

    Explore your selling options

    Work with a Zillow partner agent

    Leverage their expertise and Zillow's premium Showcase listings to get your home seen by more buyers.

    Get started

    List with your own agent

    Get your home in front of millions of buyers by listing it on Zillow.

    Learn how to do it

    Sell it yourself

    Take full control of how buyers see your home on Zillow by listing For Sale by Owner (FSBO).

    List your home

    What's special

    Sleek appearanceNatural lightBig islandGorgeous curb appealFood prepLarge treesFresh landscaping
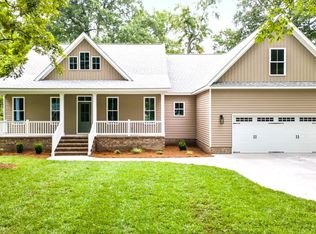
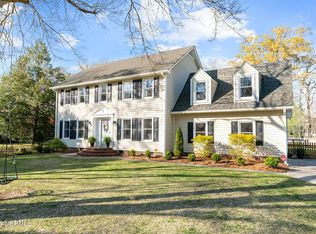
    LIKE-NEW TRENT WOODS HOME. You will be totally impressed with this gorgeous makeover. This home boasts a gorgeous curb appeal! Inside you will find Beautiful new flooring, amazing new kitchen with black stainless steel appliances. granite tops and big island for food prep. All newly remodeled baths. A family room with fireplace off of kitchen and a spacious separate living room. Downstairs you will find a half bath for guests off of the lovely foyer area. Also, enjoy a formal dining room. You will appreciate all of the natural light. There are 4 Bedrooms, Primary bath has a fabulous walk-in tile shower with river-rock-style floor and pretty vanity with dual sinks. The guest bath is equally as impressive with a tile surround bathtub and beautiful vanity. All bedrooms have new carpet and the entire home has been freshly painted. Large trees in the front and back yards. Fresh landscaping. Attached 2 car garage with painted floors for a sleek appearance. Heart of Trent Woods within walking distance to Bangert Elementary. Truly Impressive!

    Zillow last checked:

    Listing updated:

    Listed by:

    THE TYSON GROUP STEVE & JANA 252-675-9595,

    TYSON GROUP, REALTORS

    Bought with:

    Elizabeth Bennett Butler, 329662

    Keller Williams Realty

    Source: Hive MLS,MLS#: 100431631MLS LogoOriginating MLS: Neuse River Region Association of Realtors

    Facts & features

    Interior

    Bedrooms & bathrooms
    • Bedrooms: 4
    • Bathrooms: 3
    • Full bathrooms: 2
    • 1/2 bathrooms: 1
    Rooms
    • Room types: Dining Room
    Primary bedroom
    • Level: Non Primary Living Area
    Dining room
    • Features: Formal
    Heating
    • Heat Pump, Electric
    Cooling
    • Central Air
    Appliances
    • Included: Electric Oven, Refrigerator, Dishwasher
    Features
    • Walk-in Closet(s), Solid Surface, Kitchen Island, Walk-in Shower, Walk-In Closet(s)
    • Flooring: Carpet, LVT/LVP
    Interior area
    • Total structure area: 2,048
    • Total interior livable area: 2,048 sqft

    Property

    Parking
    • Total spaces: 2
    • Parking features: Paved
    Features
    • Levels: Two
    • Stories: 2
    • Patio & porch: Patio, Porch
    • Fencing: None
    Lot
    • Size: 0.57 Acres
    • Dimensions: 135 x 220.10 x 113.60 x 190
    Details
    • Parcel number: 8055 011
    • Zoning: Residential
    • Special conditions: Standard

    Construction

    Type & style
    • Home type: SingleFamily
    • Property subtype: Single Family Residence
    Materials
    • Brick Veneer, Vinyl Siding
    • Foundation: Crawl Space
    • Roof: Shingle
    Condition
    • New construction: No
    • Year built: 1968

    Utilities & green energy

    • Sewer: Public Sewer
    • Water: Public
    • Utilities for property: Sewer Available, Water Available

    Community & HOA

    Community
    • Subdivision: Greenwood
    HOA
    • Has HOA: No
    • Amenities included: None
    Location
    • Region: Trent Woods

    Financial & listing details

    • Price per square foot: $188/sqft
    • Tax assessed value: $375,680
    • Annual tax amount: $2,475
    • Date on market: 8/11/2025
    • Cumulative days on market: 67 days
    • Listing agreement: Exclusive Right To Sell
    • Listing terms: Cash,Conventional,VA Loan

    Price history

    DateEventPrice
    6/11/2024Sold$385,000-2.5%$188/sqft
    Source: Hive MLS #100431631 Report a problem
    5/12/2024Contingent$395,000$193/sqft
    Source: Hive MLS #100431631 Report a problem
    5/12/2024Pending sale$395,000$193/sqft
    Source: Hive MLS #100431631 Report a problem
    3/9/2024Listed for sale$395,000+334.1%$193/sqft
    Source: Hive MLS #100431631 Report a problem
    2/22/2021Sold$91,000+13.8%$44/sqft
    Source: Hive MLS #100237571 Report a problem
    9/24/2020Pending sale$80,000$39/sqft
    Source: NEUSE REALTY, INC #100237571 Report a problem
    9/21/2020Listed for sale$80,000-62.8%$39/sqft
    Source: NEUSE REALTY, INC #100237571 Report a problem
    10/23/2007Sold$215,000$105/sqft
    Source: Public Record Report a problem

    Public tax history

    YearProperty taxesTax assessment
    2025-- $375,680
    2024$2,487 +0.5%$375,680
    2023$2,475 $375,680 +113.3%
    2022-- $176,160
    2021$1,412 $176,160
    2020-- $176,160
    2019$1,396 $176,160
    2018$1,396 +3.1%$176,160
    2017$1,355 $176,160 -14.6%
    2016$1,355 -4.8%$206,230
    2015$1,423 -2.7%$206,230
    2014$1,463 $206,230
    2013-- $206,230
    2012-- $206,230
    2011-- $206,230
    2010-- $206,230 +33.1%
    2009-- $154,940
    2008-- $154,940
    2007-- $154,940
    2006-- $154,940
    2005-- $154,940
    2004-- $154,940
    2002-- $154,940
    Find assessor info on the county website

    Neighborhood: 28562

    Nearby schools

    GreatSchools rating
    Schools provided by the listing agent
    • Elementary: A. H. Bangert
    • Middle: H. J. MacDonald
    • High: New Bern

    Source: Hive MLS. This data may not be complete. We recommend contacting the local school district to confirm school assignments for this home.

    Get a cash offer in 3 minutes
    Find out how much your home could sell for in as little as 3 minutes with a no-obligation cash offer.
    Estimated market value
    $428,600
    Get a cash offer in 3 minutes
    Find out how much your home could sell for in as little as 3 minutes with a no-obligation cash offer.
    Estimated market value
    $428,600