Rare Brand New Construction home in the desirable Trent Woods subdivision, thoughtfully designed with modern comfort and timeless style. The main level offers a split-bedroom floor plan with a luxurious primary suite featuring a trey ceiling, walk-in closet, dual vanities, and a step-in shower. Two additional bedrooms each include spacious walk-in closets and share a full hall bath. Annual flood insurance is $1,284/yr
The inviting foyer opens to a dining room that flows seamlessly into the living room with a cozy fireplace and a chef's kitchen complete with an oversized island and walk-in butler's pantry. Entertain with ease on the large screened-in porch overlooking the backyard. Upstairs, discover a spacious bonus room with its own full bath—perfect for guests, a playroom, or home office.
Throughout the home, enjoy the durability and style of luxury vinyl plank flooring. Natural gas services the tankless water heater, fireplace logs, and cooktop for efficient everyday living.
The neighborhood enhances lifestyle with sidewalks, two parks, an elementary school within walking distance, volunteer fire department, and town hall with police department. Conveniently located near shopping, medical facilities, the airport, and Cherry Point Marine Corps Air Station, this home combines small-town charm with easy access to all essentials.
Sold for $575,000
$575,000
3412 Windsor Drive, Trent Woods, NC 28562
4beds
2,542sqft
Single Family Residence
Built in 2025
0.53 Acres Lot
$576,300 Zestimate®
$226/sqft
$3,141 Estimated rent
Home value
$576,300
$524,000 - $634,000
$3,141/mo
Zestimate® history
Owner options
List your home for rent
$3,141/mo
Rent Zestimate®
Find your next renter with Zillow Rental Manager. Plus, with online applications, you can quickly screen prospective tenants – for free.
$3,141/mo
Rent Zestimate®
Refinance and save
$3,361/mo
Est. payment
Refinancing to a lower rate could help reduce your monthly payments and save thousands over the life of the loan.
$3,361/mo
Est. payment
Explore your selling options
Work with a Zillow partner agent
Leverage their expertise and Zillow's premium Showcase listings to get your home seen by more buyers.
Get startedList with your own agent
Get your home in front of millions of buyers by listing it on Zillow.
Learn how to do itSell it yourself
Take full control of how buyers see your home on Zillow by listing For Sale by Owner (FSBO).
List your homeWhat's special
Cozy fireplaceSpacious bonus roomTrey ceilingStep-in showerOversized islandLarge screened-in porchWalk-in closet
Zillow last checked:
Listing updated:
Listed by:
TAMMY FEREBEE 252-671-1950,
COLDWELL BANKER SEA COAST ADVANTAGE
Bought with:
TREY TYSON, 280041
TYSON AND HOOKS
Source: Hive MLS,MLS#: 100525505 Originating MLS: Neuse River Region Association of Realtors
Originating MLS: Neuse River Region Association of RealtorsFacts & features
Interior
Bedrooms & bathrooms
- Bedrooms: 4
- Bathrooms: 3
- Full bathrooms: 3
Rooms
- Room types: Dining Room, Living Room, Master Bedroom, Bedroom 2, Bedroom 3, Bedroom 4
Primary bedroom
- Level: First
Bedroom 2
- Level: First
Bedroom 3
- Level: First
Bedroom 4
- Level: Second
Dining room
- Level: First
Kitchen
- Level: First
Living room
- Level: First
Heating
- Heat Pump, Electric
Cooling
- Heat Pump
Appliances
- Included: Gas Cooktop, Refrigerator, Range, Dishwasher
- Laundry: Laundry Room
Features
- Master Downstairs, Walk-in Closet(s), High Ceilings, Entrance Foyer, Kitchen Island, Pantry, Walk-in Shower, Gas Log, Walk-In Closet(s)
- Flooring: LVT/LVP
- Basement: None
- Has fireplace: Yes
- Fireplace features: Gas Log
Interior area
- Total structure area: 2,542
- Total interior livable area: 2,542 sqft
Property
Parking
- Total spaces: 2
- Parking features: Off Street
- Garage spaces: 2
Features
- Levels: One and One Half
- Stories: 2
- Patio & porch: Porch, Screened
- Fencing: None
Lot
- Size: 0.53 Acres
Details
- Additional structures: Shed(s)
- Parcel number: 8055 010
- Zoning: residential
- Special conditions: Standard
Construction
Type & style
- Home type: SingleFamily
- Property subtype: Single Family Residence
Materials
- Vinyl Siding
- Foundation: Crawl Space
- Roof: Shingle
Condition
- New construction: Yes
- Year built: 2025
Utilities & green energy
- Sewer: Public Sewer
- Water: Public
- Utilities for property: Natural Gas Connected, Sewer Available, Water Available
Community & HOA
Community
- Subdivision: Not In Subdivision
HOA
- Has HOA: No
Location
- Region: Trent Woods
Financial & listing details
- Price per square foot: $226/sqft
- Tax assessed value: $83,570
- Annual tax amount: $547
- Date on market: 10/2/2025
- Cumulative days on market: 74 days
- Listing agreement: Exclusive Right To Sell
- Listing terms: Cash,Conventional,FHA,VA Loan
Price history
| Date | Event | Price |
|---|---|---|
| 12/12/2025 | Sold | $575,000-3.4%$226/sqft |
Source:  Hive MLS #100525505 Report a problem Hive MLS #100525505 Report a problem | ||
| 10/30/2025 | Contingent | $595,000$234/sqft |
Source: Hive MLS #100525505 Report a problem | ||
| 10/27/2025 | Price change | $595,000-4.8%$234/sqft |
Source: Hive MLS #100525505 Report a problem | ||
| 9/7/2025 | Price change | $625,000-7.4%$246/sqft |
Source: Hive MLS #100525505 Report a problem | ||
| 8/22/2025 | Listed for sale | $675,000$266/sqft |
Source: Hive MLS #100525505 Report a problem | ||
Public tax history
| Year | Property taxes | Tax assessment |
|---|---|---|
| 2025 | $547 -76% | $83,570 -75.7% |
| 2024 | $2,282 +0.5% | $343,760 |
| 2023 | $2,270 | $343,760 +96.4% |
| 2022 | -- | $175,060 |
| 2021 | $1,404 | $175,060 |
| 2020 | -- | $175,060 +1.9% |
| 2019 | $1,388 +1.8% | $171,780 |
| 2018 | $1,363 +3.1% | $171,780 |
| 2017 | $1,322 | $171,780 -12.8% |
| 2016 | $1,322 -2.9% | $196,990 |
| 2015 | $1,361 +0.4% | $196,990 |
| 2014 | $1,356 | $196,990 |
| 2013 | -- | $196,990 |
| 2012 | -- | $196,990 |
| 2011 | -- | $196,990 |
| 2010 | -- | $196,990 +31.4% |
| 2009 | -- | $149,960 |
| 2008 | -- | $149,960 |
| 2007 | -- | $149,960 |
| 2006 | -- | $149,960 |
| 2005 | -- | $149,960 |
| 2004 | -- | $149,960 |
| 2002 | -- | $149,960 |
Find assessor info on the county website
Neighborhood: 28562
Nearby homes
- $385,0004 bd3 ba2k sqft3410 Windsor Dr, Trent Woods, NC 28562Sold

- $419,0004 bd3 ba2.4k sqft3414 Windsor Dr, Trent Woods, NC 28562Sold
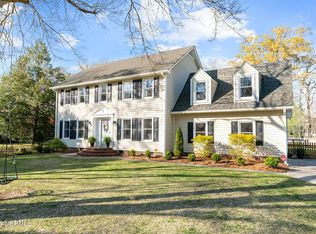
- $270,0003 bd2 ba1.4k sqft3046 Red Fox Rd, Trent Woods, NC 28562Sold
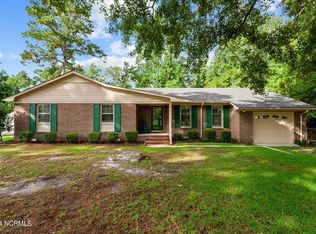
- $327,2003 bd2 ba1.6k sqft3408 Windsor Dr, Trent Woods, NC 28562Off Market

- $422,1003 bd2 ba2.2k sqft3416 Windsor Dr, Trent Woods, NC 28562Off Market
- $48,1001.01 Acres3042 Hound Cir, Trent Woods, NC 28562Off Market
- $321,6003 bd2 ba1.8k sqft3048 Red Fox Rd, Trent Woods, NC 28562Off Market
- $389,9004 bd2 ba1k sqft3409 Windsor Dr, Trent Woods, NC 28562Off Market
Nearby schools
GreatSchools rating
- 7/10Albert H Bangert ElementaryGrades: K-5Distance: 0.4 mi
- 5/10H J MacDonald MiddleGrades: 6-8Distance: 2.8 mi
- 3/10New Bern HighGrades: 9-12Distance: 2.5 mi
Schools provided by the listing agent
- Elementary: A. H. Bangert
- Middle: H. J. MacDonald
- High: New Bern
Source: Hive MLS. This data may not be complete. We recommend contacting the local school district to confirm school assignments for this home.
Get a cash offer in 3 minutes
Find out how much your home could sell for in as little as 3 minutes with a no-obligation cash offer.
Estimated market value
$576,300
Get a cash offer in 3 minutes
Find out how much your home could sell for in as little as 3 minutes with a no-obligation cash offer.
Estimated market value
$576,300
- North Carolina
- Craven County
- Trent Woods
- 28562
- 3412 Windsor Drive
Nearby cities
Nearby zip codes
Other Trent Woods Topics
