Enjoy a rare tax abatement on this stunning 3 bedroom, 3.1 bath Northside gem, fully renovated in 2020, maintaining so much original charm. Through the picket fence, you'll be greeted by a wrap-around porch with a porch swing - a dreamy place to enjoy your garden featuring native Virginia plants. Step inside and you’ll be struck by the original wood floors, handcrafted front door, detailed banister, and soaring ceilings, exuding character and warmth while guiding you through the main living spaces. The dining room and living room are open to one another creating great flow. From the living room you’ll find the downstairs powder room before finding the bright and airy white kitchen, complete w/ stainless appliances and large center island with bar seating and a pop of color. On the 2nd level, you’ll find 3 large bedrooms, each with its own ensuite bath! The largest of the three will be your true owner’s oasis. Its ensuite bath offers a walk-in glass shower with a rainfall shower head and double vanity. You'll love unwinding here after a long day. Outside is an entertainer’s paradise with a deck, stamped concrete patio, tons of yard space with mature shady trees, and a privacy fence!
Sold for $405,000
$405,000
3411 1st Ave, Richmond, VA 23222
3beds
2,514sqft
Single Family Residence
Built in 1910
9,801 Square Feet Lot
$463,200 Zestimate®
$161/sqft
$2,733 Estimated rent
Home value
$463,200
$440,000 - $491,000
$2,733/mo
Zestimate® history
Owner options
List your home for rent
$2,733/mo
Rent Zestimate®
Find your next renter with Zillow Rental Manager. Plus, with online applications, you can quickly screen prospective tenants – for free.
$2,733/mo
Rent Zestimate®
Refinance and save
$2,548/mo
Est. payment
Refinancing to a lower rate could help reduce your monthly payments and save thousands over the life of the loan.
$2,548/mo
Est. payment
Explore your selling options
Work with a Zillow partner agent
Leverage their expertise and Zillow's premium Showcase listings to get your home seen by more buyers.
Get startedList with your own agent
Get your home in front of millions of buyers by listing it on Zillow.
Learn how to do itSell it yourself
Take full control of how buyers see your home on Zillow by listing For Sale by Owner (FSBO).
List your homeWhat's special
Rainfall shower headWrap-around porchPorch swingSoaring ceilingsOriginal wood floorsFully renovatedTons of yard space
Zillow last checked:
Listing updated:
Listed by:
Brad Ruckart 804-337-1422,
Keller Williams Realty
Bought with:
Jacque Vaughan, 0225201049
One South Realty Group, LLC
Source: CVRMLS,MLS#: 2319128 Originating MLS: Central Virginia Regional MLS
Originating MLS: Central Virginia Regional MLSFacts & features
Interior
Bedrooms & bathrooms
- Bedrooms: 3
- Bathrooms: 4
- Full bathrooms: 3
- 1/2 bathrooms: 1
Primary bedroom
- Level: Second
- Dimensions: 0 x 0
Bedroom 2
- Level: Second
- Dimensions: 0 x 0
Bedroom 3
- Level: Second
- Dimensions: 0 x 0
Dining room
- Level: First
- Dimensions: 0 x 0
Other
- Description: Tub & Shower
- Level: Second
Half bath
- Level: First
Kitchen
- Level: First
- Dimensions: 0 x 0
Laundry
- Level: Second
- Dimensions: 0 x 0
Living room
- Level: First
- Dimensions: 0 x 0
Heating
- Electric, Zoned
Cooling
- Zoned
Appliances
- Included: Dishwasher, Electric Water Heater, Gas Cooking, Disposal, Microwave, Oven, Refrigerator
- Laundry: Washer Hookup, Dryer Hookup
Features
- Dining Area, Separate/Formal Dining Room, Eat-in Kitchen, Fireplace, Granite Counters, High Ceilings, Kitchen Island, Bath in Primary Bedroom, Pantry, Recessed Lighting, Walk-In Closet(s)
- Flooring: Ceramic Tile, Wood
- Basement: Partial,Partially Finished
- Attic: Access Only
- Number of fireplaces: 2
- Fireplace features: Decorative
Interior area
- Total interior livable area: 2,514 sqft
- Finished area above ground: 2,068
- Finished area below ground: 446
Property
Parking
- Parking features: Alley Access, Off Street, On Street
- Has uncovered spaces: Yes
Features
- Levels: Two
- Stories: 2
- Patio & porch: Patio, Wrap Around, Deck, Porch
- Exterior features: Deck, Porch
- Pool features: None
- Fencing: Back Yard,Fenced,Picket,Privacy
Lot
- Size: 9,801 Square Feet
Details
- Parcel number: N0001168017
- Zoning description: R-6
Construction
Type & style
- Home type: SingleFamily
- Architectural style: Two Story
- Property subtype: Single Family Residence
Materials
- Frame, Vinyl Siding
- Roof: Shingle
Condition
- Resale
- New construction: No
- Year built: 1910
Utilities & green energy
- Sewer: Public Sewer
- Water: Public
Community & HOA
Community
- Security: Smoke Detector(s)
- Subdivision: Highland Park
Location
- Region: Richmond
Financial & listing details
- Price per square foot: $161/sqft
- Tax assessed value: $343,000
- Annual tax amount: $4,116
- Date on market: 12/29/2025
- Ownership: Individuals
- Ownership type: Sole Proprietor
Price history
| Date | Event | Price |
|---|---|---|
| 10/10/2023 | Sold | $405,000+1.3%$161/sqft |
Source:  CVRMLS #2319128 Report a problem CVRMLS #2319128 Report a problem | ||
| 9/9/2023 | Pending sale | $399,900$159/sqft |
Source: CVRMLS #2319128 Report a problem | ||
| 8/23/2023 | Listed for sale | $399,900$159/sqft |
Source: CVRMLS #2319128 Report a problem | ||
| 8/14/2023 | Pending sale | $399,900$159/sqft |
Source: CVRMLS #2319128 Report a problem | ||
| 8/9/2023 | Listed for sale | $399,900+33.7%$159/sqft |
Source: CVRMLS #2319128 Report a problem | ||
| 7/14/2020 | Sold | $299,000$119/sqft |
Source: CVRMLS #1939194 Report a problem | ||
| 12/22/2019 | Pending sale | $299,000$119/sqft |
Source: CENTURY 21 All American #1320183 Report a problem | ||
| 12/22/2019 | Listed for sale | $299,000$119/sqft |
Source: CENTURY 21 All American #1320183 Report a problem | ||
| 12/22/2019 | Pending sale | $299,000$119/sqft |
Source: CENTURY 21 All American #1320183 Report a problem | ||
| 12/22/2019 | Listed for sale | $299,000-39%$119/sqft |
Source: CENTURY 21 All American #1320183 Report a problem | ||
| 2/11/2019 | Sold | $490,000+925.6%$195/sqft |
Source: Public Record Report a problem | ||
| 3/16/2018 | Pending sale | $47,777$19/sqft |
Source: CENTURY 21 All American #1320183 Report a problem | ||
| 3/16/2018 | Listed for sale | $47,777$19/sqft |
Source: CENTURY 21 All American #1320183 Report a problem | ||
| 9/25/2014 | Listing removed | $47,777$19/sqft |
Source: CENTURY 21 All American #1320183 Report a problem | ||
| 9/25/2014 | Pending sale | $47,777$19/sqft |
Source: CENTURY 21 All American #1320183 Report a problem | ||
| 3/15/2014 | Price change | $47,777-17.3%$19/sqft |
Source: CENTURY 21 All American #1320183 Report a problem | ||
| 8/3/2013 | Price change | $57,777-6.5%$23/sqft |
Source: Century 21 All American #1320183 Report a problem | ||
| 2/23/2013 | Price change | $61,777-13.9%$25/sqft |
Source: CENTURY 21 All American #1220487 Report a problem | ||
| 8/14/2012 | Listed for sale | $71,777$29/sqft |
Source: Century 21 All American #1220487 Report a problem | ||
Public tax history
| Year | Property taxes | Tax assessment |
|---|---|---|
| 2025 | $4,812 +3.9% | $401,000 +3.9% |
| 2024 | $4,632 +12.5% | $386,000 +12.5% |
| 2023 | $4,116 | $343,000 |
| 2022 | $4,116 +15.1% | $343,000 +15.1% |
| 2021 | $3,576 +250.6% | $298,000 +250.6% |
| 2020 | $1,020 +9% | $85,000 +9% |
| 2019 | $936 +21.9% | $78,000 +21.9% |
| 2018 | $768 -51.7% | $64,000 +1.6% |
| 2017 | $1,592 | $63,000 -25.9% |
| 2016 | $1,592 | $85,000 |
| 2015 | $1,592 | $85,000 |
| 2014 | $1,592 | $85,000 -2.3% |
| 2013 | -- | $87,000 -7.4% |
| 2012 | -- | $94,000 -4.1% |
| 2011 | -- | $98,000 |
| 2010 | -- | $98,000 -15.7% |
| 2009 | -- | $116,200 |
| 2008 | -- | $116,200 +1% |
| 2007 | -- | $115,000 +17.3% |
| 2006 | -- | $98,000 +30.7% |
| 2005 | -- | $75,000 +43.1% |
| 2003 | -- | $52,400 +3.1% |
| 2002 | -- | $50,800 |
| 2001 | $726 | $50,800 |
Find assessor info on the county website
Neighborhood: North Highland Park
Nearby homes
- $314,5004 bd2 ba1.7k sqft3405 1st Ave, Richmond, VA 23222Off Market
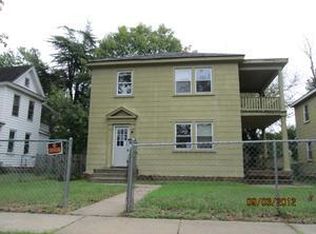
- $380,9003 bd2 ba1.9k sqft3415 1st Ave, Richmond, VA 23222Off Market
- $214,0004 bd2 ba1.8k sqft3403 1st Ave, Richmond, VA 23222Off Market
- $343,6002 bd1 ba950 sqft3417 1st Ave, Richmond, VA 23222Off Market
- $--2 bd1 ba950 sqft3417 1st Ave #1, Richmond, VA 23222Off Market
- $194,000-- bd2 ba1.7k sqft3401 1st Ave, Richmond, VA 23222Off Market
- $380,0003 bd3 ba1.6k sqft3408 2nd Ave, Richmond, VA 23222Sold
- $311,2003 bd2 ba1.8k sqft3410 2nd Ave, Richmond, VA 23222Off Market
Nearby schools
GreatSchools rating
- 3/10Overby-Sheppard Elementary SchoolGrades: PK-5Distance: 0.9 mi
- NAMary Scott PreschoolGrades: Distance: 1.6 mi
- 6/10John Marshall High SchoolGrades: 9-12Distance: 2.1 mi
Schools provided by the listing agent
- Elementary: Overby-Sheppard
- Middle: Henderson
- High: John Marshall
Source: CVRMLS. This data may not be complete. We recommend contacting the local school district to confirm school assignments for this home.
Get a cash offer in 3 minutes
Find out how much your home could sell for in as little as 3 minutes with a no-obligation cash offer.
Estimated market value
$463,200
Get a cash offer in 3 minutes
Find out how much your home could sell for in as little as 3 minutes with a no-obligation cash offer.
Estimated market value
$463,200
Nearby cities
Nearby neighborhoods
Nearby zip codes
Other Richmond Topics
