Beautifully updated 3-bedroom, 3 full bath condominium located in desirable Sylvan Ridge! This spacious end unit offers abundant natural light and peaceful views of a gorgeous wooded area and creek, perfect for relaxing and enjoying bird watching right from your living room. The main level features new beautiful engineered hardwood flooring and a bright living room with a cozy gas fireplace and large windows overlooking the scenic landscape. The primary bedroom and second bedroom are conveniently located on the main floor, along with two full bathrooms. The updated kitchen includes all new appliances-refrigerator, double oven, dishwasher, and range hood-plus added coffee bar cabinetry with elegant quartz countertops. The dining area opens to a private deck, ideal for enjoying morning coffee or relaxing while taking in the wooded surroundings. The finished basement offers exceptional additional living space and includes a third bedroom, full bath, spacious rec room, and bonus room, making it perfect for guests, a home office, workout area, or hobby space. The basement also features new carpeting. Recent updates and improvements include plantation shutters, automatic blinds, remodeled primary bathroom, new washer and dryer, water softener, professional landscaping, a new front door, and new exterior paint in 2025. The community is also scheduled for a new roof project in 2026/2027. Conveniently located close to dining, shopping, and walking trails, this move-in-ready home offers comfort, thoughtful updates, and gorgeous natural surroundings.
Sold
$385,000
3411 Admiralty Ln, Indianapolis, IN 46240
2beds
2,628sqft
Residential, Condominium
Built in 1982
-- sqft lot
$386,600 Zestimate®
$146/sqft
$2,201 Estimated rent
Home value
$386,600
$363,000 - $410,000
$2,201/mo
Zestimate® history
Owner options
List your home for rent
$2,201/mo
Rent Zestimate®
Find your next renter with Zillow Rental Manager. Plus, with online applications, you can quickly screen prospective tenants – for free.
$2,201/mo
Rent Zestimate®
Refinance and save
$2,896/mo
Est. payment
Refinancing to a lower rate could help reduce your monthly payments and save thousands over the life of the loan.
$2,896/mo
Est. payment
Explore your selling options
Work with a Zillow partner agent
Leverage their expertise and Zillow's premium Showcase listings to get your home seen by more buyers.
Get startedList with your own agent
Get your home in front of millions of buyers by listing it on Zillow.
Learn how to do itSell it yourself
Take full control of how buyers see your home on Zillow by listing For Sale by Owner (FSBO).
List your homeWhat's special
Cozy gas fireplaceAbundant natural lightRemodeled primary bathroomAutomatic blindsUpdated kitchenNew washer and dryerGorgeous natural surroundings
Zillow last checked:
Listing updated:
Listed by:
Tom McNulty 317-507-0688,
McNulty Real Estate Services,,
Pat McNulty
Bought with:
Tom McNulty
McNulty Real Estate Services,
Source: MIBOR as distributed by MLS GRID,MLS#: 22093658
Facts & features
Interior
Bedrooms & bathrooms
- Bedrooms: 2
- Bathrooms: 3
- Full bathrooms: 3
- Main level bathrooms: 2
- Main level bedrooms: 2
Primary bedroom
- Level: Main
- Area: 234 Square Feet
- Dimensions: 18x13
Bedroom 2
- Level: Main
- Area: 120 Square Feet
- Dimensions: 12x10
Bonus room
- Level: Basement
- Area: 130 Square Feet
- Dimensions: 13x10
Bonus room
- Level: Basement
- Area: 140 Square Feet
- Dimensions: 14x10
Dining room
- Level: Main
- Area: 110 Square Feet
- Dimensions: 11/x10
Kitchen
- Level: Main
- Area: 160 Square Feet
- Dimensions: 16x10
Living room
- Level: Main
- Area: 221 Square Feet
- Dimensions: 17x13
Play room
- Level: Basement
- Area: 527 Square Feet
- Dimensions: 31x17
Heating
- Forced Air
Cooling
- Central Air
Appliances
- Included: Dishwasher, Dryer, Disposal, Gas Water Heater, Exhaust Fan, Microwave, Gas Oven, Range Hood, Refrigerator, Washer, Water Heater, Water Softener Owned, Wine Cooler
- Laundry: In Unit, In Basement
Features
- Double Vanity, Built-in Features, Hardwood Floors, High Speed Internet, Eat-in Kitchen, Wired for Data, Walk-In Closet(s)
- Flooring: Hardwood
- Windows: Wood Work Painted
- Basement: Partially Finished,Storage Space
- Number of fireplaces: 1
- Fireplace features: Gas Log, Living Room
- Common walls with other units/homes: 1 Common Wall,End Unit
Interior area
- Total structure area: 2,628
- Total interior livable area: 2,628 sqft
- Finished area below ground: 1,182
Property
Parking
- Total spaces: 2
- Parking features: Attached, Asphalt, Garage Door Opener
- Attached garage spaces: 2
- Details: Garage Parking Other(Finished Garage, Garage Door Opener, Guest Street Parking, Keyless Entry, Service Door)
Features
- Levels: One
- Stories: 1
- Entry location: Ground Level
- Patio & porch: Deck
Lot
- Size: 1,742 Square Feet
- Features: Cul-De-Sac, Mature Trees
Details
- Parcel number: 490230105008000800
- Horse amenities: None
Construction
Type & style
- Home type: Condo
- Architectural style: Traditional
- Property subtype: Residential, Condominium
- Attached to another structure: Yes
Materials
- Stone, Wood Siding
- Foundation: Concrete Perimeter, Full
Condition
- Updated/Remodeled
- New construction: No
- Year built: 1982
Utilities & green energy
- Water: Public
Community & HOA
Community
- Features: Clubhouse, Lake, Pool, Street Lights, Tennis Court(s)
- Security: Security System, Smoke Detector(s)
- Subdivision: Sylvan Ridge
HOA
- Has HOA: Yes
- Amenities included: Clubhouse, Insurance, Maintenance, Maintenance Grounds, Management, Pool, Snow Removal, Tennis Court(s)
- Services included: Association Home Owners, Clubhouse, Entrance Common, Insurance, Lawncare, Maintenance Grounds, Maintenance Structure, Maintenance, Management, Snow Removal, Tennis Court(s)
- HOA fee: $515 monthly
- HOA phone: 317-489-3441
Location
- Region: Indianapolis
Financial & listing details
- Price per square foot: $146/sqft
- Tax assessed value: $351,900
- Annual tax amount: $4,244
- Date on market: 4/10/2026
- Cumulative days on market: 1 day
Price history
| Date | Event | Price |
|---|---|---|
| 5/14/2026 | Sold | $385,000-1.3%$146/sqft |
Source:  MIBOR as distributed by MLS GRID #22093658 Report a problem MIBOR as distributed by MLS GRID #22093658 Report a problem | ||
| 4/10/2026 | Pending sale | $389,900$148/sqft |
Source: MIBOR as distributed by MLS GRID #22093658 Report a problem | ||
| 4/10/2026 | Listed for sale | $389,900+20%$148/sqft |
Source: MIBOR as distributed by MLS GRID #22093658 Report a problem | ||
| 1/25/2022 | Sold | $325,000+64.6%$124/sqft |
Source: MIBOR as distributed by MLS GRID #21829454 Report a problem | ||
| 3/19/2021 | Sold | $197,500-3.6%$75/sqft |
Source: MIBOR as distributed by MLS GRID #21744604 Report a problem | ||
| 2/4/2021 | Pending sale | $204,900$78/sqft |
Source: MIBOR as distributed by MLS GRID #21744604 Report a problem | ||
| 1/19/2021 | Price change | $204,900-2.4%$78/sqft |
Source: MIBOR as distributed by MLS GRID #21744604 Report a problem | ||
| 12/23/2020 | Price change | $209,900-2.3%$80/sqft |
Source: McNulty Real Estate Services, #21744604 Report a problem | ||
| 12/2/2020 | Price change | $214,900-2.3%$82/sqft |
Source: McNulty Real Estate Services, #21744604 Report a problem | ||
| 11/2/2020 | Price change | $219,900-2.3%$84/sqft |
Source: McNulty Real Estate Services, #21744604 Report a problem | ||
| 10/8/2020 | Listed for sale | $225,000$86/sqft |
Source: McNulty Real Estate Services, #21744604 Report a problem | ||
Public tax history
| Year | Property taxes | Tax assessment |
|---|---|---|
| 2025 | $4,244 +2% | $351,900 +10.2% |
| 2024 | $4,159 +1.3% | $319,400 -2% |
| 2023 | $4,108 +36.4% | $325,900 +7.8% |
| 2022 | $3,011 +10.3% | $302,300 +33% |
| 2021 | $2,729 +16.4% | $227,300 +4.1% |
| 2020 | $2,346 +3% | $218,400 +8.9% |
| 2019 | $2,278 +11.6% | $200,600 +0.7% |
| 2018 | $2,042 +8.3% | $199,300 +11% |
| 2017 | $1,886 +14.5% | $179,600 +3.7% |
| 2016 | $1,647 +3.1% | $173,200 +2.5% |
| 2014 | $1,598 -1.1% | $169,000 +11.6% |
| 2013 | $1,616 | $151,400 -27.9% |
| 2012 | $1,616 | $210,000 +15.9% |
| 2011 | -- | $181,200 |
| 2010 | $1,604 +10.6% | $181,200 -2.8% |
| 2009 | $1,451 | $186,500 +10.1% |
| 2007 | -- | $169,400 -4.9% |
| 2006 | -- | $178,200 +33.5% |
| 2005 | -- | $133,500 |
| 2004 | -- | $133,500 |
| 2003 | -- | $133,500 +77.8% |
| 2002 | -- | $75,100 +200% |
| 2001 | -- | $25,030 |
| 2000 | -- | $25,030 |
Find assessor info on the county website
Neighborhood: Clearwater
Nearby homes
- $300,0003 bd2 ba1.2k sqft3413 Admiralty Ln, Indianapolis, IN 46240Off Market
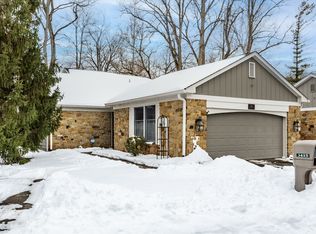
- $333,0002 bd3 ba2.6k sqft3415 Admiralty Ln, Indianapolis, IN 46240Sold
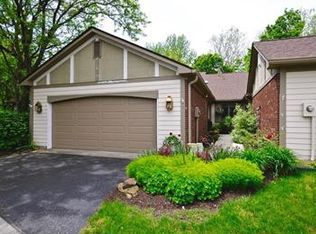
- $362,3002 bd2 ba2.9k sqft3403 Admiralty Ln, Indianapolis, IN 46240Off Market
- $327,1003 bd2 ba1.2k sqft3401 Admiralty Ln, Indianapolis, IN 46240Off Market
- $277,0003 bd1 ba1.2k sqft3421 Admiralty Ln, Indianapolis, IN 46240Off Market
- $358,4003 bd1 ba1.7k sqft3405 Admiralty Ln, Indianapolis, IN 46240Off Market
- $316,0002 bd3 ba2.5k sqft3412 Admiralty Ln, Indianapolis, IN 46240Off Market
- $323,2002 bd3 ba2.1k sqft3414 Admiralty Ln, Indianapolis, IN 46240Off Market
Nearby schools
GreatSchools rating
- 7/10Clearwater Elementary SchoolGrades: K-5Distance: 0.6 mi
- 6/10Eastwood Middle SchoolGrades: 6-8Distance: 1.7 mi
- 7/10North Central High SchoolGrades: 9-12Distance: 1.8 mi
Get a cash offer in 3 minutes
Find out how much your home could sell for in as little as 3 minutes with a no-obligation cash offer.
Estimated market value
$386,600
Get a cash offer in 3 minutes
Find out how much your home could sell for in as little as 3 minutes with a no-obligation cash offer.
Estimated market value
$386,600
- Indiana
- Marion County
- Indianapolis
- 46240
- Clearwater
- 3411 Admiralty Ln
Nearby cities
Nearby neighborhoods
Nearby zip codes
Other Indianapolis Topics
