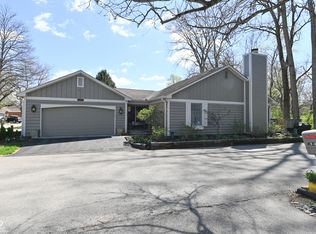
Tranquil end-unit condo in sought-after Sylvan Ridge Lakes, offering privacy in a peaceful wooded setting. Tucked away on a quiet cul-de-sac, this light filled home features new luxury vinyl plank flooring and desirable main-level living. The living room and dining area is bright and inviting with two sets of sliding glass doors that bring in abundant natural light and open to a private deck overlooking mature trees. A gas fireplace with built-ins and crown molding adds warmth and character. The main level also includes a spacious primary bedroom with en-suite bath and walk-in closet plus a second bedroom and full bath perfect for guests. The updated kitchen offers stainless-steel appliances, a chef's gas range, quartz countertops, beautiful cabinetry with under-cabinet lighting. Major updates include exterior paint, new washing machine and water softener as well HVAC and water heater. The attached two car garage features a new insulated door and keyless entry. A finished basement with a half bath and wet bar provides flexible space for entertaining, working or storage. Enjoy a lock-and-leave lifestyle with HOA services covering exterior maintenance, water, sewer, security monitoring, and access to community amenities including a pool, pickleball and tennis courts, walking paths, and more conveniently located near Keystone Crossing.
Sold
$333,000
3415 Admiralty Ln, Indianapolis, IN 46240
2beds
2,628sqft
Residential, Single Family Residence
Built in 1983
2,178 Square Feet Lot
$337,000 Zestimate®
$127/sqft
$2,070 Estimated rent
Home value
$337,000
$317,000 - $361,000
$2,070/mo
Zestimate® history
Owner options
List your home for rent
$2,070/mo
Rent Zestimate®
Find your next renter with Zillow Rental Manager. Plus, with online applications, you can quickly screen prospective tenants – for free.
$2,070/mo
Rent Zestimate®
Refinance and save
$2,189/mo
Est. payment
Refinancing to a lower rate could help reduce your monthly payments and save thousands over the life of the loan.
$2,189/mo
Est. payment
Explore your selling options
Work with a Zillow partner agent
Leverage their expertise and Zillow's premium Showcase listings to get your home seen by more buyers.
Get startedList with your own agent
Get your home in front of millions of buyers by listing it on Zillow.
Learn how to do itSell it yourself
Take full control of how buyers see your home on Zillow by listing For Sale by Owner (FSBO).
List your homeWhat's special
Desirable main-level livingLight filled homeQuartz countertops
Zillow last checked:
Listing updated:
Listed by:
Courtney Colbert 317-490-9350,
@properties
Bought with:
Renee Peek
F.C. Tucker Company
Mickey Peek
F.C. Tucker Company
Source: MIBOR as distributed by MLS GRID,MLS#: 22082656
Facts & features
Interior
Bedrooms & bathrooms
- Bedrooms: 2
- Bathrooms: 3
- Full bathrooms: 2
- 1/2 bathrooms: 1
- Main level bathrooms: 2
- Main level bedrooms: 2
Primary bedroom
- Level: Main
- Area: 252 Square Feet
- Dimensions: 18x14
Bedroom 2
- Level: Main
- Area: 120 Square Feet
- Dimensions: 12x10
Bonus room
- Level: Basement
- Area: 66 Square Feet
- Dimensions: 11x6
Breakfast room
- Level: Main
- Area: 80 Square Feet
- Dimensions: 10x8
Dining room
- Level: Main
- Area: 110 Square Feet
- Dimensions: 11x10
Exercise room
- Level: Basement
- Area: 169 Square Feet
- Dimensions: 13x13
Family room
- Level: Basement
- Area: 416 Square Feet
- Dimensions: 26x16
Great room
- Level: Main
- Area: 234 Square Feet
- Dimensions: 18x13
Kitchen
- Level: Main
- Area: 120 Square Feet
- Dimensions: 12x10
Laundry
- Level: Basement
- Area: 90 Square Feet
- Dimensions: 10x9
Heating
- Forced Air, Natural Gas
Cooling
- Central Air
Appliances
- Included: Gas Cooktop, Dishwasher, Dryer, Microwave, Refrigerator, Washer, Water Heater, Water Softener Owned
- Laundry: In Unit
Features
- Attic Access, Double Vanity, Built-in Features, High Speed Internet, Pantry, Smart Thermostat, Walk-In Closet(s), Wet Bar
- Basement: Finished
- Attic: Access Only
- Number of fireplaces: 1
- Fireplace features: Gas Log, Living Room
Interior area
- Total structure area: 2,628
- Total interior livable area: 2,628 sqft
- Finished area below ground: 1,314
Property
Parking
- Total spaces: 2
- Parking features: Attached
- Attached garage spaces: 2
Features
- Levels: One
- Stories: 1
- Patio & porch: Deck
Lot
- Size: 2,178 Square Feet
Details
- Parcel number: 490230105010000800
- Horse amenities: None
Construction
Type & style
- Home type: SingleFamily
- Architectural style: Traditional
- Property subtype: Residential, Single Family Residence
- Attached to another structure: Yes
Materials
- Wood With Stone
- Foundation: Concrete Perimeter
Condition
- New construction: No
- Year built: 1983
Utilities & green energy
- Water: Public
- Utilities for property: Electricity Connected
Community & HOA
Community
- Features: Fishing, Pool, Tennis Court(s)
- Subdivision: Sylvan Ridge Lakes
HOA
- Has HOA: Yes
- Amenities included: Insurance, Maintenance, Maintenance Grounds, Pool, Security, Snow Removal, Tennis Court(s), Trash
- Services included: Sewer, Entrance Private, Insurance, Maintenance Grounds, Maintenance Structure, Security, Snow Removal, Tennis Court(s), Trash
- HOA fee: $515 monthly
- HOA phone: 317-545-0105
Location
- Region: Indianapolis
Financial & listing details
- Price per square foot: $127/sqft
- Tax assessed value: $304,700
- Annual tax amount: $7,054
- Date on market: 2/6/2026
- Cumulative days on market: 6 days
- Electric utility on property: Yes
Price history
| Date | Event | Price |
|---|---|---|
| 2/23/2026 | Sold | $333,000-3.5%$127/sqft |
Source:  MIBOR as distributed by MLS GRID #22082656 Report a problem MIBOR as distributed by MLS GRID #22082656 Report a problem | ||
| 2/12/2026 | Pending sale | $344,900$131/sqft |
Source: MIBOR as distributed by MLS GRID #22082656 Report a problem | ||
| 2/6/2026 | Listed for sale | $344,900+13.6%$131/sqft |
Source: MIBOR as distributed by MLS GRID #22082656 Report a problem | ||
| 1/10/2024 | Sold | $303,700-2%$116/sqft |
Source: MIBOR as distributed by MLS GRID #21955747 Report a problem | ||
| 12/12/2023 | Pending sale | $310,000$118/sqft |
Source: MIBOR as distributed by MLS GRID #21955747 Report a problem | ||
| 12/8/2023 | Listed for sale | $310,000+50.2%$118/sqft |
Source: MIBOR as distributed by MLS GRID #21955747 Report a problem | ||
| 3/31/2017 | Sold | $206,400-1.7%$79/sqft |
Source: MIBOR as distributed by MLS GRID #21463954 Report a problem | ||
| 2/10/2017 | Listed for sale | $210,000-2.3%$80/sqft |
Source: Keller Williams Indy Metro Ne #21463954 Report a problem | ||
| 9/21/2016 | Listing removed | $215,000$82/sqft |
Source: Owner Report a problem | ||
| 7/5/2016 | Listed for sale | $215,000+22.9%$82/sqft |
Source: Owner Report a problem | ||
| 5/4/2010 | Listing removed | $175,000+16.7%$67/sqft |
Source: RE/MAX of Indiana #MI2902324 Report a problem | ||
| 12/23/2009 | Sold | $150,000-14.3%$57/sqft |
Source: Public Record Report a problem | ||
| 1/15/2009 | Listed for sale | $175,000$67/sqft |
Source: RE/MAX of Indiana #MI2902324 Report a problem | ||
Public tax history
| Year | Property taxes | Tax assessment |
|---|---|---|
| 2025 | $7,053 +99.8% | $304,700 +9.7% |
| 2024 | $3,531 +8.1% | $277,800 -2.1% |
| 2023 | $3,266 -1.9% | $283,900 +10.9% |
| 2022 | $3,329 +10.5% | $256,000 +2.4% |
| 2021 | $3,013 +16.5% | $249,900 +4.1% |
| 2020 | $2,586 +0.6% | $240,000 +8.9% |
| 2019 | $2,571 +15.6% | $220,300 -1.7% |
| 2018 | $2,225 +7.8% | $224,100 +14% |
| 2017 | $2,064 +14.9% | $196,500 +3.7% |
| 2016 | $1,796 -0.1% | $189,400 +0.2% |
| 2014 | $1,798 +2.5% | $189,100 +11.9% |
| 2013 | $1,754 | $169,000 -26.3% |
| 2012 | $1,754 | $229,400 +10.3% |
| 2011 | -- | $207,900 |
| 2010 | $1,865 +10.5% | $207,900 -2.9% |
| 2009 | $1,688 | $214,200 +10.4% |
| 2007 | -- | $194,100 -5.9% |
| 2006 | -- | $206,300 +34% |
| 2005 | -- | $153,900 |
| 2004 | -- | $153,900 |
| 2003 | -- | $153,900 +81.9% |
| 2002 | -- | $84,600 +200% |
| 2001 | -- | $28,200 |
| 2000 | -- | $28,200 |
Find assessor info on the county website
Neighborhood: Clearwater
Nearby homes
- $300,0003 bd2 ba1.2k sqft3413 Admiralty Ln, Indianapolis, IN 46240Off Market
- $277,0003 bd1 ba1.2k sqft3421 Admiralty Ln, Indianapolis, IN 46240Off Market
- $385,0002 bd3 ba2.6k sqft3411 Admiralty Ln, Indianapolis, IN 46240Sold
- $367,7004 bd2 ba1.6k sqft3423 Admiralty Ln, Indianapolis, IN 46240Off Market
- $375,0003 bd4 ba3.3k sqft3425 Admiralty Ln, Indianapolis, IN 46240Sold
- $308,6003 bd1 ba1.3k sqft3416 Admiralty Ln, Indianapolis, IN 46240Off Market
- $323,2002 bd3 ba2.1k sqft3414 Admiralty Ln, Indianapolis, IN 46240Off Market
- $311,5002 bd3 ba2.6k sqft3422 Admiralty Ln, Indianapolis, IN 46240Sold
Nearby schools
GreatSchools rating
- 7/10Clearwater Elementary SchoolGrades: K-5Distance: 0.6 mi
- 6/10Eastwood Middle SchoolGrades: 6-8Distance: 1.7 mi
- 7/10North Central High SchoolGrades: 9-12Distance: 1.9 mi
Get a cash offer in 3 minutes
Find out how much your home could sell for in as little as 3 minutes with a no-obligation cash offer.
Estimated market value
$337,000
Get a cash offer in 3 minutes
Find out how much your home could sell for in as little as 3 minutes with a no-obligation cash offer.
Estimated market value
$337,000
- Indiana
- Marion County
- Indianapolis
- 46240
- Clearwater
- 3415 Admiralty Ln
Nearby cities
Nearby neighborhoods
Nearby zip codes
Other Indianapolis Topics
