Impeccably maintained, beautiful 2 story end unit condo on wooded lot in highly sought-after Sylvan Ridge Lakes is truly a must see and wont last long. Large primary Bedroom and ensuite with walk-in closet and updated primary bath. The spacious deck with custom awning provides a great outdoor entertaining space while the 3 season finished porch is a perfect place to enjoy your morning coffee while taking in the nature views. The finished basement features a full bathroom, plenty of storage and a bar/pool room you're sure to enjoy, the possibilities are endless. Hardwood floors on main level, HVAC and water heater recently updated, newer washer and dryer. Community pool and tennis/pickleball courts, fishing, security monitoring, water, sewer, all ground maintenance and exterior building maintenance included in monthly fee.
Sold
$375,000
3425 Admiralty Ln, Indianapolis, IN 46240
3beds
3,325sqft
Residential, Condominium
Built in 1983
-- sqft lot
$401,500 Zestimate®
$113/sqft
$2,671 Estimated rent
Home value
$401,500
$377,000 - $430,000
$2,671/mo
Zestimate® history
Owner options
List your home for rent
$2,671/mo
Rent Zestimate®
Find your next renter with Zillow Rental Manager. Plus, with online applications, you can quickly screen prospective tenants – for free.
$2,671/mo
Rent Zestimate®
Refinance and save
$2,784/mo
Est. payment
Refinancing to a lower rate could help reduce your monthly payments and save thousands over the life of the loan.
$2,784/mo
Est. payment
Explore your selling options
Work with a Zillow partner agent
Leverage their expertise and Zillow's premium Showcase listings to get your home seen by more buyers.
Get startedList with your own agent
Get your home in front of millions of buyers by listing it on Zillow.
Learn how to do itSell it yourself
Take full control of how buyers see your home on Zillow by listing For Sale by Owner (FSBO).
List your homeWhat's special
Zillow last checked:
Listing updated:
Listed by:
William Curtis 317-372-5613,
Livingston Real Estate
Bought with:
Jason DeArman
Compass Indiana, LLC
Kara DeArman
Compass Indiana, LLC
Source: MIBOR as distributed by MLS GRID,MLS#: 21989537
Facts & features
Interior
Bedrooms & bathrooms
- Bedrooms: 3
- Bathrooms: 4
- Full bathrooms: 3
- 1/2 bathrooms: 1
- Main level bathrooms: 2
- Main level bedrooms: 1
Primary bedroom
- Features: Carpet
- Level: Main
- Area: 216 Square Feet
- Dimensions: 18x12
Bedroom 2
- Features: Carpet
- Level: Upper
- Area: 169 Square Feet
- Dimensions: 13x13
Bedroom 3
- Features: Carpet
- Level: Upper
- Area: 169 Square Feet
- Dimensions: 13x13
Dining room
- Features: Carpet
- Level: Main
- Area: 144 Square Feet
- Dimensions: 12x12
Family room
- Features: Hardwood
- Level: Main
- Area: 300 Square Feet
- Dimensions: 20x15
Kitchen
- Features: Hardwood
- Level: Main
- Area: 144 Square Feet
- Dimensions: 12x12
Living room
- Features: Carpet
- Level: Main
- Area: 234 Square Feet
- Dimensions: 18x13
Heating
- Forced Air
Cooling
- Has cooling: Yes
Appliances
- Included: Dishwasher, Down Draft, Dryer, Disposal, Gas Water Heater, Microwave, Electric Oven, Refrigerator, Washer, Water Softener Owned
Features
- Cathedral Ceiling(s), Vaulted Ceiling(s), Ceiling Fan(s), Hardwood Floors, Walk-In Closet(s)
- Flooring: Hardwood
- Windows: Screens, Skylight(s), Windows Thermal
- Basement: Finished,Finished Ceiling,Finished Walls,Full,Storage Space
- Number of fireplaces: 1
- Fireplace features: Family Room
- Common walls with other units/homes: 1 Common Wall
Interior area
- Total structure area: 3,325
- Total interior livable area: 3,325 sqft
- Finished area below ground: 1,414
Property
Parking
- Total spaces: 2
- Parking features: Attached
- Attached garage spaces: 2
Features
- Levels: Two
- Stories: 2
- Entry location: Building Private Entry,Ground Level
Lot
- Size: 2,178 Square Feet
Details
- Parcel number: 490230105005000800
- Special conditions: None
- Horse amenities: None
Construction
Type & style
- Home type: Condo
- Architectural style: Traditional
- Property subtype: Residential, Condominium
- Attached to another structure: Yes
Materials
- Brick, Cedar
- Foundation: Concrete Perimeter
Condition
- New construction: No
- Year built: 1983
Utilities & green energy
- Water: Municipal/City
Community & HOA
Community
- Features: Fishing, Lake, Pool, Tennis Court(s)
- Subdivision: Sylvan Ridge
HOA
- Has HOA: Yes
- Amenities included: Insurance, Maintenance Grounds, Maintenance, Security, Snow Removal, Tennis Court(s)
- Services included: Sewer, Insurance, Maintenance Grounds, Maintenance Structure, Maintenance, Security, Snow Removal, Tennis Court(s)
- HOA fee: $465 monthly
- HOA phone: 317-545-0105
Location
- Region: Indianapolis
Financial & listing details
- Price per square foot: $113/sqft
- Tax assessed value: $361,800
- Annual tax amount: $3,900
- Date on market: 7/12/2024
- Cumulative days on market: 8 days
Price history
| Date | Event | Price |
|---|---|---|
| 8/14/2024 | Sold | $375,000-5%$113/sqft |
Source:  MIBOR as distributed by MLS GRID #21989537 Report a problem MIBOR as distributed by MLS GRID #21989537 Report a problem | ||
| 7/22/2024 | Pending sale | $394,900$119/sqft |
Source: MIBOR as distributed by MLS GRID #21989537 Report a problem | ||
| 7/12/2024 | Listed for sale | $394,900$119/sqft |
Source: MIBOR as distributed by MLS GRID #21989537 Report a problem | ||
Public tax history
| Year | Property taxes | Tax assessment |
|---|---|---|
| 2025 | $4,075 +1.8% | $361,800 +17.2% |
| 2024 | $4,004 +2.7% | $308,600 -2.2% |
| 2023 | $3,900 +4.5% | $315,500 +10.2% |
| 2022 | $3,732 +10.6% | $286,400 +2.8% |
| 2021 | $3,375 +16.8% | $278,600 +4.1% |
| 2020 | $2,890 +0.6% | $267,500 +9.1% |
| 2019 | $2,872 +14% | $245,300 -1.7% |
| 2018 | $2,519 +8.4% | $249,500 +13.7% |
| 2017 | $2,324 +8.6% | $219,500 +3.8% |
| 2016 | $2,140 -0.4% | $211,500 -0.1% |
| 2014 | $2,150 +2.3% | $211,800 +12.1% |
| 2013 | $2,102 | $189,000 -26.7% |
| 2012 | $2,102 | $257,900 +12.5% |
| 2011 | -- | $229,300 |
| 2010 | $2,171 +10.6% | $229,300 -3% |
| 2009 | $1,963 | $236,400 +10.5% |
| 2007 | -- | $214,000 -6.4% |
| 2006 | -- | $228,700 +34.2% |
| 2005 | -- | $170,400 |
| 2004 | -- | $170,400 |
| 2003 | -- | $170,400 +80.7% |
| 2002 | -- | $94,300 +200% |
| 2001 | -- | $31,430 |
| 2000 | -- | $31,430 |
Find assessor info on the county website
Neighborhood: Clearwater
Nearby homes
- $367,7004 bd2 ba1.6k sqft3423 Admiralty Ln, Indianapolis, IN 46240Off Market
- $277,0003 bd1 ba1.2k sqft3421 Admiralty Ln, Indianapolis, IN 46240Off Market
- $333,0002 bd3 ba2.6k sqft3415 Admiralty Ln, Indianapolis, IN 46240Sold
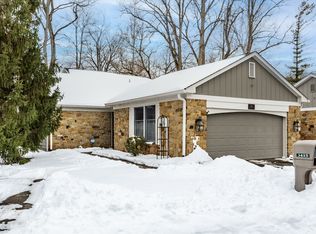
- $354,0002 bd3 ba2.4k sqft3434 Admiralty Ln, Indianapolis, IN 46240Off Market
- $352,6003 bd2 ba1.3k sqft3436 Admiralty Ln, Indianapolis, IN 46240Off Market
- $359,5002 bd3 ba1.2k sqft3438 Admiralty Ln, Indianapolis, IN 46240Off Market
- $285,1003 bd1 ba1.3k sqft3428 Admiralty Ln, Indianapolis, IN 46240Off Market
- $329,9002 bd3 ba2.5k sqft3426 Admiralty Ln, Indianapolis, IN 46240Sold
Nearby schools
GreatSchools rating
- 7/10Clearwater Elementary SchoolGrades: K-5Distance: 0.6 mi
- 6/10Eastwood Middle SchoolGrades: 6-8Distance: 1.7 mi
- 7/10North Central High SchoolGrades: 9-12Distance: 1.9 mi
Get a cash offer in 3 minutes
Find out how much your home could sell for in as little as 3 minutes with a no-obligation cash offer.
Estimated market value
$401,500
Get a cash offer in 3 minutes
Find out how much your home could sell for in as little as 3 minutes with a no-obligation cash offer.
Estimated market value
$401,500
- Indiana
- Marion County
- Indianapolis
- 46240
- Clearwater
- 3425 Admiralty Ln
Nearby cities
Nearby neighborhoods
Nearby zip codes
Other Indianapolis Topics
