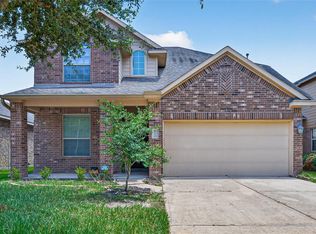
Brand-New 4-Bedroom Home in Tamarron West Never Lived In!
Be the first to live in this brand-new, never-before-occupied D.R. Horton Knox floor plan located in the highly desirable Tamarron West community in Fulshear, TX. This beautiful 2-story, 2,548 sq. ft. home offers 4 bedrooms, 3 full bathrooms, a spacious game room, and an open-concept design perfect for comfortable everyday living and entertaining.
The main level features soaring ceilings in the living room, creating an impressive sense of space and natural light. The open kitchen features modern finishes, stainless steel appliances, a large island, and plenty of cabinet and counter space, flowing seamlessly into the dining and living areas.
The primary suite is located downstairs and offers a spacious bedroom, ensuite bathroom with dual vanities and a walk-in shower, and a large walk-in closet. A second bedroom and full bathroom are also conveniently located downstairs, making the layout ideal for guests, a home office, or multigenerational living.
Upstairs, you'll find two additional bedrooms, a full bathroom, and a spacious game room- providing a versatile second living space for a home theater, playroom, office, or entertainment area. A covered patio provides additional outdoor living space.
Home Highlights
Brand-new construction- never lived in
D.R. Horton Knox floor plan
2,548 sq. ft.
4 bedrooms
3 full bathrooms
Primary suite downstairs
Second bedroom and full bath downstairs
Spacious upstairs game room
Soaring living room ceilings
Open-concept kitchen, dining & living area
Large kitchen island
Stainless steel appliances
Walk-in closets
Covered patio
Attached 2-car garage
Modern energy-efficient construction
Smart-home features included with D.R. Horton construction
Tamarron Community Amenities
Residents enjoy access to an extensive collection of master-planned community amenities, including two recreation centers, resort-style pools, splash pads, water slides, fitness centers, playgrounds, pickleball and tennis courts, youth soccer fields, lakes, a dog park, and miles of walking and biking trails.
Schools & Location
The home is located within Lamar Consolidated ISD, with schools serving the Tamarron community including Tamarron Elementary, Roberts Middle School, Dean Leaman Junior High, and Fulshear High School. School assignments should be independently verified with the school district.
Enjoy convenient access to Fulshear, Katy, I-10, the Grand Parkway (99), Westpark Tollway, shopping, restaurants, and everyday conveniences throughout the growing Katy/Fulshear area.
This is an exceptional opportunity to rent a completely new home and be the very first resident.
- Applicants will be required to pay for background check directly to the background check company
- One-year or longer lease minimum
- Utilities: Resident pays for all utilities including trash, sewer, and water
-Renter insurance including liability is mandatory
- Animals approved with one-time pet fee, and refundable security deposit
- Breed Restrictions: American Pit Bull Terrier, American Staffordshire Terrier, Bull Mastiff, Chow, Doberman, Pit Bull, Presa Canario, Rottweiler, Wolf, Wolf hybrids, any combination mix of the foregoing breeds, and any other breed or type that Landlord deems to have similar characteristics.
- Pets: Maximum two animals allowed. Acceptable types of pets include dogs, cats, birds, small caged mammals, and fish. Livestock, farm animals, and poisonous, dangerous, or exotic animals are prohibited.
- Equal Housing Opportunity
- Security deposit varies based upon credit criteria; however standard security deposit equals one month's rent.
- Approved Applicants are required to execute a Lease Agreement and submit the full security deposit within 48 hours after approval of the Lease. The Lease start date must be within 14 days after approval. This requirement is applicable to all Approved Applicants, even if they have not seen the inside of the home.
House for rent
Accepts Zillow applications
$2,595/moFees may apply
3411 Ashe Landing Dr, Fulshear, TX 77441
4beds
2,548sqft
Price may not include required fees and charges. Price shown reflects the lease term provided. Learn more|
Single family residence
Available now
Cats, dogs OK
Air conditioner, central air
In unit laundry
Attached garage parking
Central
What's special
Stainless steel appliancesPrimary suite downstairsLarge walk-in closetSpacious game roomLarge kitchen island
- 7 days |
- -- |
- -- |
Zillow last checked:
Listing updated:
Travel times
Facts & features
Interior
Bedrooms & bathrooms
- Bedrooms: 4
- Bathrooms: 3
- Full bathrooms: 3
Heating
- Central
Cooling
- Air Conditioner, Central Air
Appliances
- Included: Dishwasher, Dryer, Microwave Oven, Oven, Refrigerator, Washer
- Laundry: In Unit
Features
- Walk In Closet
- Flooring: Carpet, Hardwood
Interior area
- Total interior livable area: 2,548 sqft
Property
Parking
- Parking features: Attached, Garage
- Has attached garage: Yes
- Details: Contact manager
Features
- Exterior features: Walk In Closet
Details
- Additional structures: Garage(s)
- Parcel number: 7899180040220901
Construction
Type & style
- Home type: SingleFamily
- Property subtype: Single Family Residence
Community & HOA
Location
- Region: Fulshear
Financial & listing details
- Lease term: 1 Year
Nearby apartments for rent


Price history
| Date | Event | Price |
|---|---|---|
| 9/8/2026 | Price change | $2,595-2.1%$1/sqft |
Source: Zillow Rentals Report a problem | ||
| 9/4/2026 | Price change | $2,650-1.3%$1/sqft |
Source: Zillow Rentals Report a problem | ||
| 9/1/2026 | Listed for rent | $2,685$1/sqft |
Source: Zillow Rentals Report a problem | ||
| 9/1/2026 | Listing removed | $379,990$149/sqft |
Source:  HAR #43690574 Report a problem HAR #43690574 Report a problem | ||
| 7/27/2026 | Pending sale | $379,990$149/sqft |
Source: HAR #43690574 Report a problem | ||
| 6/30/2026 | Price change | $379,990-0.3%$149/sqft |
Source: HAR #43690574 Report a problem | ||
| 6/5/2026 | Listed for sale | $380,990$150/sqft |
Source: HAR #43690574 Report a problem | ||
Neighborhood: 77441
Nearby schools
GreatSchools rating
- 9/10Fletcher Morgan Jr Elementary SchoolGrades: PK-5Distance: 1 mi
- 8/10Dean Leaman Junior High SchoolGrades: 6-8Distance: 2.3 mi
- 7/10Fulshear High SchoolGrades: 9-12Distance: 2.2 mi