Skip main navigation
Off market
  • $937,800

    3411 Goldfinch Dr, Naperville, IL 60564

    4beds
    3,313sqft
    SingleFamily
    Built in 2000
    10,018 Square Feet Lot
    $937,800 Zestimate®
    $283/sqft
    $4,648 Estimated rent

    Home value

    $937,800

    $891,000 - $985,000

    $4,648/mo

    Zestimate® history
    Loading
    Loading...

    Owner options

    List your home for rent

    $4,648/mo

    Rent Zestimate®

    Find your next renter with Zillow Rental Manager. Plus, with online applications, you can quickly screen prospective tenants – for free.

    Learn more

    $4,648/mo

    Rent Zestimate®

    Refinance and save

    $5,720/mo

    Est. payment

    Refinancing to a lower rate could help reduce your monthly payments and save thousands over the life of the loan.

    See today's rates

    $5,720/mo

    Est. payment

    Explore your selling options

    Work with a Zillow partner agent

    Leverage their expertise and Zillow's premium Showcase listings to get your home seen by more buyers.

    Get started

    List with your own agent

    Get your home in front of millions of buyers by listing it on Zillow.

    Learn how to do it

    Sell it yourself

    Take full control of how buyers see your home on Zillow by listing For Sale by Owner (FSBO).

    List your home

    What's special

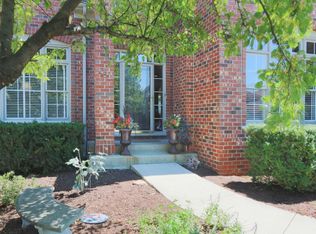
    LOADED! ONE OF A KIND HOME! Need e-learning space? LOOK AT THE HUGE PATIO!!! NEED 2 OFFICES? One on the first floor- one in the amazing finished basement! As summer arrives this home has a ONE-OF-A-KIND PAVER PATIO which is truly an outdoor living space extension of this Exquisite home. NEW ROOF! THIS IS ENTERTAINERS PARADISE. INVITE YOUR FAMILY & FRIENDS! This is THE home everyone will WANT to gather. A Water fountain falls into a year-round HOT Tub- Actually large enough to swim:) A fire pit is there for those chilly nights to entertain with family & friends on this backyard paradise. There is INDIRECT LIGHTING WHICH LIGHTS UP THE PATIO AT NIGHT - SIMPLY AMAZING! BUT- There is STILL GREEN SPACE in the backyard FOR A SWING SET OR PLAYING WITH FRIENDS! But wait, there is more! NEW ROOF! Exterior Painted! Manicured landscaping & AMAZING Front Door gives the curb appeal of this property an A+. Formal Living & Dining rooms brings the party inside. JUST NEWLY REFRESHED with Today's Neutral palette. The Kitchen is complete with all Appliances-Granite-Custom Cabinetry. Soaring ceilings in the Family room w/Fireplace and wall of windows. Private office when work demands your attention at home. Upstairs 4 bedrooms & 3 Full baths. One Bedroom has a PRIVATE ENSUITE BATHROOM. TWO OTHER BEDROOMS share a bathroom. The Master retreat showcases a Bedroom *sitting area *XL closet *Master bath. The Full Finished basement has a great BAR & RECREATION, MEDIA, EXERCISE area & BATH. NEW Carpeting. NEW Paint. Newer Water heater. In ground lawn sprinkler WELCOME home!

    This property is off market, which means it's not currently listed for sale or rent on Zillow. This may be different from what's available on other websites or public sources.

    Facts & features

    Interior

    Bedrooms & bathrooms
    • Bedrooms: 4
    • Bathrooms: 5
    • Full bathrooms: 4
    • 1/2 bathrooms: 1
    Heating
    • Forced air, Gas
    Cooling
    • Central
    Appliances
    • Included: Dishwasher, Dryer, Garbage disposal, Microwave, Refrigerator, Washer
    Features
    • Flooring: Carpet, Hardwood
    • Basement: Finished
    • Has fireplace: Yes
    Interior area
    • Total interior livable area: 3,313 sqft

    Property

    Parking
    • Total spaces: 3
    • Parking features: Garage - Attached
    Features
    • Exterior features: Brick
    • Has spa: Yes
    Lot
    • Size: 10,018 Square Feet
    Details
    • Parcel number: 0701093070310000

    Construction

    Type & style
    • Home type: SingleFamily
    Materials
    • Frame
    • Roof: Asphalt
    Condition
    • Year built: 2000

    Utilities & green energy

    • Sewer: Sewer-Public

    Community & HOA

    HOA
    • Has HOA: Yes
    • HOA fee: $59 monthly
    Location
    • Region: Naperville

    Financial & listing details

    • Price per square foot: $283/sqft
    • Tax assessed value: $729,831
    • Annual tax amount: $15,410

    Price history

    DateEventPrice
    8/12/2022Sold$816,000+48.4%$246/sqft
    Source: MRED as distributed by MLS GRID #11406192 Report a problem
    9/25/2020Sold$550,000-5%$166/sqft
    Source: MRED as distributed by MLS GRID #10745803 Report a problem
    9/3/2020Pending sale$579,000+3.6%$175/sqft
    Source: Baird & Warner #10745803 Report a problem
    8/30/2020Listed for sale$559,000$169/sqft
    Source: Baird & Warner #10745803 Report a problem
    8/15/2020Pending sale$559,000$169/sqft
    Source: Baird & Warner #10745803 Report a problem
    8/15/2020Listed for sale$559,000$169/sqft
    Source: Baird & Warner #10745803 Report a problem
    8/14/2020Pending sale$559,000$169/sqft
    Source: Baird & Warner #10745803 Report a problem
    7/18/2020Listed for sale$559,000$169/sqft
    Source: Baird & Warner #10745803 Report a problem
    7/2/2020Pending sale$559,000$169/sqft
    Source: Baird & Warner #10745803 Report a problem
    6/23/2020Price change$559,000-1%$169/sqft
    Source: Baird & Warner #10745803 Report a problem
    6/12/2020Listed for sale$564,900-3.4%$171/sqft
    Source: Baird & Warner #10745803 Report a problem
    10/19/2019Listing removed$584,900$177/sqft
    Source: Baird & Warner #10426600 Report a problem
    9/6/2019Price change$584,900-2.5%$177/sqft
    Source: Baird & Warner #10426600 Report a problem
    6/22/2019Listed for sale$599,900$181/sqft
    Source: Baird & Warner #10426600 Report a problem

    Public tax history

    YearProperty taxesTax assessment
    2024$15,410 +4.8%$243,277 +13.2%
    2023$14,706 +4.4%$214,909 +7.2%
    2022$14,091 +4.6%$200,486 +5%
    2021$13,471 +1.9%$190,939 +1.6%
    2020$13,216 +1.7%$187,914 +2.9%
    2019$12,992 +1.1%$182,618 +2.8%
    2018$12,852 +1.5%$177,562 +2.7%
    2017$12,657 +0.2%$172,978 +2.2%
    2016$12,635 -1.9%$169,254 +4%
    2015$12,883 $162,745 +1.7%
    2014$12,883 +1.7%$160,052
    2013$12,672 +4.1%$160,052
    2012$12,178 +1.1%$160,052 -6.3%
    2011$12,048 +4.8%$170,790 -1.1%
    2010$11,492 -1.8%$172,605 -8.7%
    2009$11,706 +1.4%$189,150
    2008$11,541 $189,150 +4.6%
    2007-- $180,773 +5%
    2006$10,753 +2.2%$172,214 +6.2%
    2005$10,517 +9.8%$162,114 +14.1%
    2004$9,582 +2%$142,050 +3.6%
    2003$9,396 $137,109
    Find assessor info on the county website

    Neighborhood: Tall Grass

    Nearby schools

    GreatSchools rating
    Schools provided by the listing agent
    • Elementary: Fry Elementary School
    • Middle: Scullen Middle School
    • High: Waubonsie Valley High School

    Source: The MLS. This data may not be complete. We recommend contacting the local school district to confirm school assignments for this home.

    Get a cash offer in 3 minutes
    Find out how much your home could sell for in as little as 3 minutes with a no-obligation cash offer.
    Estimated market value
    $937,800
    Get a cash offer in 3 minutes
    Find out how much your home could sell for in as little as 3 minutes with a no-obligation cash offer.
    Estimated market value
    $937,800