Skip main navigation
Closed
Street View
  • $810,000

    3419 Goldfinch Dr, Naperville, IL 60564

    5beds
    3,124sqft
    Single Family Residence
    Built in 2001
    10,454 Square Feet Lot
    $888,800 Zestimate®
    $259/sqft
    $4,287 Estimated rent

    Home value

    $888,800

    $844,000 - $942,000

    $4,287/mo

    Zestimate® history
    Loading
    Loading...

    Owner options

    List your home for rent

    $4,287/mo

    Rent Zestimate®

    Find your next renter with Zillow Rental Manager. Plus, with online applications, you can quickly screen prospective tenants – for free.

    Learn more

    $4,287/mo

    Rent Zestimate®

    Refinance and save

    $5,692/mo

    Est. payment

    Refinancing to a lower rate could help reduce your monthly payments and save thousands over the life of the loan.

    See today's rates

    $5,692/mo

    Est. payment

    Explore your selling options

    Work with a Zillow partner agent

    Leverage their expertise and Zillow's premium Showcase listings to get your home seen by more buyers.

    Get started

    List with your own agent

    Get your home in front of millions of buyers by listing it on Zillow.

    Learn how to do it

    Sell it yourself

    Take full control of how buyers see your home on Zillow by listing For Sale by Owner (FSBO).

    List your home

    What's special

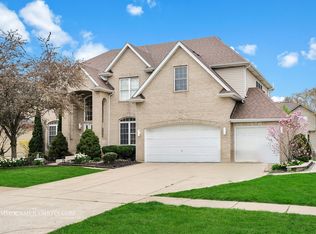
    Finished basementNew fencingCozy family roomSpacious breakfast areaWarm wood floorsRecently neutrally painted interiorWall of windows
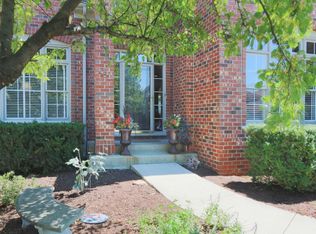
    Nestled within a quiet street in desirable Tall Grass in Naperville, this EAST facing, beautifully updated home offers curb appeal and comfort in equal measure. Step onto the inviting front porch and into a recently neutrally painted interior, where natural light and thoughtful design welcome you. Located within walking distance to both elementary and middle schools, this home features formal living and dining rooms-ideal for hosting family and friends. A rare find, the MAIN FLOOR offers a FULL BATH conveniently located next to the MAIN FLOOR FIFTH BEDROOM or home office-perfect for guests or remote work. The heart of the home is the kitchen, a stylish blend of granite counters, stainless appliances, and warm wood floors, complete with white cabinetry leading into the spacious breakfast area. The open layout flows seamlessly into the cozy family room, highlighted by a wall of windows and a fireplace, making everyday living and entertaining a breeze. Utility/laundry room conveniently located just inside the garage, room for coats and shoes! Upstairs, the very large master retreat features an oversized closet and a private ensuite bath. Three additional bedrooms and a second full bath complete the upper level. Generous closet space in every room! Downstairs, the finished basement offers even more space to relax, play, or entertain. Step outside to enjoy a freshly re landscaped yard with new fencing, complete with a patio, perfect for summer BBQs, lawn games, and peaceful evenings. The 3-car garage adds convenience with extra storage and the built-in workshop in the additional garage square footage. This is the perfect package. Welcome Home!

    Zillow last checked:

    Listing updated:

    Listed by:

    Kathryn Hoffman, ABR,CNC,CRS,GRI,SRES 630-915-6572,

    Century 21 Circle

    Bought with:

    Vitali Kniazkov

    Coldwell Banker Realty

    Source: MRED as distributed by MLS GRID,MLS#: 12343160MLS Logo

    Facts & features

    Interior

    Bedrooms & bathrooms
    • Bedrooms: 5
    • Bathrooms: 3
    • Full bathrooms: 3
    Rooms
    • Room types: Recreation Room, Bedroom 5, Breakfast Room
    Primary bedroom
    • Features: Flooring (Carpet), Bathroom (Full)
    • Level: Second
    • Area: 273 Square Feet
    • Dimensions: 21X13
    Bedroom 2
    • Features: Flooring (Carpet)
    • Level: Second
    • Area: 168 Square Feet
    • Dimensions: 14X12
    Bedroom 3
    • Features: Flooring (Carpet)
    • Level: Second
    • Area: 132 Square Feet
    • Dimensions: 12X11
    Bedroom 4
    • Features: Flooring (Hardwood), Window Treatments (Blinds)
    • Level: Second
    • Area: 165 Square Feet
    • Dimensions: 15X11
    Bedroom 5
    • Features: Flooring (Carpet)
    • Level: Main
    • Area: 120 Square Feet
    • Dimensions: 12X10
    Breakfast room
    • Features: Flooring (Hardwood)
    • Level: Main
    • Area: 150 Square Feet
    • Dimensions: 15X10
    Dining room
    • Features: Flooring (Carpet)
    • Level: Main
    • Area: 182 Square Feet
    • Dimensions: 14X13
    Family room
    • Features: Flooring (Hardwood)
    • Level: Main
    • Area: 304 Square Feet
    • Dimensions: 19X16
    Kitchen
    • Features: Kitchen (Eating Area-Breakfast Bar, Eating Area-Table Space, Island, Pantry-Walk-in), Flooring (Hardwood)
    • Level: Main
    • Area: 182 Square Feet
    • Dimensions: 14X13
    Laundry
    • Features: Flooring (Ceramic Tile)
    • Level: Main
    • Area: 50 Square Feet
    • Dimensions: 10X5
    Living room
    • Features: Flooring (Carpet)
    • Level: Main
    • Area: 144 Square Feet
    • Dimensions: 12X12
    Recreation room
    • Features: Flooring (Carpet)
    • Level: Basement
    • Area: 960 Square Feet
    • Dimensions: 32X30
    Heating
    • Natural Gas, Forced Air
    Cooling
    • Central Air
    Appliances
    • Included: Microwave, Dishwasher, Refrigerator, Disposal
    • Laundry: In Unit
    Features
    • Cathedral Ceiling(s), 1st Floor Bedroom, 1st Floor Full Bath, Walk-In Closet(s)
    • Flooring: Hardwood
    • Basement: Finished,Crawl Space,Partial
    • Number of fireplaces: 1
    • Fireplace features: Family Room
    Interior area
    • Total structure area: 4,204
    • Total interior livable area: 3,124 sqft
    • Finished area below ground: 960

    Property

    Parking
    • Total spaces: 3
    • Parking features: Concrete, Garage Door Opener, On Site, Garage Owned, Attached, Garage
    • Attached garage spaces: 3
    • Has uncovered spaces: Yes
    Accessibility
    • Accessibility features: No Disability Access
    Features
    • Stories: 2
    • Patio & porch: Patio, Porch
    • Fencing: Fenced
    Lot
    • Size: 10,454 Square Feet
    • Dimensions: 125.2X80.3X125.3X80.2
    Details
    • Parcel number: 0701093070330000
    • Special conditions: Corporate Relo
    • Other equipment: Sump Pump, Sprinkler-Lawn

    Construction

    Type & style
    • Home type: SingleFamily
    • Architectural style: Traditional
    • Property subtype: Single Family Residence
    Materials
    • Brick
    • Roof: Asphalt
    Condition
    • New construction: No
    • Year built: 2001

    Utilities & green energy

    • Sewer: Public Sewer
    • Water: Lake Michigan

    Community & HOA

    Community
    • Features: Clubhouse, Park, Pool, Tennis Court(s), Curbs, Sidewalks, Street Lights, Street Paved
    • Subdivision: Tall Grass
    HOA
    • Has HOA: Yes
    • Services included: Clubhouse, Pool
    • HOA fee: $803 annually
    Location
    • Region: Naperville

    Financial & listing details

    • Price per square foot: $259/sqft
    • Tax assessed value: $734,961
    • Annual tax amount: $14,812
    • Date on market: 4/25/2025
    • Listing terms: Conventional
    • Ownership: Fee Simple w/ HO Assn.

    Price history

    DateEventPrice
    6/30/2025Sold$810,000-0.6%$259/sqft
    Source: MRED as distributed by MLS GRID #12343160 Report a problem
    5/7/2025Contingent$815,000$261/sqft
    Source: MRED as distributed by MLS GRID #12343160 Report a problem
    4/30/2025Price change$815,000-1.2%$261/sqft
    Source: MRED as distributed by MLS GRID #12343160 Report a problem
    4/25/2025Listed for sale$825,000+25.2%$264/sqft
    Source: MRED as distributed by MLS GRID #12343160 Report a problem
    6/30/2022Sold$658,900+1.5%$211/sqft
    Source: MRED as distributed by MLS GRID #11379829 Report a problem
    5/5/2022Contingent$648,900$208/sqft
    Source: MRED as distributed by MLS GRID #11379829 Report a problem
    4/30/2022Listed for sale$648,900+49.5%$208/sqft
    Source: MRED as distributed by MLS GRID #11379829 Report a problem
    6/22/2009Sold$434,000-3.5%$139/sqft
    Source: Public Record Report a problem
    4/19/2009Price change$449,900-4.3%$144/sqft
    Source: NRT Chicago #07110140 Report a problem
    3/15/2009Price change$469,900-2.1%$150/sqft
    Source: NRT Chicago #07110140 Report a problem
    2/3/2009Price change$479,900-2%$154/sqft
    Source: NRT Chicago #07110140 Report a problem
    1/18/2009Price change$489,900-9.2%$157/sqft
    Source: NRT Chicago #07110140 Report a problem
    10/5/2008Listed for sale$539,500-1.6%$173/sqft
    Source: NRT Chicago #07110140 Report a problem
    8/28/2008Listing removed$548,500$176/sqft
    Source: NRT Chicago #06871710 Report a problem
    7/23/2008Price change$548,500-4.5%$176/sqft
    Source: NRT Chicago #06871710 Report a problem
    6/19/2008Listed for sale$574,500+7.2%$184/sqft
    Source: NRT Chicago #06871710 Report a problem
    1/30/2006Sold$536,000+36.2%$172/sqft
    Source: Public Record Report a problem
    9/18/2001Sold$393,500$126/sqft
    Source: Public Record Report a problem

    Public tax history

    YearProperty taxesTax assessment
    2024$15,522 +4.8%$244,987 +13.2%
    2023$14,813 +2%$216,419 +4.9%
    2022$14,516 +4.6%$206,358 +5%
    2021$13,878 +1.9%$196,531 +1.6%
    2020$13,616 +1.7%$193,417 +2.9%
    2019$13,385 +1.1%$187,966 +2.9%
    2018$13,235 +1.5%$182,683 +2.6%
    2017$13,035 +0.2%$177,967 +2.2%
    2016$13,013 -1.9%$174,136 +4%
    2015$13,267 $167,439 +1.7%
    2014$13,267 +1.7%$164,642
    2013$13,050 +4.1%$164,642
    2012$12,541 +1%$164,642 -6.4%
    2011$12,415 +4.8%$175,810 -1.1%
    2010$11,843 +2.1%$177,687 -5.3%
    2009$11,604 +0.6%$187,550
    2008$11,534 $187,550 +4.6%
    2007-- $179,220 +5%
    2006$11,140 +5.2%$170,762 +6.2%
    2005$10,587 +10.8%$160,747 +14.2%
    2004$9,557 +2%$140,800 +3.6%
    2003$9,373 -0.6%$135,884 +1.2%
    2002$9,429 +89.3%$134,315 +95%
    2001$4,982 $68,869
    Find assessor info on the county website

    Neighborhood: Tall Grass

    Nearby schools

    GreatSchools rating
    Schools provided by the listing agent
    • Elementary: Fry Elementary School
    • Middle: Scullen Middle School
    • High: Waubonsie Valley High School
    • District: 204

    Source: MRED as distributed by MLS GRID. This data may not be complete. We recommend contacting the local school district to confirm school assignments for this home.

    Get a cash offer in 3 minutes
    Find out how much your home could sell for in as little as 3 minutes with a no-obligation cash offer.
    Estimated market value
    $888,800
    Get a cash offer in 3 minutes
    Find out how much your home could sell for in as little as 3 minutes with a no-obligation cash offer.
    Estimated market value
    $888,800