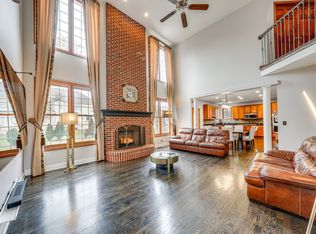
This East Facing beauty has it all! This exquisite 5-bedroom, 4.1-bathroom residence has been thoughtfully curated to offer a lifestyle of convenience, and warmth. On the main floor, a recently updated Full Bath and a private den offer versatility, making it perfect as a serene home office or a welcoming guest suite. No details were spared in this lovely home! As you step into the grand two-story foyer, a cascade of natural light dances across the gleaming hardwood floors that flow throughout the entire home. The heart of this residence is the expansive two-story family room, where a striking stone fireplace creates a warm and inviting ambiance. This space seamlessly blends into the gourmet kitchen , with a huge Island and a walk-in pantry that will amaze you! This floor plan is an entertainer's delight! Upstairs, the primary suite is a retreat unto itself, with an elegant tray ceiling, spa-like bath with a massive walk-in shower, dual vanities, and an oversized walk-in closet. Attached to the Master Bedroom is another versatile room that can be the perfect place to work from home, a reading nook, a play area ,a nursery or a sunlit sitting area. Each additional bedroom is generously sized, with ample walk-in closets and a thoughtfully designed layout to provide both privacy and connection. The second bedroom boasts its own private bath, while the other two bedrooms share a beautifully updated hall bath. The fully finished basement is an entertainer's delight-featuring a media area, full wet bar, recreation space, and a cozy family lounge, creating the perfect setting for movie nights, celebrations, or relaxed evenings with friends. Basement also has Huge Closets built for storing additional, off season clothes. And when summer arrives, step outside to your expansive backyard. A stunning patio, with a fire Pit and a Pergola ,lush landscaping, and generous entertaining space make it easy to host gatherings for 50-60 guests or simply unwind in the serenity of your private retreat. Located in the prestigious Tall Grass swim and tennis club community, this home is surrounded by top-rated District 204 schools, scenic walking trails, and just minutes from premier shopping, dining, and parks. 3 year old Roof, 5 year old Water Heater and Hardwood Floors in the entire house are just a few recent updates. The Cooktop, Washer and Garage door opener, all changed in the past year. Whole house has been freshly painted and the main floor hardwood buffed and stained.
Closed
Zillow last checked:
Listing updated:
Bought with:
Sairavi Suribhotla
Keller Williams Infinity
Source: MRED as distributed by MLS GRID,MLS#: 12411195
Price history
| Date | Event | Price |
|---|---|---|
| 12/29/2025 | Sold | $880,000-4.9%$244/sqft |
Source:  MRED as distributed by MLS GRID #12411195 Report a problem MRED as distributed by MLS GRID #12411195 Report a problem | ||
| 11/16/2025 | Contingent | $924,900$257/sqft |
Source: MRED as distributed by MLS GRID #12411195 Report a problem | ||
| 10/26/2025 | Listed for sale | $924,900$257/sqft |
Source: MRED as distributed by MLS GRID #12411195 Report a problem | ||
| 10/26/2025 | Contingent | $924,900$257/sqft |
Source: MRED as distributed by MLS GRID #12411195 Report a problem | ||
| 8/15/2025 | Listed for sale | $924,900$257/sqft |
Source: MRED as distributed by MLS GRID #12411195 Report a problem | ||
| 7/14/2025 | Contingent | $924,900$257/sqft |
Source: MRED as distributed by MLS GRID #12411195 Report a problem | ||
| 7/4/2025 | Listed for sale | $924,900-6.1%$257/sqft |
Source: MRED as distributed by MLS GRID #12411195 Report a problem | ||
| 7/4/2025 | Listing removed | $984,900$274/sqft |
Source: MRED as distributed by MLS GRID #12361328 Report a problem | ||
| 5/9/2025 | Price change | $984,900-5.2%$274/sqft |
Source: MRED as distributed by MLS GRID #12361328 Report a problem | ||
| 4/24/2025 | Listed for sale | $1,039,000+91.2%$289/sqft |
Source: MRED as distributed by MLS GRID #12344572 Report a problem | ||
| 6/14/2004 | Sold | $543,500+12.4%$151/sqft |
Source: Public Record Report a problem | ||
| 9/6/2001 | Sold | $483,500$134/sqft |
Source: Public Record Report a problem | ||
Nearby homes
Get a cash offer in 3 minutes
Find out how much your home could sell for in as little as 3 minutes with a no-obligation cash offer.
Estimated market value
$901,200
