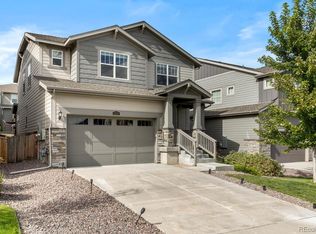
The Crest floorplan boasts approximately 2,853 square feet of living space on a two-story design, including four bedrooms, three bathrooms, a loft and two-car garage. A covered porch greets you at the entrance followed by a welcoming foyer, ideal to drop your keys and take off your coat. The heart of the home is the large living space that comes together through an open-concept layout. The dining room, great room and kitchen with large center island are all effortlessly connected, ideal for homeowners who love to entertain. The kitchen features a walk-in pantry, plus from the dining room homeshoppers can opt for a covered deck to extend the living space and blur the line between indoor and outdoor living. A secondary bedroom is located on the main level, perfect for extended family or to a guest bedroom. Upstairs are two secondary bedrooms, full bathroom and a loft or optional 5th bedroom. The master bathroom upstairs is large featuring a walk-in closet and luxurious master bathroom with dual sinks and large tub.
This property is not currently displayed as for sale or rent on Zillow. This may be different from what's on other websites or public sources.