Skip main navigation
Sold for $568,000
  • $568,000

    3411 Jones Dr, Mebane, NC 27302

    4beds
    2,599sqft
    Stick/Site Built, Residential, Single Family Residence
    Built in 1983
    5.83 Acres Lot
    $566,400 Zestimate®
    $--/sqft
    $2,600 Estimated rent

    Home value

    $566,400

    $521,000 - $612,000

    $2,600/mo

    Zestimate® history
    Loading
    Loading...

    Owner options

    List your home for rent

    $2,600/mo

    Rent Zestimate®

    Find your next renter with Zillow Rental Manager. Plus, with online applications, you can quickly screen prospective tenants – for free.

    Learn more

    $2,600/mo

    Rent Zestimate®

    Refinance and save

    $3,442/mo

    Est. payment

    Refinancing to a lower rate could help reduce your monthly payments and save thousands over the life of the loan.

    See today's rates

    $3,442/mo

    Est. payment

    Explore your selling options

    Work with a Zillow partner agent

    Leverage their expertise and Zillow's premium Showcase listings to get your home seen by more buyers.

    Get started

    List with your own agent

    Get your home in front of millions of buyers by listing it on Zillow.

    Learn how to do it

    Sell it yourself

    Take full control of how buyers see your home on Zillow by listing For Sale by Owner (FSBO).

    List your home

    What's special

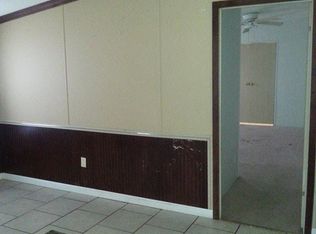
    Stylish wainscotingGarden spaceUpdated tileFresh paint throughoutOpen green spacesMature treesLuxury vinyl plank flooring
    Beautifully updated 4-bedroom contemporary home nestled on 5.83 picturesque acres. This spacious property offers 3 of the 4 bedrooms on the main, w/ FIRST FLOOR primary and a versatile secondary living area and private guest suite upstairs—complete with living area/bonus room, bedroom, & full bath—offer excellent flexibility for multi-generational living, guests, or office. Featuring an open-concept family room w/ soaring ceilings, expansive windows fill the home with natural light, and stunning masonry brick fireplace. Updated kitchen flows into the main living, including separate dining, while the bright sunroom is the perfect space to relax & enjoy the views. Fresh paint throughout, stylish wainscoting, luxury vinyl plank flooring, & updated tile create a modern, move-in-ready feel. Outside, the large detached workshop/garage provides exceptional space for hobbies, storage, or projects. The beautifully maintained grounds feature mature trees, open green spaces, garden space & more!

    Zillow last checked:

    Listing updated:

    Listed by:

    Rachel Zamorski 919-323-6068,

    Keller Williams Central

    Bought with:

    NONUSER NONUSER

    nonmls

    Source: Triad MLS,MLS#: 1230451MLS Logo

    Facts & features

    Interior

    Bedrooms & bathrooms
    • Bedrooms: 4
    • Bathrooms: 3
    • Full bathrooms: 3
    • Main level bathrooms: 2
    Primary bedroom
    • Level: Main
    • Dimensions: 15.7 x 13.7
    Bedroom 2
    • Level: Main
    • Dimensions: 11.6 x 12
    Bedroom 3
    • Level: Main
    • Dimensions: 10.2 x 12
    Bedroom 4
    • Level: Second
    • Dimensions: 10.7 x 10.3
    Bonus room
    • Level: Second
    • Dimensions: 20.6 x 17.5
    Dining room
    • Level: Main
    • Dimensions: 12.2 x 10
    Kitchen
    • Level: Main
    • Dimensions: 17.7 x 12
    Living room
    • Level: Main
    • Dimensions: 16.5 x 20.5
    Heating
    • Forced Air, Heat Pump, Electric, Propane
    Cooling
    • Central Air
    Appliances
    • Included: Dishwasher, Free-Standing Range, Cooktop, Gas Water Heater
    Features
    • Built-in Features, Ceiling Fan(s), Separate Shower, Vaulted Ceiling(s)
    • Flooring: Brick, Carpet, Tile, Wood
    • Basement: Crawl Space
    • Number of fireplaces: 1
    • Fireplace features: Living Room
    Interior area
    • Total structure area: 2,599
    • Total interior livable area: 2,599 sqft
    • Finished area above ground: 2,599

    Property

    Parking
    • Total spaces: 3
    • Parking features: Driveway, Garage, Attached
    • Attached garage spaces: 3
    • Has uncovered spaces: Yes
    Features
    • Levels: One and One Half
    • Stories: 1
    • Pool features: None
    • Fencing: None
    Lot
    • Size: 5.83 Acres
    • Features: Horses Allowed
    Details
    • Additional structures: Storage
    • Parcel number: 167396
    • Zoning: Alamance
    • Special conditions: Owner Sale
    • Horses can be raised: Yes

    Construction

    Type & style
    • Home type: SingleFamily
    • Architectural style: Contemporary
    • Property subtype: Stick/Site Built, Residential, Single Family Residence
    Materials
    • Brick
    Condition
    • Year built: 1983

    Utilities & green energy

    • Sewer: Septic Tank
    • Water: Well

    Community & HOA

    HOA
    • Has HOA: No
    Location
    • Region: Mebane

    Financial & listing details

    • Tax assessed value: $574,186
    • Annual tax amount: $3,165
    • Date on market: 8/7/2026
    • Cumulative days on market: 1 day
    • Listing agreement: Exclusive Right To Sell
    • Listing terms: Cash,Conventional,FHA,VA Loan

    Price history

    DateEventPrice
    9/9/2026Sold$568,000
    Source: Triad MLS #1230451 Report a problem
    8/9/2026Pending sale$568,000
    Source: Triad MLS #1230451 Report a problem
    8/7/2026Listed for sale$568,000+47.5%$219/sqft
    Source: Doorify MLS #10185003 Report a problem
    11/20/2020Sold$385,000
    Source: Triad MLS #998848 Report a problem
    10/19/2020Pending sale$385,000$148/sqft
    Source: Keller Williams Realty #2348874 Report a problem
    10/16/2020Listed for sale$385,000+37.5%$148/sqft
    Source: Keller Williams Realty #2348874 Report a problem
    6/4/2015Sold$280,000$108/sqft
    Source: Public Record Report a problem

    Public tax history

    YearProperty taxesTax assessment
    2025$3,181 +4.7%$574,186
    2024$3,037 +7.5%$574,186
    2023$2,825 +43.8%$574,186 +116.3%
    2022$1,965 -1.3%$265,498
    2021$1,991 -0.8%$265,498
    2020$2,008 -0.5%$265,498
    2019$2,018 $265,498
    2018-- $265,498
    2017-- $265,498 +2.1%
    2016$1,734 $260,102 -0.2%
    2015$1,734 $260,540
    Find assessor info on the county website

    Neighborhood: 27302

    Nearby schools

    GreatSchools rating
    Schools provided by the listing agent
    • Elementary: Audrey W. Garrett
    • Middle: Hawfields
    • High: Southeast

    Source: Triad MLS. This data may not be complete. We recommend contacting the local school district to confirm school assignments for this home.

    Get a cash offer in 3 minutes
    Find out how much your home could sell for in as little as 3 minutes with a no-obligation cash offer.
    Estimated market value

    $566,400

    Get a cash offer in 3 minutes
    Find out how much your home could sell for in as little as 3 minutes with a no-obligation cash offer.
    Estimated market value

    $566,400