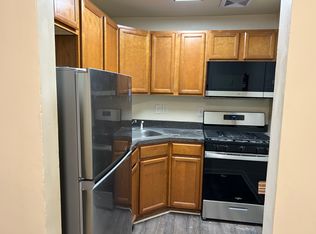
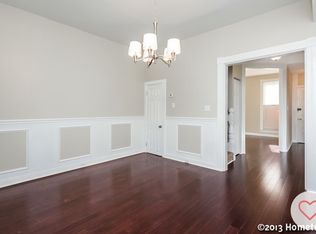
Welcome home to this beautifully renovated 5-bedroom, 3.5-bath townhouse offering approximately 2,500 square feet of thoughtfully designed living space. From the moment you step inside, you'll appreciate the modern finishes, spacious layout, and attention to detail throughout. The main level features an open and inviting living area, a beautifully updated kitchen with ample cabinet and countertop space, a dedicated dining area, and a convenient half bathroom, creating the perfect space for both everyday living and entertaining. Upstairs, you'll find generously sized bedrooms, including a spacious primary suite with a private en-suite bathroom. At the same time, the fully finished basement adds valuable living space with an additional bedroom and a full bathroom. Enjoy a partially fenced backyard with private rear parking for two vehicles, an amenity that's increasingly hard to find in the city. Conveniently located near Coppin State University, Druid Hill Park, Mondawmin, major commuter routes, shopping, restaurants, and downtown Baltimore, this home offers easy access to everything you need. Combining modern updates, five spacious bedrooms, 3.5 bathrooms, private parking, and exceptional value at $2,500 per month, this move-in-ready home is a rare rental opportunity. Schedule your private tour today!
Townhouse for rent
Townhouse
Available now
Cats, dogs OK
Air conditioner, central air
In unit laundry
What's special
Beautifully renovatedBeautifully updated kitchenModern finishesPrivate en-suite bathroomPartially fenced backyardSpacious layoutDedicated dining area
- 87 days |
- -- |
- -- |
Zillow last checked:
Listing updated:
Travel times

Let’s turn your rent into credit progress
Build credit history with every on-time payment and get credit for the payment you’re already making.
Facts & features
Interior
Bedrooms & bathrooms
- Bedrooms: 5
- Bathrooms: 4
- Full bathrooms: 3
- 1/2 bathrooms: 1
Cooling
- Air Conditioner, Central Air
Appliances
- Included: Dishwasher, Dryer, Microwave Oven, Refrigerator, Washer
- Laundry: In Unit
Features
- Range/Oven
Interior area
- Total interior livable area: 2,550 sqft
Property
Parking
- Details: Contact manager
Features
- Exterior features: Cats Ok, Dogs Ok, Range/Oven, RangeOven
Details
- Parcel number: 15323326051
Construction
Type & style
- Home type: Townhouse
- Property subtype: Townhouse
Building
Management
- Pets allowed: Yes
Community & HOA
Location
- Region: Baltimore
Financial & listing details
- Lease term: Contact For Details
Nearby apartments for rent

Price history
| Date | Event | Price |
|---|---|---|
| 6/30/2026 | Listed for rent | $2,500+156.4%$1/sqft |
Source: Zillow Rentals Report a problem | ||
| 10/25/2025 | Listing removed | $229,900$90/sqft |
Source:  Bright MLS #MDBA2183620 Report a problem Bright MLS #MDBA2183620 Report a problem | ||
| 9/19/2025 | Listed for sale | $229,900+192.9%$90/sqft |
Source: Bright MLS #MDBA2183620 Report a problem | ||
| 2/11/2025 | Sold | $78,500+460.7%$31/sqft |
Source: Public Record Report a problem | ||
| 9/23/2016 | Sold | $14,000-6.7%$5/sqft |
Source: Agent Provided Report a problem | ||
| 4/18/2012 | Listing removed | $975 |
Source: Keller Williams Realty Baltimore #BA7743339 Report a problem | ||
| 4/3/2012 | Price change | $975-7.1% |
Source: Keller Williams Realty Baltimore #BA7743339 Report a problem | ||
| 12/21/2011 | Listed for rent | $1,050 |
Source: Keller Williams Realty Baltimore #BA7743339 Report a problem | ||
| 3/30/2011 | Sold | $15,000-60.5%$6/sqft |
Source: Public Record Report a problem | ||
| 2/26/2011 | Listed for sale | $38,000$15/sqft |
Source: Real Estate Professionals, Inc. #BA7210346 Report a problem | ||