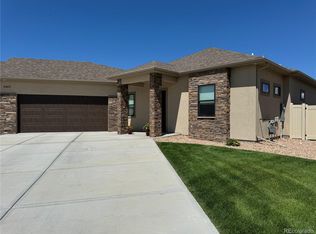
The Vermilion floor plan offers an open floorplan that is perfect for entertaining, great room with gas fireplace, study, 2000 sq ft, 3 bedrooms, 2 baths, 3 car oversized garage, spacious master bedroom with large walk-in closet. The home will be designed around your wants and needs. All Coker Homes floor plans come with custom Amish cabinets with granite counter tops, fireplace and central air, oversized garages, great covered patios with gas connection for your BBQ grill... Base price excludes lot fees and landscaping, and includes 2 car oversized garage, other options available. Pick your colors and design options from 8 ' Alder wood doors and trim, wood floors all the way to 10' tray ceilings and many more... Stop by our New Showroom at 501 E Main St. Montrose, CO 81401 for more information.
This property is not currently displayed as for sale or rent on Zillow. This may be different from what's on other websites or public sources.