Skip main navigation
Off market
  • $1,963,100

    3412 21st Ave N, Arlington, VA 22207

    5beds
    3,311sqft
    SingleFamily
    Built in 1910
    10,454 Square Feet Lot
    $1,963,100 Zestimate®
    $593/sqft
    $6,286 Estimated rent

    Home value

    $1,963,100

    $1.85M - $2.10M

    $6,286/mo

    Zestimate® history
    Loading
    Loading...

    Owner options

    List your home for rent

    $6,286/mo

    Rent Zestimate®

    Find your next renter with Zillow Rental Manager. Plus, with online applications, you can quickly screen prospective tenants – for free.

    Learn more

    $6,286/mo

    Rent Zestimate®

    Refinance and save

    $12,200/mo

    Est. payment

    Refinancing to a lower rate could help reduce your monthly payments and save thousands over the life of the loan.

    See today's rates

    $12,200/mo

    Est. payment

    Explore your selling options

    Work with a Zillow partner agent

    Leverage their expertise and Zillow's premium Showcase listings to get your home seen by more buyers.

    Get started

    List with your own agent

    Get your home in front of millions of buyers by listing it on Zillow.

    Learn how to do it

    Sell it yourself

    Take full control of how buyers see your home on Zillow by listing For Sale by Owner (FSBO).

    List your home

    What's special

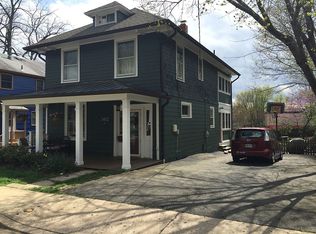
    An offer deadline has been set for Tuesday., 6/29 at noon. If you are looking for "WOW" factor in a house, look no further! This exquisite storybook Four-Square Colonial in Arlington's wonderful Historic Maywood community delivers it in overdrive! With its romantic wrap-around front porch, spacious rear sunroom, and large, level backyard, you will absolutely love the space that this home provides. Built in 1910, this house was one of the original gateway homes into the Maywood community just off the former Lee Highway trolley line. It was renovated and expanded in 1984, and then again in 1992, when the huge living room with its 10-foot ceilings and dramatic bay window was added. In 2011, the entire interior of this home was completely remodeled and upgraded to include all new plumbing & electrical systems as well as restored historic period details. No expense was spared during this renovation. It is a perfect blend of the historic and the new, and it is a true stunner! The main level floors are crafted from 100 year-old heart of pine wood planks reclaimed from a former factory in Central Virginia. The roof is authentic pressed metal and has an 80-year warranty. Gingerbread railings frame the huge wrap around porch, which you can enjoy as you relax on your delightful hanging porch swing. An original light fixture from 1910 illuminates the super functional mud room and its adjacent food pantry. Solid wood doors, glass knobs, & period rosette moldings throughout the home blend perfectly with the modern upgrades to honor the historical roots of this home within a fabulously comfortable and elegant modernity. The kitchen is just massive, with dozens of cabinets and acres of authentic Jerusalem Stone countertops. Chefs will love the combination range, with its gas stove top and electric oven. French doors from both the kitchen and the living room draw you into the three-season solarium, and you will not be able to keep out of this room! It is perfect for entertaining friends, relaxing with a cup of coffee or an evening cocktail, and enjoying the beautiful views onto and through the massive rear yard that this home has. Finding a quarter acre fenced lot that is completely level in this part of Arlington is not easy, but this home offers if gladly. A main level bedroom was added along with a fully accessible bathroom with roll-in shower. The library offers a perfect place to curl up with a good book, or to create a work-from-home office space. The main bedroom on the upper level has a massive walk-in closet and en-suite bath with dual sinks, a glass door shower and private water closet. Three other generous bedrooms and a large hall bath grace this level, along with the conveniently placed bedroom-level laundry area. Pull-down stairs lead to a spacious wood-floored attic with loads of storage. An unfinished basement also provides additional storage. The rear patio is perfect for grilling and relaxing around the fire pit, and the off-street driveway can easily accommodate two cars. The house conveys with Arlington County-approved plans for a detached rear garage or work shop that can be added onto the property if desired. This home is within blocks to Safeway and Giant grocery stores, restaurants, shops, Cherrydale Hardware, Capital BikeShare, Metro Bus stops, and is within a mile to the Clarendon metro station, Whole Foods, Trader Joe's and all of the wonderful amenities found nearby. Desirable Taylor/Key ES; Dorothy Hamm MS; Washington-Liberty HS cluster. Make sure to visit the virtual tour. This home is truly a step above!

    This property is off market, which means it's not currently listed for sale or rent on Zillow. This may be different from what's available on other websites or public sources.

    Facts & features

    Interior

    Bedrooms & bathrooms
    • Bedrooms: 5
    • Bathrooms: 3
    • Full bathrooms: 3
    Heating
    • Forced air
    Cooling
    • Central
    Appliances
    • Included: Dishwasher, Dryer, Microwave, Refrigerator, Washer
    Features
    • Flooring: Hardwood
    Interior area
    • Total interior livable area: 3,311 sqft

    Property

    Features
    • Exterior features: Wood
    Lot
    • Size: 10,454 Square Feet
    Details
    • Parcel number: 05057032

    Construction

    Type & style
    • Home type: SingleFamily
    Materials
    • Roof: Metal
    Condition
    • Year built: 1910

    Community & HOA

    Location
    • Region: Arlington

    Financial & listing details

    • Price per square foot: $593/sqft
    • Tax assessed value: $1,643,500
    • Annual tax amount: $16,977

    Price history

    DateEventPrice
    7/31/2023Listing removed--
    Source: Bright MLS #VAAR2000590 Report a problem
    7/30/2021Sold$1,600,000+0.1%$483/sqft
    Source: Bright MLS #VAAR2000590 Report a problem
    6/28/2021Contingent$1,599,000$483/sqft
    Source: Bright MLS #VAAR2000590 Report a problem
    6/24/2021Listed for sale$1,599,000+128.4%$483/sqft
    Source: Bright MLS #VAAR2000590 Report a problem
    1/1/2015Sold$700,000$211/sqft
    Source: Long & Foster Broker Feed #1001444191_100 Report a problem
    7/2/2002Sold$700,000+79.5%$211/sqft
    Source: Public Record Report a problem
    9/13/1993Sold$390,000$118/sqft
    Source: Public Record Report a problem

    Public tax history

    YearProperty taxesTax assessment
    2025$16,977 +6%$1,643,500 +6%
    2024$16,016 +0.9%$1,550,400 +0.6%
    2023$15,869 +5.4%$1,540,700 +5.4%
    2022$15,059 +22.5%$1,462,000 +22.5%
    2021$12,293 +3.7%$1,193,500 +3.3%
    2020$11,853 +2%$1,155,300 +2%
    2019$11,620 +5.1%$1,132,600 +3.1%
    2018$11,052 +2.5%$1,098,600 +2.5%
    2017$10,778 +1.5%$1,071,400
    2016$10,618 -0.4%$1,071,400 +0.1%
    2015$10,665 +3.6%$1,070,800 +3.6%
    2014$10,292 +4%$1,033,300 +5.1%
    2013$9,895 +8.1%$983,600
    2012$9,153 +1.4%--
    2011$9,030 --
    2009-- --
    2008-- --
    2007-- --
    2006-- --
    2005-- --
    2004-- --
    2003-- --
    2002-- --
    2001-- $370,100
    Find assessor info on the county website

    Neighborhood: Maywood

    Nearby schools

    GreatSchools rating
    Schools provided by the listing agent
    • Middle: DOROTHY HAMM
    • High: WASHINGTON-LIBERTY
    • District: ARLINGTON COUNTY PUBLIC SCHOOLS

    Source: The MLS. This data may not be complete. We recommend contacting the local school district to confirm school assignments for this home.

    Get a cash offer in 3 minutes
    Find out how much your home could sell for in as little as 3 minutes with a no-obligation cash offer.
    Estimated market value
    $1,963,100
    Get a cash offer in 3 minutes
    Find out how much your home could sell for in as little as 3 minutes with a no-obligation cash offer.
    Estimated market value
    $1,963,100