Set on 1.24 acres in highly sought-after Joshua ISD and just minutes from Chisholm Trail Parkway, this custom home offers the perfect balance of country living and everyday convenience. Surrounded by mature trees and a beautifully maintained lawn, the property provides space, privacy, and a setting that's increasingly difficult to find. Inside, the thoughtfully designed floor plan features 4 bedrooms, 2.5 baths, a dedicated office, and a spacious bonus room that can serve as a game room, media room, home gym, or potential 5th bedroom. The open-concept living area is anchored by a floor-to-ceiling stone wood-burning fireplace, complemented by wood-look ceramic tile flooring and exposed wood beam accents. The kitchen is both functional and inviting, featuring granite countertops, custom cabinetry, a large center island, double wall ovens, stainless steel appliances, and a walk-in pantry. The private primary suite offers a spa-inspired bath with separate vanities, a makeup vanity, soaking tub, oversized walk-in shower, and generous walk-in closet. Additional highlights include a private office with French doors and built-ins, a mudroom bench, spray foam insulation, a roof replaced in 2025, and a side-entry three-car garage. Outside, the covered patio overlooks a large fenced backyard with mature shade trees, a sprinkler system, and a separate dog run with kennel area. Combining quality construction, a flexible floor plan, and a highly desirable location just minutes from Chisholm Trail Parkway, this exceptional property offers the space and lifestyle buyers are searching for without sacrificing convenience.
Sold
Price Unknown
3412 Bent Creek Trl, Crowley, TX 76036
4beds
2,833sqft
Single Family Residence
Built in 2021
1.24 Acres Lot
$589,200 Zestimate®
$--/sqft
$3,039 Estimated rent
Home value
$589,200
$560,000 - $619,000
$3,039/mo
Zestimate® history
Owner options
List your home for rent
$3,039/mo
Rent Zestimate®
Find your next renter with Zillow Rental Manager. Plus, with online applications, you can quickly screen prospective tenants – for free.
$3,039/mo
Rent Zestimate®
Refinance and save
$500/mo
Est. payment
Refinancing to a lower rate could help reduce your monthly payments and save thousands over the life of the loan.
$500/mo
Est. payment
Explore your selling options
Work with a Zillow partner agent
Leverage their expertise and Zillow's premium Showcase listings to get your home seen by more buyers.
Get startedList with your own agent
Get your home in front of millions of buyers by listing it on Zillow.
Learn how to do itSell it yourself
Take full control of how buyers see your home on Zillow by listing For Sale by Owner (FSBO).
List your homeWhat's special
Floor-to-ceiling stone wood-burning fireplaceBeautifully maintained lawnDedicated officeStainless steel appliancesGranite countertopsWood-look ceramic tile flooringCovered patio
Zillow last checked:
Listing updated:
Listed by:
Jason Cech 0683560 888-455-6040,
Fathom Realty, LLC 888-455-6040
Bought with:
Andrew Villagran, 0757661
6th Ave Homes
Source: NTREIS,MLS#: 21294838
Facts & features
Interior
Bedrooms & bathrooms
- Bedrooms: 4
- Bathrooms: 3
- Full bathrooms: 2
- 1/2 bathrooms: 1
Primary bedroom
- Level: First
- Dimensions: 15 x 17
Primary bathroom
- Level: First
- Dimensions: 11 x 16
Bonus room
- Level: First
- Dimensions: 19 x 15
Dining room
- Level: First
- Dimensions: 13 x 11
Kitchen
- Level: First
- Dimensions: 13 x 15
Living room
- Level: First
- Dimensions: 10 x 10
Utility room
- Level: First
- Dimensions: 11 x 7
Heating
- Central, Electric
Cooling
- Central Air, Ceiling Fan(s), Electric
Appliances
- Included: Dishwasher, Electric Cooktop, Disposal, Microwave
- Laundry: Washer Hookup, Dryer Hookup, ElectricDryer Hookup, Laundry in Utility Room, In Hall
Features
- Built-in Features, Decorative/Designer Lighting Fixtures, Eat-in Kitchen, Kitchen Island, Open Floorplan, Pantry, Walk-In Closet(s)
- Flooring: Carpet, Combination, Ceramic Tile
- Has basement: No
- Number of fireplaces: 1
- Fireplace features: Stone, Wood Burning
Interior area
- Total interior livable area: 2,833 sqft
Property
Parking
- Total spaces: 3
- Parking features: Concrete, Door-Multi, Driveway, Garage, Oversized, Garage Faces Side
- Attached garage spaces: 3
Features
- Levels: One
- Stories: 1
- Patio & porch: Rear Porch, Front Porch, Covered
- Exterior features: Dog Run, Rain Gutters, Storage
- Pool features: None
- Fencing: Back Yard,Fenced,Metal,Other
Lot
- Size: 1.24 Acres
- Features: Acreage, Back Yard, Corner Lot, Lawn, Landscaped, Level, Subdivision, Sprinkler System, Few Trees
Details
- Additional structures: Kennel/Dog Run, Storage
- Parcel number: 126342001010
Construction
Type & style
- Home type: SingleFamily
- Architectural style: Traditional,Detached
- Property subtype: Single Family Residence
Materials
- Brick, Rock, Stone
- Foundation: Slab
Condition
- Year built: 2021
Utilities & green energy
- Sewer: Aerobic Septic, Septic Tank
- Water: Well
- Utilities for property: Septic Available, Water Available
Community & HOA
Community
- Security: Carbon Monoxide Detector(s), Smoke Detector(s)
- Subdivision: Bent Creek Farms
HOA
- Has HOA: Yes
- Services included: Maintenance Grounds
- HOA fee: $500 annually
- HOA name: Global Link
- HOA phone: 817-741-0827
Location
- Region: Crowley
Financial & listing details
- Tax assessed value: $663,831
- Annual tax amount: $11,639
- Date on market: 6/10/2026
- Cumulative days on market: 36 days
- Listing terms: Cash,Conventional,FHA,VA Loan
Price history
| Date | Event | Price |
|---|---|---|
| 7/15/2026 | Sold | -- |
Source: NTREIS #21294838 Report a problem | ||
| 6/15/2026 | Contingent | $590,000$208/sqft |
Source: NTREIS #21294838 Report a problem | ||
| 6/10/2026 | Listed for sale | $590,000+883.3%$208/sqft |
Source: NTREIS #21294838 Report a problem | ||
| 2/18/2017 | Listing removed | $60,000$21/sqft |
Source: Parker Davis Real Estate #13518674 Report a problem | ||
| 1/31/2017 | Pending sale | $60,000$21/sqft |
Source: Parker Davis Real Estate #13518674 Report a problem | ||
| 1/11/2017 | Listed for sale | $60,000$21/sqft |
Source: Parker Davis Real Estate #13518674 Report a problem | ||
Public tax history
| Year | Property taxes | Tax assessment |
|---|---|---|
| 2025 | $9,740 -4.4% | $663,831 |
| 2024 | $10,187 +9.8% | $663,831 |
| 2023 | $9,280 -12.1% | $663,831 +13.1% |
| 2022 | $10,554 +866.5% | $587,090 +878.5% |
| 2021 | $1,092 -7.7% | $60,000 |
| 2020 | $1,184 | $60,000 |
| 2019 | $1,184 -6.1% | $60,000 |
| 2018 | $1,261 -0.3% | $60,000 +3.4% |
| 2017 | $1,265 +75.9% | $58,000 +75.8% |
| 2016 | $719 +8.4% | $33,000 |
| 2015 | $664 | $33,000 |
| 2012 | -- | -- |
| 2011 | -- | -- |
| 2010 | -- | -- |
| 2009 | -- | -- |
| 2008 | -- | -- |
| 2007 | -- | -- |
| 2006 | -- | -- |
Find assessor info on the county website
Neighborhood: 76036
Nearby homes
- $599,0004 bd3 ba2.7k sqft3408 Bent Creek Trl, Crowley, TX 76036Off Market
- $536,9003 bd2 ba2.6k sqft3404 Bent Creek Trl, Crowley, TX 76036Off Market
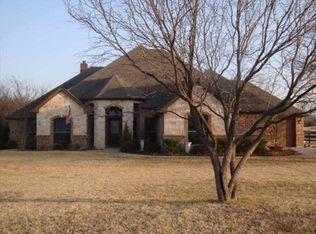
- $639,7004 bd3 ba2.9k sqft3409 Bent Creek Trl, Crowley, TX 76036Off Market
- $588,6003 bd3 ba2.2k sqft10009 Bent Creek Ct, Crowley, TX 76036Off Market
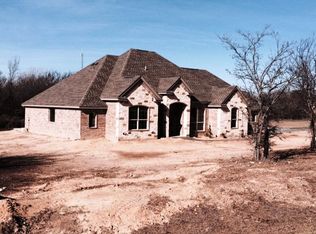
- $514,8501.69 Acres10136 Fm 1902, Crowley, TX 76036Off Market
- $--1.69 Acres10136 Fm 1902 LOT 6R1, Crowley, TX 76036Off Market
- $648,2003 bd2 ba2.6k sqft3405 Bent Creek Trl, Crowley, TX 76036Off Market
- $--3 bd4 ba2.9k sqft3400 Bent Creek Trl, Crowley, TX 76036Sold
Nearby schools
GreatSchools rating
- 10/10North Joshua Elementary SchoolGrades: PK-5Distance: 4 mi
- 7/10R C Loflin Middle SchoolGrades: 6-8Distance: 4 mi
- 7/10Joshua High SchoolGrades: 9-12Distance: 6.3 mi
Schools provided by the listing agent
- Elementary: Njoshua
- Middle: Loflin
- High: Joshua
- District: Joshua ISD
Source: NTREIS. This data may not be complete. We recommend contacting the local school district to confirm school assignments for this home.
Get a cash offer in 3 minutes
Find out how much your home could sell for in as little as 3 minutes with a no-obligation cash offer.
Estimated market value
$589,200
Get a cash offer in 3 minutes
Find out how much your home could sell for in as little as 3 minutes with a no-obligation cash offer.
Estimated market value
$589,200
- Texas
- Johnson County
- Crowley
- 76036
- 3412 Bent Creek Trl
Nearby cities
Nearby neighborhoods
Nearby zip codes
Other Crowley Topics
