Welcome to this remarkable home nestled in prestigious Promontory Point. This exquisite 2-story home, crafted by Diversity Homes, boasts a generous living space of 3,536 sqft. The elegant and functional flow of the open concept main living area provides opportunity for entertaining or enjoying cozy nights at home.
Prepare to be captivated by the luxurious main level living area of this exquisite property, where comfort and style harmoniously unite. New vinyl plank flooring that exudes sophistication and durability. As you take in the inviting ambiance, your eyes are drawn to the tiled gas fireplace with wall shelving, beckoning you to cozy up and bask in its radiant warmth, while enjoying the natural daylight beaming in. Enjoy the immersive audio experience with the surround sound system on both the main level and basement living areas.
The kitchen, adorned with crisp white cabinets perfectly complemented by stunning granite countertops and corner pantry, provides ample space for cooking, baking, and all your kitchen essentials. Enjoy the gas cooktop with a vent and newer kitchen appliances.
Adjacent to the kitchen, discover a ½ bathroom and spacious storage and coat room off the garage, complete with a coat tree, offering convenient organization for your outdoor gear.
With 5 bedrooms plus a versatile main level office/bonus room, this residence offers ample space for all your needs. Find tranquility within the primary bedroom suite, complete with dual sinks, a luxurious jet tub, a tiled shower, and walk-in closet. For added convenience, there is a jack & jill bathroom connected to bedrooms two & three. Fourth bedroom poses lots of opportunity for use with interior balcony over-looking the stairway. Ensuring effortless accessibility & convenience, the laundry room is also situated on the upper level next to bedrooms.
The basement presents a world of entertainment possibilities, featuring a beautiful wet bar with gleaming granite countertops, a beverage fridge, and adjoining living room with gas fireplace. An additional bedroom with a full bathroom and tiled shower ensures the utmost comfort.
New window blinds were installed in 2023 in kitchen, main level living area, dining room, and upstairs bedrooms.
The 1,036sqft fully finished & heated garage with high ceilings provides great space for more than just 3 vehicles. This garage, complete with hot & cold water, floor drain, & closet, provides space for extra storage and toys.
Outside, a beautiful backyard oasis awaits. Whether you desire intimate gatherings or grand celebrations, this outdoor haven is sure to impress. Enjoy summer nights by the outdoor firepit. Ample outdoor space offering a grilling area, a no maintenance decking patio, as well as a lower level concrete patio.
Completing this picture-perfect scene is the charming front porch where you can unwind, sip your favorite beverage, and watch the world go by. This home exudes a magnetic charm that is simply irresistible. Do not miss the opportunity to make this property your very own!
See attached documents for upgraded features of this home.
Sold
Price Unknown
3412 Chisholm Trl, Bismarck, ND 58503
5beds
3,536sqft
Single Family Residence
Built in 2011
0.37 Acres Lot
$721,300 Zestimate®
$--/sqft
$3,930 Estimated rent
Home value
$721,300
$685,000 - $757,000
$3,930/mo
Zestimate® history
Owner options
List your home for rent
$3,930/mo
Rent Zestimate®
Find your next renter with Zillow Rental Manager. Plus, with online applications, you can quickly screen prospective tenants – for free.
$3,930/mo
Rent Zestimate®
Refinance and save
Refinancing to a lower rate could help reduce your monthly payments and save thousands over the life of the loan.
Explore your selling options
Work with a Zillow partner agent
Leverage their expertise and Zillow's premium Showcase listings to get your home seen by more buyers.
Get startedList with your own agent
Get your home in front of millions of buyers by listing it on Zillow.
Learn how to do itSell it yourself
Take full control of how buyers see your home on Zillow by listing For Sale by Owner (FSBO).
List your homeWhat's special
Prestigious promontory pointDual sinksNew window blindsGrilling areaLaundry roomSpacious storageCrisp white cabinets
Zillow last checked:
Listing updated:
Listed by:
Desri Neether,
CENTURY 21 Morrison Realty
Bought with:
MELANIE STAIGER, 8154
CENTURY 21 Morrison Realty
Kayla G Haugen, 10555
CENTURY 21 Morrison Realty
Source: Great North MLS,MLS#: 4008614
Facts & features
Interior
Bedrooms & bathrooms
- Bedrooms: 5
- Bathrooms: 4
- Full bathrooms: 2
- 3/4 bathrooms: 1
- 1/2 bathrooms: 1
Primary bedroom
- Level: Upper
Bedroom 2
- Level: Upper
Bedroom 3
- Level: Upper
Bedroom 4
- Description: w/ balcony overlooking stairs
- Level: Upper
Bedroom 5
- Level: Basement
Primary bathroom
- Description: jetted tub, tiled shower, walkin closet
- Level: Upper
Bathroom 1
- Description: 1/2 bathroom
- Level: Main
Bathroom 3
- Description: jack & jill bathroom
- Level: Upper
Bathroom 4
- Description: tiled shower
- Level: Basement
Family room
- Description: wet bar area, fireplace
- Level: Basement
Kitchen
- Features: Granite Counters, Kitchen Island, Pantry
- Level: Main
Laundry
- Level: Upper
Living room
- Description: with fireplace and shelving
- Level: Main
Other
- Level: Main
Office
- Description: office/bonus room with closet
- Level: Main
Heating
- Fireplace(s), Forced Air
Cooling
- Central Air
Appliances
- Included: Cooktop, Dishwasher, Disposal, Microwave, Oven, Range Hood, Refrigerator
Features
- See Remarks, Pantry, Primary Bath, Soaking Tub, Sound System, Walk-In Closet(s), Wet Bar
- Flooring: Tile, Vinyl, Carpet
- Windows: Window Treatments
- Basement: Daylight,Finished,See Remarks
- Number of fireplaces: 2
- Fireplace features: Basement, Living Room
Interior area
- Total structure area: 3,536
- Total interior livable area: 3,536 sqft
- Finished area above ground: 2,340
- Finished area below ground: 1,196
Property
Parking
- Total spaces: 3
- Parking features: Garage Door Opener, Heated Garage, Insulated, Lighted, Oversized, Storage, Inside Entrance, Garage Faces Front, Floor Drain, Attached
- Attached garage spaces: 3
Features
- Levels: Two
- Stories: 2
- Exterior features: Fire Pit, Keyless Entry
Lot
- Size: 0.37 Acres
- Dimensions: 101 x 66 x 193 x 197
- Features: Sprinklers In Rear, Sprinklers In Front, Level
Details
- Parcel number: 1319006060
Construction
Type & style
- Home type: SingleFamily
- Property subtype: Single Family Residence
Materials
- Stucco, Vinyl Siding
- Roof: Shingle
Condition
- New construction: No
- Year built: 2011
Utilities & green energy
- Sewer: Public Sewer
- Water: Public
Community & HOA
Community
- Security: Security System
- Subdivision: Promontory Point
Location
- Region: Bismarck
Financial & listing details
- Tax assessed value: $562,800
- Annual tax amount: $5,702
- Date on market: 7/11/2023
Price history
| Date | Event | Price |
|---|---|---|
| 8/15/2023 | Sold | -- |
Source: Great North MLS #4008614 Report a problem | ||
| 7/12/2023 | Pending sale | $675,000$191/sqft |
Source: Great North MLS #4008614 Report a problem | ||
| 7/11/2023 | Listed for sale | $675,000$191/sqft |
Source: Great North MLS #4008614 Report a problem | ||
| 11/21/2011 | Sold | -- |
Source: Public Record Report a problem | ||
| 5/9/2011 | Sold | -- |
Source: Public Record Report a problem | ||
Public tax history
| Year | Property taxes | Tax assessment |
|---|---|---|
| 2024 | $7,111 +2.5% | $281,400 -3% |
| 2023 | $6,937 +2.7% | $290,050 +16.3% |
| 2022 | $6,757 -1.1% | $249,300 +10.8% |
| 2021 | $6,835 | $224,900 -3.9% |
| 2020 | -- | $233,950 -2.3% |
| 2019 | $6,714 +33.8% | $239,450 |
| 2018 | $5,019 | $239,450 |
| 2017 | -- | $239,450 +0.8% |
| 2016 | $4,493 +4.4% | $237,450 +10.8% |
| 2014 | $4,306 | $214,350 +9.5% |
| 2013 | -- | $195,750 +10.5% |
| 2012 | -- | $177,200 +1289.8% |
| 2011 | -- | $12,750 |
Find assessor info on the county website
Neighborhood: 58503
Nearby homes
- $357,9006 bd4 ba2.4k sqft3412 Chisholm Trl, Bismarck, ND 58503Off Market
- $595,2003 bd1 ba2k sqft3408 Chisholm Trl, Bismarck, ND 58503Off Market
- $703,0005 bd4 ba3.7k sqft3418 Chisholm Trl, Bismarck, ND 58503Off Market
- $635,0006 bd4 ba1.4k sqft3404 Chisholm Trl, Bismarck, ND 58503Off Market
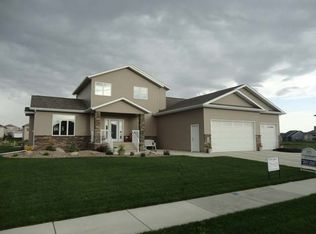
- $--5 bd4 ba3.7k sqft3424 Chisholm Trl, Bismarck, ND 58503Sold
- $678,7005 bd4 ba3.3k sqft3417 Clairmont Rd, Bismarck, ND 58503Off Market
- $667,9007 bd3 ba1.8k sqft3421 Clairmont Rd, Bismarck, ND 58503Off Market
- $--5 bd4 ba3.8k sqft3413 Clairmont Rd, Bismarck, ND 58503Sold
Nearby schools
GreatSchools rating
- 9/10Elk Ridge Elementary SchoolGrades: K-5Distance: 0.9 mi
- 7/10Horizon Middle SchoolGrades: 6-8Distance: 1.6 mi
- 9/10Century High SchoolGrades: 9-12Distance: 2.5 mi
- North Dakota
- Burleigh County
- Bismarck
- 58503
- 3412 Chisholm Trl
Nearby cities
Nearby zip codes
Other Bismarck Topics
