Stunning 5 bedroom, 4 bathroom ranch style home located in a highly desired North Bismarck location with a stucco and stone front!
Welcome home to this custom built home boasting over 3700 finished square feet of beautiful living space with a nice open floor plan.
The living room showcases a cozy natural gas fireplace along with plenty of natural light from the large windows.
The kitchen is a chef's dream with custom backsplash, granite countertops, and a spacious pantry.
The dining room leads you out to a beautiful patio space overlooking a nicely landscaped yard with sprinklers.
This home features a main floor master bedroom with huge windows and master bathroom with double sinks, plenty of cabinet space, and a custom tile shower complete with two shower heads.
The oversized walk-in closet completes the beautiful master suite.
There is a nice office space upstairs along with a laundry room and half bath off the garage. Another bedroom and bathroom complete the main level.
As you travel downstairs, you will see the beautiful custom wet bar for entertaining along with a theater room.
The bright and beautiful open basement boasts a dining space and cozy family room, three bedrooms, and bathroom.
The basement is on a separate heating and cooling zone for added comfort.
The entire home is pre-wired for surround sound and smart home capabilities.
The oversized and fully finished three stall garage features over 1,000 square feet with a single stall and large 18 foot double stall with water, insulation, textured walls, heat, and floor drain.
Call today for a private showing to make this your new home!
Sold
Price Unknown
3424 Chisholm Trl, Bismarck, ND 58503
5beds
3,771sqft
Single Family Residence
Built in 2012
0.37 Acres Lot
$706,400 Zestimate®
$--/sqft
$3,874 Estimated rent
Home value
$706,400
$650,000 - $770,000
$3,874/mo
Zestimate® history
Owner options
List your home for rent
$3,874/mo
Rent Zestimate®
Find your next renter with Zillow Rental Manager. Plus, with online applications, you can quickly screen prospective tenants – for free.
$3,874/mo
Rent Zestimate®
Refinance and save
Refinancing to a lower rate could help reduce your monthly payments and save thousands over the life of the loan.
Explore your selling options
Work with a Zillow partner agent
Leverage their expertise and Zillow's premium Showcase listings to get your home seen by more buyers.
Get startedList with your own agent
Get your home in front of millions of buyers by listing it on Zillow.
Learn how to do itSell it yourself
Take full control of how buyers see your home on Zillow by listing For Sale by Owner (FSBO).
List your homeWhat's special
Cozy natural gas fireplaceStucco and stone frontNice open floor planCustom backsplashSpacious pantryPlenty of cabinet spaceGranite countertops
Zillow last checked:
Listing updated:
Listed by:
BRAD J FETTIG 701-400-9761,
Paramount Real Estate
Bought with:
BRANDON L FETTIG, 9750
BIANCO REALTY, INC.
Source: Great North MLS,MLS#: 4022779
Facts & features
Interior
Bedrooms & bathrooms
- Bedrooms: 5
- Bathrooms: 4
- Full bathrooms: 2
- 3/4 bathrooms: 1
- 1/2 bathrooms: 1
Primary bedroom
- Level: Main
Bedroom 2
- Level: Main
Bedroom 3
- Level: Basement
Bedroom 4
- Level: Basement
Bedroom 5
- Level: Basement
Primary bathroom
- Level: Main
Bathroom 2
- Level: Main
Bathroom 3
- Level: Main
Bathroom 4
- Level: Basement
Family room
- Level: Basement
Kitchen
- Level: Main
Laundry
- Level: Main
Living room
- Level: Main
Other
- Level: Basement
Media room
- Level: Basement
Office
- Level: Main
Other
- Description: Wet bar
- Level: Basement
Other
- Level: Main
Heating
- Forced Air, Natural Gas
Cooling
- Ceiling Fan(s), Central Air
Appliances
- Included: Dishwasher, Disposal, Double Oven, Dryer, Gas Cooktop, Microwave, Refrigerator
- Laundry: Main Level
Features
- Ceiling Fan(s), Main Floor Bedroom, Pantry, Walk-In Closet(s), Wet Bar
- Flooring: Carpet, Laminate
- Windows: Window Treatments
- Basement: Concrete,Finished
- Number of fireplaces: 2
- Fireplace features: Family Room, Living Room
Interior area
- Total structure area: 3,771
- Total interior livable area: 3,771 sqft
- Finished area above ground: 1,909
- Finished area below ground: 1,862
Property
Parking
- Total spaces: 3
- Parking features: Garage Door Opener, Heated Garage, Insulated, Water, Floor Drain, Driveway, Attached, Concrete
- Attached garage spaces: 3
Features
- Exterior features: Rain Gutters
Lot
- Size: 0.37 Acres
- Dimensions: 101 x 67 x 190
- Features: Sprinklers In Front, Level, Pie Shaped Lot
Details
- Parcel number: 1319006050
- Other equipment: Home Theater
Construction
Type & style
- Home type: SingleFamily
- Architectural style: Ranch
- Property subtype: Single Family Residence
Materials
- Stone, Stucco, Vinyl Siding
- Roof: Shingle
Condition
- New construction: No
- Year built: 2012
Utilities & green energy
- Sewer: Public Sewer
- Water: Public
- Utilities for property: Trash Pickup - Public, Cable Available, Natural Gas Available
Community & HOA
Community
- Security: Smoke Detector(s), Security System
- Subdivision: Promontory Point
Location
- Region: Bismarck
Financial & listing details
- Tax assessed value: $522,700
- Annual tax amount: $7,496
- Date on market: 11/17/2025
Price history
| Date | Event | Price |
|---|---|---|
| 1/23/2026 | Sold | -- |
Source: Great North MLS #4022779 Report a problem | ||
| 12/18/2025 | Pending sale | $739,900$196/sqft |
Source: Great North MLS #4022779 Report a problem | ||
| 11/17/2025 | Listed for sale | $739,900+39.6%$196/sqft |
Source: Great North MLS #4022779 Report a problem | ||
| 3/11/2020 | Listing removed | $529,900$141/sqft |
Source: BIANCO REALTY, INC. #404407 Report a problem | ||
| 10/22/2019 | Price change | $529,900-0.9%$141/sqft |
Source: BIANCO REALTY, INC. #404407 Report a problem | ||
| 9/11/2019 | Listed for sale | $534,900-0.9%$142/sqft |
Source: BIANCO REALTY, INC. #404407 Report a problem | ||
| 5/31/2019 | Listing removed | $539,900$143/sqft |
Source: GOLDSTONE REALTY #338379 Report a problem | ||
| 5/30/2018 | Listed for sale | $539,900-3.6%$143/sqft |
Source: GOLDSTONE REALTY #338379 Report a problem | ||
| 5/3/2016 | Listing removed | $559,900$148/sqft |
Source: Venture Real Estate #328696 Report a problem | ||
| 11/5/2015 | Listed for sale | $559,900$148/sqft |
Source: Venture Real Estate #328696 Report a problem | ||
| 4/23/2013 | Sold | -- |
Source: Public Record Report a problem | ||
Public tax history
| Year | Property taxes | Tax assessment |
|---|---|---|
| 2024 | $8,168 -0.7% | $261,350 -0.5% |
| 2023 | $8,229 +1.2% | $262,650 +5.7% |
| 2022 | $8,127 +1.2% | $248,450 +3.4% |
| 2021 | $8,031 | $240,300 -0.3% |
| 2020 | -- | $241,100 +5.7% |
| 2019 | $7,560 +58.2% | $228,050 |
| 2018 | $4,780 | $228,050 |
| 2017 | -- | $228,050 |
| 2016 | $4,316 +3.4% | $228,050 +9.7% |
| 2014 | $4,175 | $207,850 +26% |
| 2013 | -- | $165,000 +16400% |
| 2012 | -- | $1,000 |
Find assessor info on the county website
Neighborhood: 58503
Nearby homes
- $725,9005 bd4 ba3.7k sqft3502 Chisholm Trl, Bismarck, ND 58503Off Market
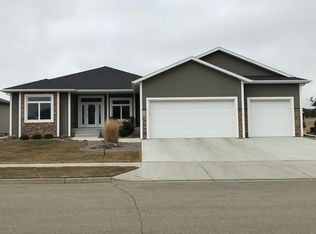
- $700,2005 bd4 ba3.7k sqft3418 Chisholm Trl, Bismarck, ND 58503Off Market
- $687,7005 bd2 ba3.4k sqft3506 Chisholm Trl, City of bismarck, ND 58503Off Market
- $357,9006 bd4 ba2.4k sqft3412 Chisholm Trl, Bismarck, ND 58503Off Market
- $--5 bd4 ba3.5k sqft3412 Chisholm Trl, Bismarck, ND 58503Sold
- $873,8008 bd3 ba2.2k sqft3425 Clairmont Rd, Bismarck, ND 58503Off Market
- $669,5007 bd3 ba1.8k sqft3421 Clairmont Rd, Bismarck, ND 58503Off Market
- $599,3003 bd1 ba2k sqft3408 Chisholm Trl, Bismarck, ND 58503Off Market
Nearby schools
GreatSchools rating
- 9/10Elk Ridge Elementary SchoolGrades: K-5Distance: 0.8 mi
- 7/10Horizon Middle SchoolGrades: 6-8Distance: 1.6 mi
- 9/10Century High SchoolGrades: 9-12Distance: 2.5 mi
- North Dakota
- Burleigh County
- Bismarck
- 58503
- 3424 Chisholm Trl
Nearby cities
Nearby zip codes
Other Bismarck Topics
