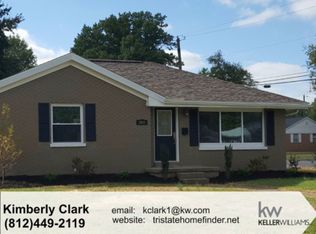
The Perfect Blend of Charm and Modern Comfort! Fall in love with this meticulously maintained 3-bedroom home, where timeless appeal meets modern efficiency. Step inside to warm, inviting oak hardwood floors that flow throughout. The heart of the home is the completely updated kitchen, featuring 42-inch upper cabinets, contemporary countertops, and a dishwasher only two years old. An updated bathroom and newer furnace, make this home truly move-in ready. The outdoor space is a homeowner's dream! The fully fenced backyard serves as a lovingly maintained oasis, complete with a spacious yard barn and a one-car garage/workshop. Bonus features include a whole-house generator (housed in its own custom structure) for ultimate peace of mind. Indoor storage is plentiful with easy-access pull-down attic stairs. Seller is including a 1-year home warranty.
Closed
$155,000
3412 Conlin Ave, Evansville, IN 47714
3beds
988sqft
Single Family Residence
Built in 1952
9,365 Square Feet Lot
$156,600 Zestimate®
$--/sqft
$1,189 Estimated rent
Home value
$156,600
$141,000 - $174,000
$1,189/mo
Zestimate® history
Owner options
List your home for rent
$1,189/mo
Rent Zestimate®
Find your next renter with Zillow Rental Manager. Plus, with online applications, you can quickly screen prospective tenants – for free.
$1,189/mo
Rent Zestimate®
Refinance and save
$1,002/mo
Est. payment
Refinancing to a lower rate could help reduce your monthly payments and save thousands over the life of the loan.
$1,002/mo
Est. payment
Explore your selling options
Work with a Zillow partner agent
Leverage their expertise and Zillow's premium Showcase listings to get your home seen by more buyers.
Get startedList with your own agent
Get your home in front of millions of buyers by listing it on Zillow.
Learn how to do itSell it yourself
Take full control of how buyers see your home on Zillow by listing For Sale by Owner (FSBO).
List your homeWhat's special
Newer furnaceContemporary countertopsSpacious yard barnCompletely updated kitchenUpdated bathroomFully fenced backyardLovingly maintained oasis
Zillow last checked:
Listing updated:
Listed by:
Sarah Fathera Cell:619-820-1349,
KELLER WILLIAMS CAPITAL REALTY
Bought with:
Paul Pennington, RB24000778
Keller Williams Elite
Source: IRMLS,MLS#: 202601483
Facts & features
Interior
Bedrooms & bathrooms
- Bedrooms: 3
- Bathrooms: 1
- Full bathrooms: 1
- Main level bedrooms: 3
Bedroom 1
- Level: Main
Bedroom 2
- Level: Main
Kitchen
- Level: Main
- Area: 200
- Dimensions: 20 x 10
Living room
- Level: Main
- Area: 210
- Dimensions: 15 x 14
Heating
- Natural Gas
Cooling
- Central Air, HVAC (16 Seer+)
Appliances
- Included: Range/Oven Hook Up Elec, Dishwasher, Microwave, Refrigerator, Dryer-Gas, Ice Maker, Washer/Dryer Stacked, Electric Range, Gas Water Heater
- Laundry: Gas Dryer Hookup, Main Level, Washer Hookup
Features
- Ceiling Fan(s), Laminate Counters, Eat-in Kitchen, Tub/Shower Combination
- Flooring: Hardwood, Laminate
- Doors: Storm Doors
- Windows: Window Treatments
- Basement: Crawl Space,Sump Pump
- Attic: Pull Down Stairs,Storage
- Has fireplace: No
- Fireplace features: None
Interior area
- Total structure area: 988
- Total interior livable area: 988 sqft
- Finished area above ground: 988
- Finished area below ground: 0
Property
Parking
- Total spaces: 1
- Parking features: Detached, Garage Utilities, Asphalt
- Garage spaces: 1
- Has uncovered spaces: Yes
Features
- Levels: One
- Stories: 1
- Exterior features: Workshop
- Fencing: Chain Link,Wood
Lot
- Size: 9,365 Square Feet
- Dimensions: 70x134
- Features: Level, City/Town/Suburb
Details
- Additional structures: Garden Shed
- Parcel number: 820635014057.009027
- Other equipment: Generator-Whole House, Sump Pump
Construction
Type & style
- Home type: SingleFamily
- Property subtype: Single Family Residence
Materials
- Vinyl Siding
- Roof: Asphalt
Condition
- New construction: No
- Year built: 1952
Details
- Warranty included: Yes
Utilities & green energy
- Gas: CenterPoint Energy
- Sewer: City
- Water: Public
- Utilities for property: Cable Connected
Green energy
- Energy efficient items: HVAC
Community & HOA
Community
- Features: None
- Security: Security System, Smoke Detector(s)
- Subdivision: Macliff Acres
Location
- Region: Evansville
Financial & listing details
- Tax assessed value: $105,200
- Annual tax amount: $854
- Date on market: 1/15/2026
- Listing terms: Cash,Conventional,FHA,VA Loan
- Road surface type: Asphalt
Price history
| Date | Event | Price |
|---|---|---|
| 2/18/2026 | Sold | $155,000 |
Source:  IRMLS #202601483 Report a problem IRMLS #202601483 Report a problem | ||
| 1/17/2026 | Pending sale | $155,000 |
Source: IRMLS #202601483 Report a problem | ||
| 1/15/2026 | Listed for sale | $155,000 |
Source: IRMLS #202601483 Report a problem | ||
Public tax history
| Year | Property taxes | Tax assessment |
|---|---|---|
| 2025 | $855 -1.2% | $105,200 +17.7% |
| 2024 | $865 +39.1% | $89,400 -0.9% |
| 2023 | $622 +0.5% | $90,200 +32.8% |
| 2022 | $619 +3.2% | $67,900 +6.9% |
| 2021 | $600 +1% | $63,500 -0.2% |
| 2020 | $594 +0.6% | $63,600 |
| 2019 | $590 +2% | $63,600 -1.1% |
| 2018 | $578 +3.7% | $64,300 +0.9% |
| 2017 | $558 | $63,700 +0.5% |
| 2016 | $558 +3.6% | $63,400 +1.1% |
| 2014 | $539 +3.8% | $62,700 -7.5% |
| 2013 | $519 -9% | $67,800 -2.6% |
| 2012 | $570 +14.1% | $69,600 -3.3% |
| 2011 | $499 +7.3% | $72,000 |
| 2010 | $466 +11.5% | $72,000 |
| 2009 | $418 | $72,000 -5.3% |
| 2008 | -- | $76,000 +1.5% |
| 2007 | -- | $74,900 |
| 2006 | -- | -- |
| 2003 | -- | $25,200 |
| 2001 | -- | $25,200 |
Find assessor info on the county website
Neighborhood: 47714
Nearby homes
- $180,5003 bd2 ba1.4k sqft3406 Conlin Ave, Evansville, IN 47714Off Market
- $168,0002 bd1 ba1.3k sqft3418 Conlin Ave, Evansville, IN 47714Off Market
- $168,2003 bd1 ba1.1k sqft3400 Conlin Ave, Evansville, IN 47714Off Market
- $179,400-- bd1 ba1k sqft1901 S Lombard Ave, Evansville, IN 47714Off Market
- $163,6003 bd1 ba1k sqft3413 Sweetser Ave, Evansville, IN 47714Off Market
- $167,6003 bd1 ba1.6k sqft1900 S Walnut Ln, Evansville, IN 47714Off Market
- $168,5002 bd1 ba932 sqft3419 Sweetser Ave, Evansville, IN 47714Off Market
- $197,3003 bd2 ba1.5k sqft3407 Sweetser Ave, Evansville, IN 47714Off Market
Nearby schools
GreatSchools rating
- 3/10Fairlawn Elementary SchoolGrades: PK-5Distance: 1 mi
- 3/10McGary Middle SchoolGrades: 6-8Distance: 0.4 mi
- 7/10William Henry Harrison High SchoolGrades: 9-12Distance: 2.1 mi
Schools provided by the listing agent
- Elementary: Fairlawn
- Middle: McGary
- High: William Henry Harrison
- District: Evansville-Vanderburgh School Corp.
Source: IRMLS. This data may not be complete. We recommend contacting the local school district to confirm school assignments for this home.


Get pre-qualified for a loan
At Zillow Home Loans, we can pre-qualify you in as little as 5 minutes with no impact to your credit score.An equal housing lender. NMLS #10287.
Sell for more on Zillow
Get a Zillow Showcase℠ listing at no additional cost and you could sell for .
$156,600
2% more
+$3,132
With Zillow Showcase(estimated)
$159,732
- Indiana
- Vanderburgh County
- Evansville
- 47714
- 3412 Conlin Ave
Nearby cities
Nearby neighborhoods
Nearby zip codes
Other Evansville Topics
