Skip main navigation
Off market
  • $167,600

    3419 Sweetser Ave, Evansville, IN 47714

    2beds
    932sqft
    SingleFamily
    Built in 1955
    8,712 Square Feet Lot
    $167,600 Zestimate®
    $180/sqft
    $1,051 Estimated rent

    Home value

    $167,600

    $158,000 - $178,000

    $1,051/mo

    Zestimate® history
    Loading
    Loading...

    Owner options

    List your home for rent

    $1,051/mo

    Rent Zestimate®

    Find your next renter with Zillow Rental Manager. Plus, with online applications, you can quickly screen prospective tenants – for free.

    Learn more

    $1,051/mo

    Rent Zestimate®

    Refinance and save

    $1,087/mo

    Est. payment

    Refinancing to a lower rate could help reduce your monthly payments and save thousands over the life of the loan.

    See today's rates

    $1,087/mo

    Est. payment

    Explore your selling options

    Work with a Zillow partner agent

    Leverage their expertise and Zillow's premium Showcase listings to get your home seen by more buyers.

    Get started

    List with your own agent

    Get your home in front of millions of buyers by listing it on Zillow.

    Learn how to do it

    Sell it yourself

    Take full control of how buyers see your home on Zillow by listing For Sale by Owner (FSBO).

    List your home

    What's special

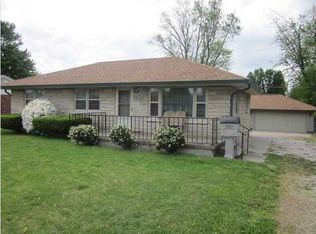
    Well maintained, all brick, 2 bedroom home on a quiet neighborhood street surrounded by similarly well-kept family homes. Hardwood floors and crown molding throughout living room and bedroom rooms denote quality. The hardwood floor in the second bedroom has recently been refinished and replacement windows provide natural light in every room. The eat-in kitchen was remodeled in 2018 with a smooth surface countertop and new range-oven and sink. A pretty tile backsplash between the dark countertop and hardwood cherry cabinets adds to the updated look. A built-in linen cabinet in the hallway leads to roomy bathroom with a recently resurfaced bathtub-shower and newer commode. White tile on the walls and floor give the space a crisp, clean look. The laundry room/mudroom just off the kitchen and backyard comes with built-in storage and pull down attic access. Mature trees, on the large corner lot offer privacy to the fully fenced backyard complete with grapevine arbor-covered patio, landscape and gardening beds. Two large, detached garages with separate concrete driveways and automatic garage door openers are also easily accessed from within the backyard. One boasts a new metal roof (2019) and additional space equal to another bay that currently houses workout equipment that can be included with the sale. The other is extra deep - nearly 32 feet and reportedly once housed a boat! New owners will appreciate additional upgrades of new plumbing throughout home by Bud's Plumbing (2019), a Nest thermostat, upgraded 1 gig fiber optic internet, and recently painted interior and exterior. All updates and improvements per seller. 2-10 Home Warranty in place. Low utilities and taxes (note taxes currently do not include a mortgage exemption). In addition to appliances, sale includes: Nest thermostat, W/D, kitchen table with four chairs, 2 leather sofas, patio furniture, gas grill, and punching bag and exercise equipment in garage.

    This property is off market, which means it's not currently listed for sale or rent on Zillow. This may be different from what's available on other websites or public sources.
    Facts & features

    Interior

    Bedrooms & bathrooms
    • Bedrooms: 2
    • Bathrooms: 1
    • Full bathrooms: 1
    • Main level bathrooms: 1
    Heating
    • Forced air, Electric, Gas
    Cooling
    • Central
    Appliances
    • Included: Dishwasher, Dryer, Garbage disposal, Microwave, Range / Oven, Refrigerator, Washer
    • Laundry: Main, Main Level
    Features
    • Eat-in Kitchen, Crown Molding, Tub/Shower Combination, Countertops-Solid Surf
    • Flooring: Hardwood, Linoleum / Vinyl
    • Windows: Window Treatments
    • Basement: None
    • Attic: Pull Down Stairs, Storage
    Interior area
    • Total interior livable area: 932 sqft
    • Finished area below ground: 0

    Property

    Parking
    • Total spaces: 2
    • Parking features: Garage - Detached
    Features
    • Patio & porch: Patio Open
    • Exterior features: Brick
    • Fencing: Chain Link, Full
    Lot
    • Size: 8,712 Square Feet
    • Features: Level, Corner Lot, City Lot, 0 to 2.9999 Acres, City/Town/Suburb
    Details
    • Additional structures: Second Garage
    • Parcel number: 820635011142004027
    • Zoning: City Zoning(R-1 One-Family Residence)

    Construction

    Type & style
    • Home type: SingleFamily
    Materials
    • masonry
    • Foundation: Crawl/Raised
    • Roof: Asphalt
    Condition
    • Year built: 1955

    Utilities & green energy

    • Electric: Vectren Corp
    • Gas: Vectren Energy
    • Sewer: Public Sewer
    • Water: Public
    Green energy
    • Energy efficient items: Thermostat/Controllers

    Community & HOA

    Location
    • Region: Evansville

    Financial & listing details

    • Price per square foot: $180/sqft
    • Tax assessed value: $129,800
    • Annual tax amount: $1,160

    Price history

    DateEventPrice
    8/28/2020Sold$119,000-0.8%$128/sqft
    Source: Agent Provided Report a problem
    7/13/2020Pending sale$119,900$129/sqft
    Source: Berkshire Hathaway HomeServices Indiana Realty #202021403 Report a problem
    7/2/2020Listed for sale$119,900$129/sqft
    Source: Berkshire Hathaway HomeServices Indiana Realty #202021403 Report a problem
    6/12/2020Pending sale$119,900$129/sqft
    Source: Berkshire Hathaway HomeServices Indiana Realty #202021403 Report a problem
    6/10/2020Listed for sale$119,900$129/sqft
    Source: Berkshire Hathaway HomeServices Indiana Realty #202021403 Report a problem

    Public tax history

    YearProperty taxesTax assessment
    2025$1,160 -16.9%$129,800 +18.1%
    2024$1,396 +51.4%$109,900 -0.8%
    2023$922 +3.7%$110,800 +32.9%
    2022$889 -3.3%$83,400 +7.9%
    2021$919 +0.9%$77,300 -0.4%
    2020$911 +14.2%$77,600
    2019$798 +33.7%$77,600
    2018$597 -22.7%$77,600 +0.6%
    2017$772 $77,100 -0.1%
    2016$772 +0.2%$77,200 -2.9%
    2014$770 -1.5%$79,500 -6.6%
    2013$782 +47.9%$85,100
    2012$529 +7.2%$85,100 -2.2%
    2011$493 +6.5%$87,000
    2010$463 +9%$87,000
    2009$425 $87,000 -9.7%
    2008-- $96,300 +1.6%
    2007-- $94,800
    2006-- --
    2003-- $29,600
    2001-- $29,600
    Find assessor info on the county website

    Neighborhood: 47714

    Nearby schools

    GreatSchools rating
    Schools provided by the listing agent
    • Elementary: Fairlawn
    • Middle: McGary
    • High: William Henry Harrison
    • District: Evansville-Vanderburgh School Corp.

    Source: The MLS. This data may not be complete. We recommend contacting the local school district to confirm school assignments for this home.

    Get pre-qualified for a loan
    At Zillow Home Loans, we can pre-qualify you in as little as 5 minutes with no impact to your credit score.

    An equal housing lender. NMLS #10287.

    Sell for more on Zillow
    Get a Zillow Showcase℠ listing at no additional cost and you could sell for .
    $167,600
    2% more
    +$3,352
    With Zillow Showcase(estimated)
    $170,952
