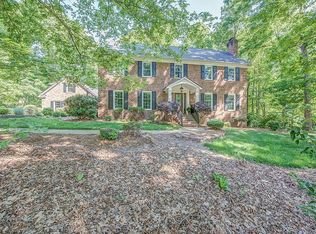
Welcome Home! Custom brick home just minutes from Gaston Country Club on a large, private lot with mature trees and blooming landscape.
Updated kitchen with solid surface countertops and new appliances. Cozy den with gas log fireplace, formal dining room, and parlor with built-in shelving.
Owner’s suite features jetted tub, separate shower, and generous closet space.
Spacious screened porch with paddle fans and skylight overlooks a peaceful backyard.
Walk-out basement includes fireplace stubbed for gas logs, full bathroom and bedroom—ideal set up as guest suite or separate living area. It has an interior access stairwell and also an exterior access.
Rear entry two-car garage and outdoor storage room. Encapsulated crawlspace. Pre-inspected and move-in ready!
This home includes three permitted bedrooms snd 2 additional flex spaces that can be used as home office, gym, library, crafts, or guest space.
Closed
$760,402
3412 Country Club Dr, Gastonia, NC 28056
3beds
4,675sqft
Single Family Residence
Built in 1988
0.94 Acres Lot
$760,200 Zestimate®
$163/sqft
$3,445 Estimated rent
Home value
$760,200
$684,000 - $844,000
$3,445/mo
Zestimate® history
Owner options
List your home for rent
$3,445/mo
Rent Zestimate®
Find your next renter with Zillow Rental Manager. Plus, with online applications, you can quickly screen prospective tenants – for free.
$3,445/mo
Rent Zestimate®
Refinance and save
$4,590/mo
Est. payment
Refinancing to a lower rate could help reduce your monthly payments and save thousands over the life of the loan.
$4,590/mo
Est. payment
Explore your selling options
Work with a Zillow partner agent
Leverage their expertise and Zillow's premium Showcase listings to get your home seen by more buyers.
Get startedList with your own agent
Get your home in front of millions of buyers by listing it on Zillow.
Learn how to do itSell it yourself
Take full control of how buyers see your home on Zillow by listing For Sale by Owner (FSBO).
List your homeWhat's special
Gas log fireplaceRear entry two-car garageSeparate showerLarge private lotMature treesPeaceful backyardBlooming landscape
Zillow last checked:
Listing updated:
Listed by:
Matthew Hanks 704-931-5325,
EXP Realty LLC Ballantyne
Bought with:
Susie Johnson
Howard Hanna Allen Tate Huntersville
Source: Canopy MLS as distributed by MLS GRID,MLS#: 4238417
Facts & features
Interior
Bedrooms & bathrooms
- Bedrooms: 3
- Bathrooms: 5
- Full bathrooms: 4
- 1/2 bathrooms: 1
Primary bedroom
- Level: Upper
Bedroom s
- Level: Upper
Bedroom s
- Level: Upper
Bathroom half
- Level: Main
Bathroom full
- Level: Upper
Bathroom full
- Level: Upper
Bathroom full
- Level: Upper
Bathroom full
- Level: Basement
Bonus room
- Level: Basement
Dining room
- Level: Main
Exercise room
- Level: Basement
Great room
- Level: Main
Kitchen
- Level: Main
Laundry
- Level: Main
Living room
- Level: Main
Heating
- Forced Air
Cooling
- Ceiling Fan(s), Central Air
Appliances
- Included: Dishwasher, Electric Cooktop, Electric Oven, Microwave, Refrigerator, Washer/Dryer
- Laundry: Electric Dryer Hookup, Utility Room
Features
- Kitchen Island, Pantry, Storage, Walk-In Closet(s), Walk-In Pantry, Whirlpool
- Flooring: Carpet, Tile, Wood
- Basement: Exterior Entry,Finished,Interior Entry,Storage Space,Walk-Out Access
- Fireplace features: Den, Gas
Interior area
- Total structure area: 3,317
- Total interior livable area: 4,675 sqft
- Finished area above ground: 3,317
- Finished area below ground: 1,358
Property
Parking
- Total spaces: 2
- Parking features: Garage Door Opener, Garage Faces Rear, Garage on Main Level
- Garage spaces: 2
Features
- Levels: One and One Half
- Stories: 1.5
- Patio & porch: Front Porch, Porch, Rear Porch, Screened
Lot
- Size: 0.94 Acres
Details
- Parcel number: 141076
- Zoning: R1H
- Special conditions: Standard
Construction
Type & style
- Home type: SingleFamily
- Property subtype: Single Family Residence
Materials
- Brick Full
Condition
- New construction: No
- Year built: 1988
Utilities & green energy
- Sewer: Septic Installed
- Water: City
Community & HOA
Community
- Subdivision: CLUB VIEW ESTATES
Location
- Region: Gastonia
Financial & listing details
- Price per square foot: $163/sqft
- Tax assessed value: $497,880
- Annual tax amount: $5,322
- Date on market: 6/29/2025
- Cumulative days on market: 110 days
- Road surface type: Concrete, Paved
Price history
| Date | Event | Price |
|---|---|---|
| 11/25/2025 | Sold | $760,402-3.7%$163/sqft |
Source:  Canopy MLS as distributed by MLS GRID #4238417 Report a problem Canopy MLS as distributed by MLS GRID #4238417 Report a problem | ||
| 9/30/2025 | Price change | $789,900-1.3%$169/sqft |
Source: Canopy MLS as distributed by MLS GRID #4238417 Report a problem | ||
| 6/29/2025 | Listed for sale | $799,900$171/sqft |
Source: Canopy MLS as distributed by MLS GRID #4238417 Report a problem | ||
Public tax history
| Year | Property taxes | Tax assessment |
|---|---|---|
| 2025 | $5,322 | $497,880 |
| 2024 | $5,322 -1% | $497,880 |
| 2023 | $5,377 +6.7% | $497,880 +31.4% |
| 2022 | $5,039 -1.5% | $378,850 |
| 2021 | $5,114 | $378,850 |
| 2020 | $5,114 -0.7% | $378,850 |
| 2019 | $5,152 +11% | $378,850 +14.2% |
| 2018 | $4,643 | $331,610 |
| 2017 | $4,643 | $331,610 |
| 2016 | $4,643 | $331,610 -4% |
| 2014 | $4,643 | $345,371 +10.9% |
| 2012 | -- | $311,363 |
| 2011 | -- | $311,363 |
| 2010 | -- | $311,363 -2.2% |
| 2009 | -- | $318,473 |
| 2008 | -- | $318,473 +6.6% |
| 2007 | -- | $298,660 |
| 2006 | -- | $298,660 |
| 2005 | -- | $298,660 |
| 2004 | -- | $298,660 |
| 2003 | -- | $298,660 |
| 2002 | -- | $298,660 +35.4% |
| 2001 | -- | $220,510 +0% |
| 2000 | -- | $220,500 |
Find assessor info on the county website
Neighborhood: 28056
Nearby homes
- $834,2003 bd4 ba4.5k sqft3416 Country Club Dr, Gastonia, NC 28056Off Market
- $994,3005 bd5 ba4.6k sqft3406 Country Club Dr, Gastonia, NC 28056Off Market
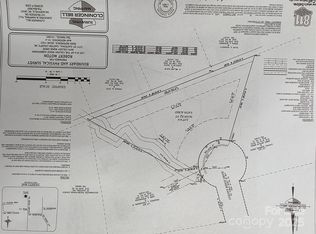
- $55,0000.87 Acres3074 Colony Ridge Dr, Gastonia, NC 28056Sold
- $939,3004 bd3 ba5.3k sqft3420 Country Club Dr, Gastonia, NC 28056Off Market
- $1,429,4005 bd3 ba6.3k sqft3417 Country Club Dr, Gastonia, NC 28056Off Market
- $458,8003 bd2 ba2k sqft3081 Colony Ridge Dr, Gastonia, NC 28056Off Market
- $975,0004 bd4 ba3.9k sqft3409 Country Club Dr, Gastonia, NC 28056For Sale
- $550,4004 bd3 ba2.7k sqft3068 Colony Ridge Dr, Gastonia, NC 28056Off Market
Nearby schools
GreatSchools rating
- 6/10Robinson Elementary SchoolGrades: PK-5Distance: 0.9 mi
- 10/10Cramerton Middle SchoolGrades: 6-8Distance: 3.5 mi
- 4/10Forestview High SchoolGrades: 9-12Distance: 2.5 mi
Schools provided by the listing agent
- Elementary: Robinson
- Middle: Cramerton
- High: Forestview
Source: Canopy MLS as distributed by MLS GRID. This data may not be complete. We recommend contacting the local school district to confirm school assignments for this home.
Get a cash offer in 3 minutes
Find out how much your home could sell for in as little as 3 minutes with a no-obligation cash offer.
Estimated market value
$760,200
Get a cash offer in 3 minutes
Find out how much your home could sell for in as little as 3 minutes with a no-obligation cash offer.
Estimated market value
$760,200
- North Carolina
- Gaston County
- Gastonia
- 28056
- 3412 Country Club Dr
Nearby cities
Nearby neighborhoods
Nearby zip codes
Other Gastonia Topics
