Welcome to 3409 Country Club Drive, a timeless residence where charm, craftsmanship, and thoughtful design come together on a beautifully landscaped lot of over half an acre. Perfectly positioned directly across from Gaston Country Club, this exceptional home offers an elegant presence from the moment you arrive, complete with a welcoming circular driveway and meticulously maintained grounds.
Inside, attention to detail is evident throughout. Soaring ceilings, graceful arched openings, rich architectural character, and spacious living areas create an inviting atmosphere that feels both sophisticated and comfortable. The formal sitting room provides a refined space for entertaining or quiet conversation, while three fireplaces throughout the home add warmth and ambiance—including a rare fireplace in the primary suite, creating a true private retreat. The spacious floor plan offers abundant storage solutions throughout the home, ensuring both beauty and functionality. Large windows fill the living spaces with natural light while showcasing the mature landscaping that surrounds the property. An unfinished basement provides incredible flexibility and potential for future expansion, workshop space, fitness area, or additional storage. Whether you're drawn to the home's architectural charm, its premier location across from Gaston Country Club, or the opportunity to make it your own, this is a property that offers character and quality rarely found in today's market. Experience the perfect blend of elegance, comfort, and timeless appeal here.
Under contract-show
Price cut: $20K (7/13)
$975,000
3409 Country Club Dr, Gastonia, NC 28056
4beds
3,945sqft
:
Get pre-qualified$5,839/mo
Single Family Residence
Built in 1994
0.55 Acres Lot
$948,500 Zestimate®
$247/sqft
$-- HOA
What's special
Soaring ceilingsMeticulously maintained groundsArchitectural charmRich architectural characterGraceful arched openingsWelcoming circular drivewaySpacious floor plan
- 50 days |
- 847 |
- 38 |
Zillow last checked:
Listing updated:
Listed by:
Brett Carraway brettsellscharlotte@gmail.com,
Northstar Real Estate, LLC
Source: Canopy MLS as distributed by MLS GRID,MLS#: 4391255
Facts & features
Interior
Bedrooms & bathrooms
- Bedrooms: 4
- Bathrooms: 4
- Full bathrooms: 3
- 1/2 bathrooms: 1
- Main level bedrooms: 1
Primary bedroom
- Level: Main
Bedroom s
- Level: Upper
Bedroom s
- Level: Upper
Bedroom s
- Level: Upper
Bathroom full
- Level: Main
Bathroom half
- Level: Main
Bathroom full
- Level: Upper
Bathroom full
- Level: Upper
Bonus room
- Level: Upper
Breakfast
- Level: Main
Dining room
- Level: Main
Family room
- Level: Main
Kitchen
- Level: Main
Laundry
- Level: Main
Living room
- Level: Main
Heating
- Central
Cooling
- Ceiling Fan(s), Central Air
Appliances
- Included: Convection Oven, Dishwasher, Disposal, Gas Range, Microwave, Plumbed For Ice Maker, Self Cleaning Oven, Tankless Water Heater, Wall Oven
- Laundry: Inside, Laundry Room, Main Level
Features
- Built-in Features, Kitchen Island, Pantry, Storage, Walk-In Closet(s)
- Flooring: Carpet, Tile, Wood
- Basement: Exterior Entry,Interior Entry,Unfinished
- Fireplace features: Family Room, Living Room, Primary Bedroom
Interior area
- Total structure area: 3,945
- Total interior livable area: 3,945 sqft
- Finished area above ground: 3,945
- Finished area below ground: 0
Property
Parking
- Total spaces: 2
- Parking features: Circular Driveway, Driveway, Attached Garage, Garage Door Opener, Garage Faces Side, Garage on Main Level
- Attached garage spaces: 2
- Has uncovered spaces: Yes
Features
- Levels: Two
- Stories: 2
- Patio & porch: Covered, Front Porch, Rear Porch
Lot
- Size: 0.55 Acres
Details
- Parcel number: 141094
- Zoning: R1H
- Special conditions: Standard
Construction
Type & style
- Home type: SingleFamily
- Property subtype: Single Family Residence
Materials
- Brick Full
Condition
- New construction: No
- Year built: 1994
Utilities & green energy
- Sewer: Public Sewer
- Water: City
- Utilities for property: Electricity Connected
Community & HOA
Community
- Security: Smoke Detector(s)
- Subdivision: Country Club Estates
Location
- Region: Gastonia
Financial & listing details
- Price per square foot: $247/sqft
- Tax assessed value: $774,090
- Annual tax amount: $8,275
- Date on market: 6/8/2026
- Cumulative days on market: 50 days
- Listing terms: Cash,Conventional
- Electric utility on property: Yes
- Road surface type: Asphalt, Paved
Estimated market value
$948,500
$901,000 - $996,000
$3,582/mo
Price history
| Date | Event | Price |
|---|---|---|
| 7/13/2026 | Price change | $975,000-2%$247/sqft |
Source:  Canopy MLS as distributed by MLS GRID #4391255 Report a problem Canopy MLS as distributed by MLS GRID #4391255 Report a problem | ||
| 6/8/2026 | Listed for sale | $995,000+4.2%$252/sqft |
Source: Canopy MLS as distributed by MLS GRID #4391255 Report a problem | ||
| 3/25/2024 | Sold | $955,000-4.5%$242/sqft |
Source: Canopy MLS as distributed by MLS GRID #4022686 Report a problem | ||
| 7/31/2023 | Price change | $999,999-9.1%$253/sqft |
Source: Canopy MLS as distributed by MLS GRID #4022686 Report a problem | ||
| 4/24/2023 | Listed for sale | $1,100,000$279/sqft |
Source: Canopy MLS as distributed by MLS GRID #CAR4022686 Report a problem | ||
Public tax history
| Year | Property taxes | Tax assessment |
|---|---|---|
| 2025 | $8,275 0% | $774,090 |
| 2024 | $8,277 -1% | $774,090 0% |
| 2023 | $8,362 +23.3% | $774,300 +51.9% |
| 2022 | $6,780 -1.5% | $509,740 |
| 2021 | $6,881 | $509,740 |
| 2020 | $6,881 -0.7% | $509,740 |
| 2019 | $6,932 +20.1% | $509,740 +23.6% |
| 2018 | $5,775 | $412,471 |
| 2017 | $5,775 | $412,471 |
| 2016 | $5,775 | $412,471 -9% |
| 2014 | $5,775 | $453,067 |
| 2012 | -- | $453,067 |
| 2011 | -- | $453,067 |
| 2010 | -- | $453,067 -2.2% |
| 2009 | -- | $463,078 |
| 2008 | -- | $463,078 -1.5% |
| 2007 | -- | $470,360 |
| 2006 | -- | $470,360 |
| 2005 | -- | $470,360 +1% |
| 2004 | -- | $465,930 |
| 2003 | -- | $465,930 |
| 2002 | -- | $465,930 +30.9% |
| 2001 | -- | $355,810 +0% |
| 2000 | -- | $355,800 |
Find assessor info on the county website
Monthly payment
Est. payment
Payment breakdown
Explore the cost of this home by adjusting the details. Changes won't be saved.Climate risks
Neighborhood: 28056
Nearby schools
GreatSchools rating
- 6/10Robinson Elementary SchoolGrades: PK-5Distance: 0.8 mi
- 10/10Cramerton Middle SchoolGrades: 6-8Distance: 3.5 mi
- 4/10Forestview High SchoolGrades: 9-12Distance: 2.4 mi
Schools provided by the listing agent
- Elementary: Robinson
- Middle: Cramerton
- High: Forestview
Source: Canopy MLS as distributed by MLS GRID. This data may not be complete. We recommend contacting the local school district to confirm school assignments for this home.
- $691,5003 bd3 ba3.5k sqft3405 Country Club Dr, Gastonia, NC 28056Off Market
- $690,0003 bd5 ba3.9k sqft1704 Clubview Cir, Gastonia, NC 28056Sold
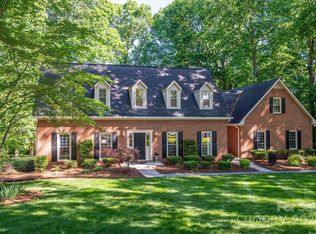
- $1,417,4005 bd3 ba6.3k sqft3417 Country Club Dr, Gastonia, NC 28056Off Market
- $57,5000.54 Acres1708 Clubview Cir, Gastonia, NC 28056Off Market
- $540,0004 bd2 ba2.4k sqft1700 Clubview Cir, Gastonia, NC 28056Off Market
- $970,5004 bd6 ba4.6k sqft3401 Country Club Dr, Gastonia, NC 28056Off Market
- $796,0004 bd4 ba3.7k sqft1712 Clubview Cir, Gastonia, NC 28056Off Market
- $984,8005 bd5 ba4.6k sqft3406 Country Club Dr, Gastonia, NC 28056Off Market
A local agent can set up tours, give advice and negotiate with sellers.
Similar homes
- $860,0003 bd4 ba3.5k sqft1259 Dorchester Rd, Gastonia, NC 28056For Sale

 MLS ID #4397165, Chad Simpson, Real Broker LLC Belmont. Canopy MLS as distributed by MLS GRID
 - $615,0004 bd3 ba3k sqft3740 Sand Wedge Dr, Gastonia, NC 28056For Sale
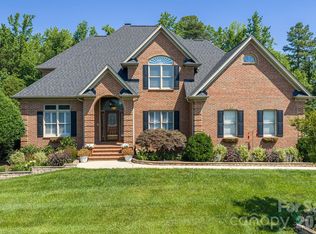 MLS ID #4392996, Debbie Scarborough, Keller Williams Ballantyne Area. Canopy MLS as distributed by MLS GRID
 - $975,0004 bd4 ba3.4k sqft600 S Central Ave, Belmont, NC 28012For Sale
 MLS ID #4375573, Josh Kelly, Keller Williams Ballantyne Area. Canopy MLS as distributed by MLS GRID
 - $689,9503 bd3 ba3.6k sqft304 Eagles Walk, Gastonia, NC 28056For Sale
 MLS ID #4384485, Carla Howell, Coldwell Banker Carver-Pressley, Realtors. Canopy MLS as distributed by MLS GRID
 - $799,9006 bd5 ba4.8k sqft5424 Old Town Ln, Gastonia, NC 28056For SaleMLS ID #4372373, Scottie Tyson, EXP Realty LLC. Canopy MLS as distributed by MLS GRID
- $1,320,0006 bd6 ba5.1k sqft3729 Eaglebrook Dr, Gastonia, NC 28056For SaleMLS ID #4368950, John R Bolin, Howard Hanna Allen Tate Gastonia. Canopy MLS as distributed by MLS GRID
- $1,100,0004 bd5 ba4.8k sqft208 Tinkham Trl, Cramerton, NC 28032For SaleMLS ID #4385759, Leslie Moss, Premier South. Canopy MLS as distributed by MLS GRID
- $665,0003 bd3 ba3.1k sqft2925 Grampian Dr, Gastonia, NC 28054For SaleMLS ID #4391415, Cathy Young, Howard Hanna Allen Tate Gastonia. Canopy MLS as distributed by MLS GRID
- $587,0004 bd3 ba3k sqft1256 Kennett Ave, Gastonia, NC 28054For SaleMLS ID #4389931, Debbie Scarborough, Keller Williams Ballantyne Area. Canopy MLS as distributed by MLS GRID
- $1,099,0004 bd4 ba4.2k sqft6620 Amos Smith Rd, Charlotte, NC 28214For SaleMLS ID #4382187, Tony Karak, Better Homes and Garden Real Estate Paracle. Canopy MLS as distributed by MLS GRID
- $1,000,0004 bd4 ba3.7k sqft109 Whiterock Dr, Mount Holly, NC 28120For SaleMLS ID #4402234, Margaret Tavares, Berkshire Hathaway HomeServices Carolinas Realty. Canopy MLS as distributed by MLS GRID
- $789,0004 bd4 ba3.5k sqft961 Colleton Meadow Dr #37, Clover, SC 29710For SaleMLS ID #4402117, Furman Higgins, NorthGroup Real Estate LLC. Canopy MLS as distributed by MLS GRID
- $995,0005 bd4 ba3.6k sqft163 Evening Shadow Rd, Lake Wylie, SC 29710For SaleMLS ID #4385508, Brittany Davis, Realty One Group Revolution. Canopy MLS as distributed by MLS GRID
- $1,040,0004 bd4 ba3.4k sqftPark Crossing, Charlotte, NC 28210For SaleMLS ID #4406632, Sarah Obrecht, Helen Adams Realty. Canopy MLS as distributed by MLS GRID
- $535,0003 bd4 ba3.3k sqft1339 Carmen Ln, Gastonia, NC 28054For SaleMLS ID #4392619, Christopher Hendrickson, Mark Spain Real Estate. Canopy MLS as distributed by MLS GRID
- $1,075,0004 bd5 ba5.1k sqft394 Stone Cliff Ln, Lake Wylie, SC 29710For SaleMLS ID #4360878, Don Gomez, C-A-RE Realty. Canopy MLS as distributed by MLS GRID
- $875,0004 bd4 ba3.1k sqft971 Stanley Lucia Rd, Mount Holly, NC 28120For SaleMLS ID #4388233, Lorie Stadick, ERA Live Moore. Canopy MLS as distributed by MLS GRID
- $1,300,0004 bd7 ba5.8k sqft512 Stuart Rdg, Cramerton, NC 28032For SaleMLS ID #4391394, Cathy Young, Howard Hanna Allen Tate Gastonia. Canopy MLS as distributed by MLS GRID
- $695,0003 bd5 ba5k sqft2915 Old Stage Rd, Gastonia, NC 28052For SaleMLS ID #4399445, DeAnna Murphree, DSM Properties Inc. Canopy MLS as distributed by MLS GRID
- $799,9005 bd3 ba2.9k sqft4066 Belle Meade Cir, Belmont, NC 28012For SaleMLS ID #4402029, Brett Carraway, Northstar Real Estate, LLC. Canopy MLS as distributed by MLS GRID
