This duplex is ready for a new investor! Currently fully rented. The main unit offers 3 bedrooms and a full bathroom, while the 2nd unit is 2 bedrooms with a full bathroom. The front unit does have a washer and dryer hookup also. The back unit does have a fenced in yard. There is a 2-car detached garage in the back with additional off street parking. Located one block off of Steger Road makes traveling a breeze. Conveniently located near downtown Steger, and only a few minutes to the historical downtown Crete.
Active
Price cut: $10K (9/29)
$150,000
3412 Emerald Ave, Steger, IL 60475
5beds
--sqft
Multi Family
Built in 1899
-- sqft lot
$-- Zestimate®
$--/sqft
$-- HOA
What's special
Fenced in yardWasher and dryer hookupAdditional off street parking
- 53 days
- 210
- 8
Zillow last checked:
Listing updated:
Listed by:
Brian Wold 708-372-0132,
HomeSmart Realty Group
Source: MRED as distributed by MLS GRID,MLS#: 12731626
Facts & features
Interior
Bedrooms & bathrooms
- Bedrooms: 5
- Bathrooms: 2
- Full bathrooms: 2
Heating
- Natural Gas
Features
- Basement: None
Property
Parking
- Total spaces: 6
- Parking features: Garage Door Opener, Yes, Garage Owned, Detached, Unassigned, Off Street, Side Apron, Garage
- Garage spaces: 2
- Has uncovered spaces: Yes
Features
- Patio & porch: Patio
Lot
- Size: 2,875 Square Feet
- Dimensions: 23 X 125
Details
- Additional parcels included: 25150520303200
- Parcel number: 25150520303100
- Zoning: MULTI
- Special conditions: None
Construction
Type & style
- Home type: MultiFamily
- Architectural style: Ranch
- Property subtype: Multi Family
Materials
- Cedar
- Roof: Asphalt
Condition
- New construction: No
- Year built: 1899
Utilities & green energy
- Sewer: Public Sewer
- Water: Lake Michigan
Community & HOA
Location
- Region: Steger
Financial & listing details
- Tax assessed value: $11,556
- Annual tax amount: $5,967
- Date on market: 8/13/2026
- Ownership: Fee Simple
Estimated market value
Not available
Estimated sales range
Not available
$1,815/mo
Price history
| Date | Event | Price |
|---|---|---|
| 9/29/2026 | Price change | $150,000-6.3% |
Source:  MRED as distributed by MLS GRID #12731626 Report a problem MRED as distributed by MLS GRID #12731626 Report a problem | ||
| 9/9/2026 | Price change | $160,000-3% |
Source: MRED as distributed by MLS GRID #12731626 Report a problem | ||
| 8/13/2026 | Listed for sale | $165,000 |
Source: MRED as distributed by MLS GRID #12731626 Report a problem | ||
Public tax history
| Year | Property taxes | Tax assessment |
|---|---|---|
| 2024 | $399 +5.6% | $3,852 +12% |
| 2023 | $377 +8.5% | $3,440 +12.5% |
| 2022 | $348 +5.6% | $3,057 +9.2% |
| 2021 | $329 +3% | $2,799 +6.7% |
| 2020 | $320 +4.7% | $2,623 +6.4% |
| 2019 | $305 +3.6% | $2,465 +2.2% |
| 2018 | $295 +1% | $2,412 +8.6% |
| 2017 | $292 -5.1% | $2,222 +0.6% |
| 2016 | $308 +2.6% | $2,208 +2.7% |
| 2015 | $300 | $2,149 -1% |
| 2014 | $300 +3.6% | $2,171 -4.6% |
| 2013 | $289 -4.6% | $2,275 -8% |
| 2012 | $303 +16.6% | $2,473 -9.5% |
| 2011 | $260 +0.7% | $2,733 -7.5% |
| 2010 | $258 +6.3% | $2,955 -5.9% |
| 2009 | $243 -2.8% | $3,140 |
| 2008 | $250 | $3,140 +4.1% |
| 2007 | -- | $3,015 +6.5% |
| 2006 | $256 +4.1% | $2,830 +5.3% |
| 2005 | $246 +6.2% | $2,688 +9.1% |
| 2004 | $231 +11.1% | $2,463 +4% |
| 2003 | $208 | $2,368 |
Find assessor info on the county website
Monthly payment
Est. payment
Payment breakdown
Explore the cost of this home by adjusting the details. Changes won't be saved.Climate risks
Neighborhood: 60475
Nearby schools
Schools provided by the listing agent
- District: 194
Source: MRED as distributed by MLS GRID. This data may not be complete. We recommend contacting the local school district to confirm school assignments for this home.

Similar homes
- $--3 bd1 ba1.2k sqft3438 Carpenter St, Steger, IL 60475Auction
 ServiceLink Auction
 - $--3 bd1 ba1.2k sqft3437 Wallace Ave, Steger, IL 60475Auction
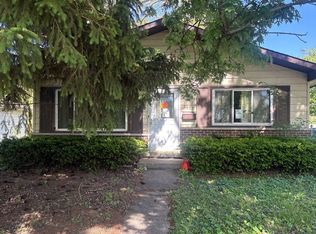 Auction.com 1
 - $105,0003 bd1 ba1.3k sqft3728 Chicago Rd, Steger, IL 60475Active
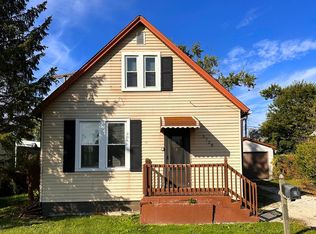 MLS ID #12674918, Michael Scanlon, eXp Realty. MRED as distributed by MLS GRID
 - $145,0005 bd2 ba1.6k sqft22745 Valley Dr, Richton Park, IL 60471Active
 MLS ID #12653251, Laura Forte, CSC, Keller Williams Preferred Rlty. MRED as distributed by MLS GRID
