Welcome home to one of the area's most popular single-story open floor plans--designed for easy living and everyday comfort. This one-owner home has been lovingly cared for and includes important recent upgrades. While the home is in move in condition, it's priced below market because we know you'll want to make your own changes to suit your needs.Step through the double front doors into a spacious great room featuring soaring ceilings and a cozy gas fireplace. A separate dining area offers plenty of room for gatherings and special occasions. The kitchen is generously sized and fully equipped with a center island, all appliances, abundant cabinet and counter space, a closet pantry, and a bright breakfast area.At the rear of the home, you'll find a flexible bonus room--perfect for ahome office, playroom, or even a potential fourth bedroom. The large primary suite is privately tucked away and features double-door entry into the bath with dual vanities, a jetted tub, separate shower, and an impressive walk-in closet. The primary bedroom, great room, and bonus room all open to a spacious screened porch overlooking peaceful woods and visiting wildlife. Two additional bedrooms are located toward the front of the home, offering privacy for family or guests. A double garage with automatic opener adds convenience. Recent updates include new PEX plumbing pipes, a new water heater and fresh interior paint in much of the home (Nov 25). Village Green is a sought-after neighborhood with tree-lined streets, scenic ponds, a community pool, and playground. Drayton Hall Elementary, shopping, and dining are all just minutes away. This is a wonderful opportunity to make this well-loved home your own!
Closed
$480,000
3412 Forest Glen Dr, Charleston, SC 29414
3beds
2,214sqft
Single Family Residence
Built in 1996
10,454 Square Feet Lot
$484,000 Zestimate®
$217/sqft
$3,092 Estimated rent
Home value
$484,000
$460,000 - $508,000
$3,092/mo
Zestimate® history
Owner options
List your home for rent
$3,092/mo
Rent Zestimate®
Find your next renter with Zillow Rental Manager. Plus, with online applications, you can quickly screen prospective tenants – for free.
$3,092/mo
Rent Zestimate®
Refinance and save
$2,761/mo
Est. payment
Refinancing to a lower rate could help reduce your monthly payments and save thousands over the life of the loan.
$2,761/mo
Est. payment
Explore your selling options
Work with a Zillow partner agent
Leverage their expertise and Zillow's premium Showcase listings to get your home seen by more buyers.
Get startedList with your own agent
Get your home in front of millions of buyers by listing it on Zillow.
Learn how to do itSell it yourself
Take full control of how buyers see your home on Zillow by listing For Sale by Owner (FSBO).
List your homeWhat's special
Scenic pondsCozy gas fireplaceSingle-story open floor planCommunity poolSpacious great roomCenter islandAll appliances
Zillow last checked:
Listing updated:
Listed by:
RE/MAX Southern Shores
Bought with:
Maven Realty
Source: CTMLS,MLS#: 26004896
Facts & features
Interior
Bedrooms & bathrooms
- Bedrooms: 3
- Bathrooms: 2
- Full bathrooms: 2
Rooms
- Room types: Bonus Room, Great Room, Dining Room, Bonus, Eat-In-Kitchen, Great, Separate Dining
Heating
- Electric, Heat Pump
Cooling
- Central Air
Appliances
- Laundry: Electric Dryer Hookup, Washer Hookup
Features
- Ceiling - Cathedral/Vaulted, High Ceilings, Ceiling Fan(s), Eat-in Kitchen
- Flooring: Carpet, Ceramic Tile, Vinyl
- Windows: Thermal Windows/Doors, Window Treatments
- Has fireplace: Yes
- Fireplace features: Gas Log, Great Room
Interior area
- Total structure area: 2,214
- Total interior livable area: 2,214 sqft
Property
Parking
- Total spaces: 2
- Parking features: Garage, Attached, Garage Door Opener
- Attached garage spaces: 2
Features
- Levels: One
- Stories: 1
- Exterior features: Rain Gutters
- Fencing: Partial
Lot
- Size: 10,454 Square Feet
- Features: 0 - .5 Acre, Interior Lot
Details
- Parcel number: 3591500252
Construction
Type & style
- Home type: SingleFamily
- Architectural style: Ranch
- Property subtype: Single Family Residence
Materials
- Vinyl Siding
- Foundation: Raised
- Roof: Asphalt
Condition
- New construction: No
- Year built: 1996
Utilities & green energy
- Sewer: Public Sewer
- Water: Public
- Utilities for property: Charleston Water Service, Dominion Energy
Community & HOA
Community
- Features: Other, Pool
- Subdivision: Village Green
Location
- Region: Charleston
Financial & listing details
- Price per square foot: $217/sqft
- Tax assessed value: $457,600
- Annual tax amount: $1,449
- Date on market: 2/20/2026
- Listing terms: Cash,Conventional,FHA,VA Loan
Price history
| Date | Event | Price |
|---|---|---|
| 3/25/2026 | Sold | $480,000+1.1%$217/sqft |
Source:  CTMLS #26004896 Report a problem CTMLS #26004896 Report a problem | ||
| 2/20/2026 | Listed for sale | $474,900$214/sqft |
Source: CTMLS #26004896 Report a problem | ||
Public tax history
| Year | Property taxes | Tax assessment |
|---|---|---|
| 2025 | $1,449 +19.9% | $12,180 +42% |
| 2024 | $1,209 +3.5% | $8,580 |
| 2023 | $1,168 +5.8% | $8,580 |
| 2022 | $1,104 -4.5% | $8,580 |
| 2021 | $1,155 -3.4% | $8,580 |
| 2020 | $1,196 | $8,580 +19.2% |
| 2019 | $1,196 | $7,200 -21.7% |
| 2017 | $1,196 +19.4% | $9,200 |
| 2016 | $1,002 +4.1% | $9,200 |
| 2015 | $962 -3.1% | $9,200 |
| 2014 | $993 | -- |
| 2011 | $993 +22.7% | -- |
| 2010 | $809 -3% | $7,840 |
| 2009 | $834 +7.5% | $7,840 |
| 2008 | $776 -14.8% | $7,840 |
| 2006 | $910 -1% | $7,840 |
| 2005 | $919 +17.5% | $7,840 +23.3% |
| 2004 | $782 +1% | $6,360 |
| 2003 | $775 -36% | $6,360 |
| 2002 | $1,210 +16.7% | $6,360 +26.7% |
| 2000 | $1,037 | $5,020 |
Find assessor info on the county website
Neighborhood: Village Green
Nearby homes
- $480,6004 bd3 ba2k sqft3416 Forest Glen Dr, Charleston, SC 29414Off Market

- $448,5003 bd2 ba1.7k sqft3408 Forest Glen Dr, Charleston, SC 29414Off Market
- $580,6004 bd3 ba2.6k sqft3439 Marshfaire Pl, Charleston, SC 29414Off Market
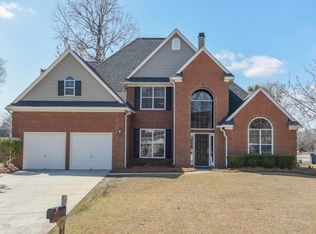
- $452,7003 bd2 ba1.7k sqft3420 Forest Glen Dr, Charleston, SC 29414Off Market
- $555,5003 bd3 ba2.3k sqft3404 Forest Glen Dr, Charleston, SC 29414Off Market
- $533,3004 bd3 ba2.3k sqft3417 Forest Glen Dr, Charleston, SC 29414Off Market
- $540,3004 bd2 ba2.6k sqft3424 Forest Glen Dr, Charleston, SC 29414Off Market
- $520,0003 bd2 ba2.2k sqft3400 Forest Glen Dr, Charleston, SC 29414Off Market
Nearby schools
GreatSchools rating
- 8/10Drayton Hall Elementary SchoolGrades: PK-5Distance: 0.7 mi
- 4/10C. E. Williams Middle School For Creative & ScientGrades: 6-8Distance: 2.9 mi
- 7/10West Ashley High SchoolGrades: 9-12Distance: 2.7 mi
Schools provided by the listing agent
- Elementary: Springfield
- Middle: West Ashley
- High: West Ashley
Source: CTMLS. This data may not be complete. We recommend contacting the local school district to confirm school assignments for this home.
Get a cash offer in 3 minutes
Find out how much your home could sell for in as little as 3 minutes with a no-obligation cash offer.
Estimated market value
$484,000
Get a cash offer in 3 minutes
Find out how much your home could sell for in as little as 3 minutes with a no-obligation cash offer.
Estimated market value
$484,000
- South Carolina
- Charleston County
- Charleston
- 29414
- Village Green
- 3412 Forest Glen Dr
Nearby cities
Nearby neighborhoods
Nearby zip codes
Other Charleston Topics
