Skip main navigation
Off market
  • $590,000

    3439 Marshfaire Pl, Charleston, SC 29414

    4beds
    2,665sqft
    SingleFamily
    Built in 1996
    0.26 Acres Lot
    $590,000 Zestimate®
    $221/sqft
    $3,494 Estimated rent

    Home value

    $590,000

    $561,000 - $620,000

    $3,494/mo

    Zestimate® history
    Loading
    Loading...

    Owner options

    List your home for rent

    $3,494/mo

    Rent Zestimate®

    Find your next renter with Zillow Rental Manager. Plus, with online applications, you can quickly screen prospective tenants – for free.

    Learn more

    $3,494/mo

    Rent Zestimate®

    Refinance and save

    $3,294/mo

    Est. payment

    Refinancing to a lower rate could help reduce your monthly payments and save thousands over the life of the loan.

    See today's rates

    $3,294/mo

    Est. payment

    Explore your selling options

    Work with a Zillow partner agent

    Leverage their expertise and Zillow's premium Showcase listings to get your home seen by more buyers.

    Get started

    List with your own agent

    Get your home in front of millions of buyers by listing it on Zillow.

    Learn how to do it

    Sell it yourself

    Take full control of how buyers see your home on Zillow by listing For Sale by Owner (FSBO).

    List your home

    What's special

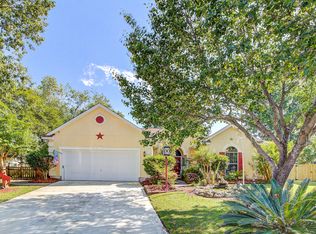
    Beautiful home in cul-de-sac with great curb appeal and master down in sought after Village Green. Welcome home to the stunning two story foyer highlighted with natural light. The floor plan has the best of both worlds with being open and airy as well as having just enough separating walls to create formal spaces. Brand new COREtec flooring throughout downstairs. Large open eat in kitchen has ample counter space and butler's pantry providing plentiful storage. Full laundry room downstairs with a large window to bring in the mid-day sun has access to the spacious 2 car garage. Kitchen over looks the great room with a breakfast bar and large eat in area leading to the screened in porch. The beautiful 2-story windows in the great room flood it with bright natural light. Trey ceilings in the downstairs Master Suite at spaciousness to an already ample room. Huge master bath with dual vanities separate shower and garden tub. Formal dining and separate office give structure to the grand open feel at the front of the home. Three additional spacious bedrooms are upstairs with a large full bath that has separate water closet and shower/vanity area. Wonderful screened in porch over looks the large private fenced in back yard perfect for young children and pets! This home is a must see in a wonderful neighborhood!

    This property is off market, which means it's not currently listed for sale or rent on Zillow. This may be different from what's available on other websites or public sources.

    Facts & features

    Interior

    Bedrooms & bathrooms
    • Bedrooms: 4
    • Bathrooms: 3
    • Full bathrooms: 2
    • 1/2 bathrooms: 1
    Heating
    • Heat pump, Electric
    Cooling
    • Central
    Features
    • Flooring: Tile, Carpet, Linoleum / Vinyl
    • Has fireplace: Yes
    Interior area
    • Total interior livable area: 2,665 sqft

    Property

    Parking
    • Parking features: Garage - Attached
    Features
    • Exterior features: Vinyl, Brick
    Lot
    • Size: 0.26 Acres
    Details
    • Parcel number: 3591500275

    Construction

    Type & style
    • Home type: SingleFamily
    Materials
    • Roof: Asphalt
    Condition
    • Year built: 1996

    Community & neighborhood

    Location
    • Region: Charleston

    Other

    Other facts
    • Roof: Architectural
    • Misc Interior: Ceilings - 9'+, Ceiling - Smooth
    • New Owned: Pre-Owned
    • Lot Description: Cul-De-Sac, Corner, 0 - .5 Acre
    • SF Detached Style: Traditional
    • Master Bedroom: Ceiling Fan, Downstairs
    • Garage/Parking: 2 Car Garage
    • Stories: 2 Stories
    • Misc Exterior: Fence - Wooden Enclosed
    • Foundation: Raised Slab
    • FP Desc/Location: One, Great Room
    • Subsection: The Willows

    Price history

    DateEventPrice
    4/17/2018Sold$319,900+1.6%$120/sqft
    Source: CTMLS #18004142 Report a problem
    3/16/2018Pending sale$314,900$118/sqft
    Source: West Islands #18004142 Report a problem
    3/8/2018Price change$314,900-3.1%$118/sqft
    Source: West Islands #18004142 Report a problem
    2/16/2018Listed for sale$324,900$122/sqft
    Source: Carolina One Real Estate #18004142 Report a problem

    Public tax history

    YearProperty taxesTax assessment
    2025$1,969 +13.8%$14,720 +15%
    2024$1,730 +3.6%$12,800
    2023$1,669 +4.4%$12,800
    2022$1,599 -4.6%$12,800
    2021$1,675 -3.5%$12,800
    2020$1,736 $12,800
    2019$1,736 $12,800 +25.2%
    2017$1,736 +25.8%$10,220
    2016$1,381 +4.2%$10,220
    2015$1,324 -3.2%$10,220
    2014$1,368 --
    2011$1,368 +16.5%--
    2010$1,174 -2.1%$8,740
    2009$1,199 +7.9%$8,740
    2008$1,112 -24%$8,740
    2006$1,463 -0.9%$8,740
    2005$1,476 +4.5%$8,740 +23.8%
    2004$1,413 +0.9%$7,060
    2003$1,401 +2.4%$7,060
    2002$1,368 +1.5%$7,060 +13.1%
    2000$1,348 $6,240

    Find assessor info on the county website

    Neighborhood: Village Green

    Nearby schools

    GreatSchools rating
    Schools provided by the listing agent
    • Elementary: Drayton Hall
    • Middle: West Ashley
    • High: West Ashley

    Source: The MLS. This data may not be complete. We recommend contacting the local school district to confirm school assignments for this home.

    Get a cash offer in 3 minutes
    Find out how much your home could sell for in as little as 3 minutes with a no-obligation cash offer.
    Estimated market value
    $590,000
    Get a cash offer in 3 minutes
    Find out how much your home could sell for in as little as 3 minutes with a no-obligation cash offer.
    Estimated market value
    $590,000