Charming 2-story home nestled within the welcoming community of Grayson Villas. As you step inside you'll be greeted by newly refinished hardwood floors, walls of windows complimented by plantation shutters, & fresh paint throughout. This home offers flexibility with an office or versatile flex space on the main floor, while the second floor's bedroom or the option of 3 bedrooms and a cozy sitting room. The kitchen features granite countertops, travertine backsplash, stainless steel GE appliances, & an open layout connecting to the family room, that boasts a floor-to-ceiling, newly updated stone fireplace. Outside you will find an updated deck patio with firepit area and updated landscaping, providing a serene outdoor retreat. This home is ideally situated on a quiet cul-de-sac, and is conveniently located near walking & biking trails for outdoor enthusiasts. Plenty of storage with a spacious walk out attic above garage. Zoned for the highly esteemed Birdville ISD.
Sold
Price Unknown
3412 Grayson Ct, Hurst, TX 76054
4beds
1,960sqft
Single Family Residence
Built in 2003
5,314 Square Feet Lot
$444,600 Zestimate®
$--/sqft
$2,549 Estimated rent
Home value
$444,600
$422,000 - $467,000
$2,549/mo
Zestimate® history
Owner options
List your home for rent
$2,549/mo
Rent Zestimate®
Find your next renter with Zillow Rental Manager. Plus, with online applications, you can quickly screen prospective tenants – for free.
$2,549/mo
Rent Zestimate®
Refinance and save
$400/mo
Est. payment
Refinancing to a lower rate could help reduce your monthly payments and save thousands over the life of the loan.
$400/mo
Est. payment
Explore your selling options
Work with a Zillow partner agent
Leverage their expertise and Zillow's premium Showcase listings to get your home seen by more buyers.
Get startedList with your own agent
Get your home in front of millions of buyers by listing it on Zillow.
Learn how to do itSell it yourself
Take full control of how buyers see your home on Zillow by listing For Sale by Owner (FSBO).
List your homeWhat's special
Open layoutGranite countertopsFresh paint throughoutFirepit areaNewly refinished hardwood floorsUpdated landscapingPlantation shutters
Zillow last checked:
Listing updated:
Listed by:
Laurie Wall 0254910 817-427-1200,
The Wall Team Realty Assoc 817-427-1200,
Mary Ruth Reeves 0575400 817-614-2688,
The Wall Team Realty Assoc
Bought with:
Lorraina Moore
Monument Realty
Source: NTREIS,MLS#: 20501314
Facts & features
Interior
Bedrooms & bathrooms
- Bedrooms: 4
- Bathrooms: 3
- Full bathrooms: 2
- 1/2 bathrooms: 1
Primary bedroom
- Features: Dual Sinks, Double Vanity, En Suite Bathroom, Jetted Tub, Separate Shower, Walk-In Closet(s)
- Level: Second
- Dimensions: 14 x 14
Bedroom
- Level: Second
- Dimensions: 10 x 10
Bedroom
- Level: Second
- Dimensions: 11 x 10
Bedroom
- Level: Second
- Dimensions: 10 x 10
Breakfast room nook
- Level: First
- Dimensions: 11 x 9
Kitchen
- Features: Built-in Features, Eat-in Kitchen, Granite Counters
- Level: First
- Dimensions: 13 x 11
Laundry
- Features: Built-in Features
- Level: First
- Dimensions: 7 x 6
Living room
- Features: Fireplace
- Level: First
- Dimensions: 17 x 16
Office
- Level: First
- Dimensions: 11 x 10
Heating
- Central, Natural Gas
Cooling
- Central Air, Ceiling Fan(s), Electric
Appliances
- Included: Some Gas Appliances, Dishwasher, Disposal, Gas Range, Gas Water Heater, Microwave, Plumbed For Gas, Refrigerator
- Laundry: Washer Hookup, Electric Dryer Hookup, Laundry in Utility Room
Features
- Built-in Features, Central Vacuum, Decorative/Designer Lighting Fixtures, Double Vanity, Eat-in Kitchen, Granite Counters, High Speed Internet, Other, Walk-In Closet(s), Wired for Sound
- Flooring: Hardwood, Tile
- Windows: Plantation Shutters, Window Coverings
- Has basement: No
- Number of fireplaces: 1
- Fireplace features: Gas Log, Gas Starter, Living Room, Stone
Interior area
- Total interior livable area: 1,960 sqft
Property
Parking
- Total spaces: 2
- Parking features: Garage - Attached
- Attached garage spaces: 2
Features
- Levels: Two
- Stories: 2
- Patio & porch: Deck, Front Porch, Covered
- Exterior features: Other
- Pool features: None
- Fencing: Wood,Wrought Iron
Lot
- Size: 5,314 Square Feet
- Features: Cul-De-Sac, Landscaped, Few Trees
Details
- Parcel number: 40232980
Construction
Type & style
- Home type: SingleFamily
- Architectural style: Traditional,Detached
- Property subtype: Single Family Residence
- Attached to another structure: Yes
Materials
- Brick, Wood Siding
- Foundation: Slab
- Roof: Composition
Condition
- Year built: 2003
Utilities & green energy
- Sewer: Public Sewer
- Water: Public
- Utilities for property: Sewer Available, Water Available
Community & HOA
Community
- Security: Security System Owned, Security System, Smoke Detector(s)
- Subdivision: Grayson Villas
HOA
- Has HOA: Yes
- Services included: Association Management, Maintenance Grounds
- HOA fee: $400 annually
- HOA name: Grayson Villas HOA
- HOA phone: 817-253-5020
Location
- Region: Hurst
Financial & listing details
- Tax assessed value: $458,652
- Annual tax amount: $8,130
- Date on market: 1/11/2024
- Cumulative days on market: 2 days
- Listing terms: Cash,Conventional,FHA,VA Loan
- Exclusions: Tv's, Kitchen Island. TV brackets convey
Price history
| Date | Event | Price |
|---|---|---|
| 2/2/2024 | Sold | -- |
Source: NTREIS #20501314 Report a problem | ||
| 1/14/2024 | Pending sale | $415,000$212/sqft |
Source: NTREIS #20501314 Report a problem | ||
| 1/13/2024 | Contingent | $415,000$212/sqft |
Source: NTREIS #20501314 Report a problem | ||
| 1/11/2024 | Listed for sale | $415,000+59.7%$212/sqft |
Source: NTREIS #20501314 Report a problem | ||
| 4/9/2015 | Sold | -- |
Source: Agent Provided Report a problem | ||
| 2/24/2015 | Listed for sale | $259,900$133/sqft |
Source: Keller Williams Southlake- Dallas DFW (DRO Management II, LLC) #13099668 Report a problem | ||
Public tax history
| Year | Property taxes | Tax assessment |
|---|---|---|
| 2025 | $7,824 +12.8% | $458,652 |
| 2024 | $6,934 +8.9% | $458,652 +5.8% |
| 2023 | $6,370 -10.1% | $433,685 +23.4% |
| 2022 | $7,087 +4.4% | $351,411 +19.5% |
| 2021 | $6,785 | $294,000 -1.7% |
| 2020 | -- | $299,000 |
| 2019 | $6,958 +8% | $299,000 +10.3% |
| 2018 | $6,445 -0.6% | $271,000 |
| 2017 | $6,485 +4.3% | $271,000 +5% |
| 2016 | $6,220 +13.9% | $258,078 +13.7% |
| 2015 | $5,462 | $226,900 |
| 2014 | $5,462 | $226,900 +9.7% |
| 2013 | -- | $206,900 -9% |
| 2012 | -- | $227,400 |
| 2011 | -- | $227,400 -0.1% |
| 2010 | -- | $227,600 -0.9% |
| 2009 | -- | $229,600 |
| 2008 | -- | $229,600 |
| 2007 | -- | $229,600 +1.5% |
| 2006 | -- | $226,300 +10.4% |
| 2005 | -- | $204,900 |
| 2004 | -- | $204,900 |
Find assessor info on the county website
Neighborhood: 76054
Nearby homes
- $477,9003 bd2 ba2.1k sqft3416 Grayson Ct, Hurst, TX 76054Off Market
- $501,3003 bd2 ba2.5k sqft3408 Grayson Ct, Hurst, TX 76054Off Market
- $464,5003 bd2 ba2k sqft3308 S Riley Ct, Hurst, TX 76054Off Market
- $--3 bd3 ba2.3k sqft3312 S Riley Ct, Hurst, TX 76054Sold
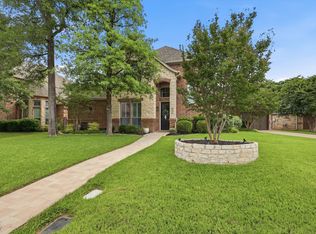
- $--3 bd3 ba2.5k sqft3420 Grayson Ct, Hurst, TX 76054Sold
- $524,5004 bd2 ba2.4k sqft3316 S Riley Ct, Hurst, TX 76054Off Market
- $1-- bd-- ba-- sqft3404 Grayson Ct, Hurst, TX 76054Off Market
- $416,7003 bd3 ba1.6k sqft3304 S Riley Ct, Hurst, TX 76054Off Market
Nearby schools
GreatSchools rating
- 8/10W A Porter Elementary SchoolGrades: PK-5Distance: 1 mi
- 10/10Smithfield Middle SchoolGrades: 6-8Distance: 1.5 mi
- 6/10Birdville High SchoolGrades: 9-12Distance: 1.5 mi
Schools provided by the listing agent
- Elementary: Porter
- Middle: Smithfield
- High: Birdville
- District: Birdville ISD
Source: NTREIS. This data may not be complete. We recommend contacting the local school district to confirm school assignments for this home.
Get a cash offer in 3 minutes
Find out how much your home could sell for in as little as 3 minutes with a no-obligation cash offer.
Estimated market value
$444,600
Get a cash offer in 3 minutes
Find out how much your home could sell for in as little as 3 minutes with a no-obligation cash offer.
Estimated market value
$444,600
- Texas
- Tarrant County
- Hurst
- 76054
- 3412 Grayson Ct
